9604 Champions Drive,Granbury, TX 76049
Granbury, TX 76049

Description
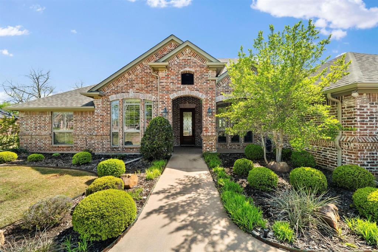
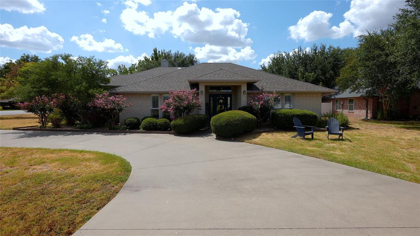
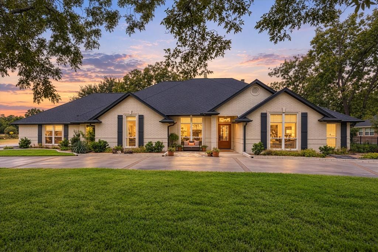
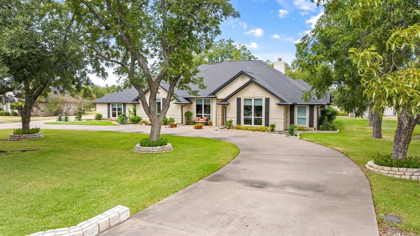
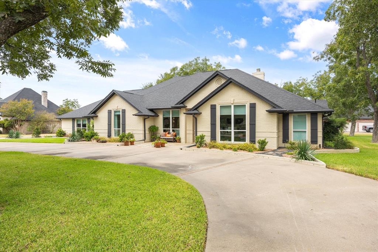
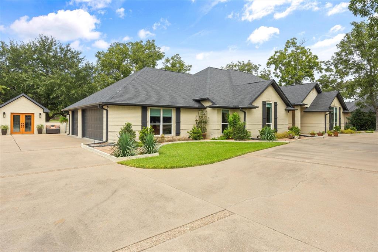
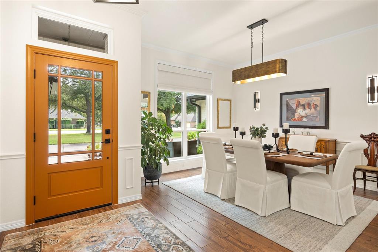
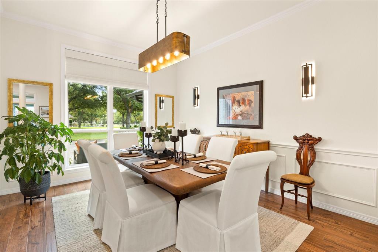
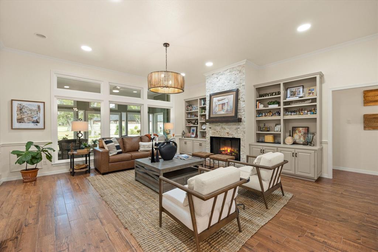
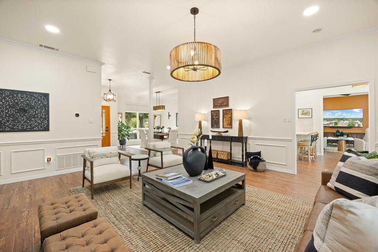
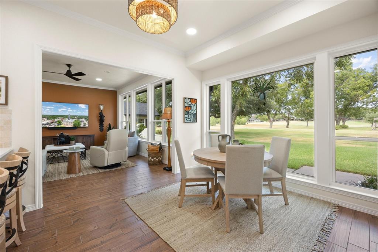
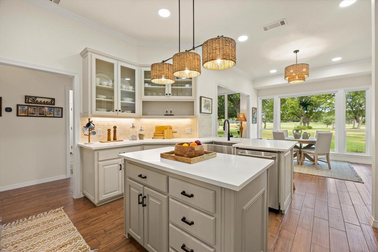
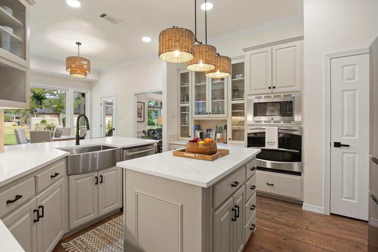
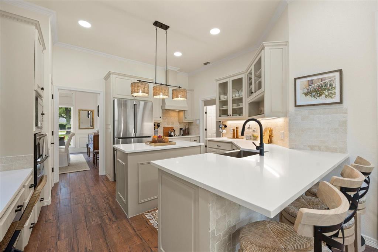
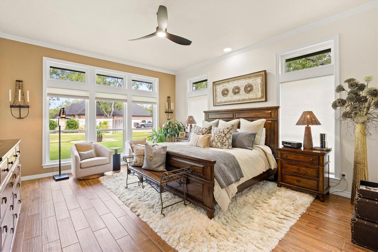
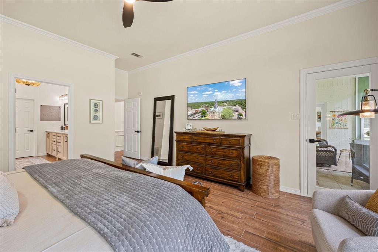
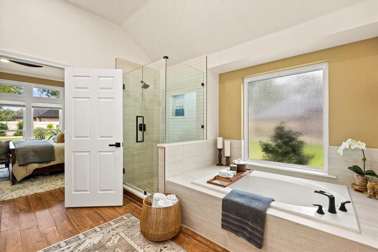
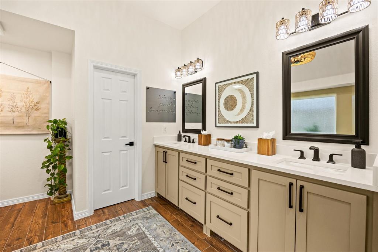
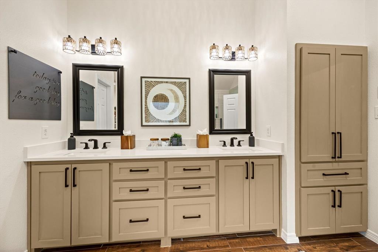
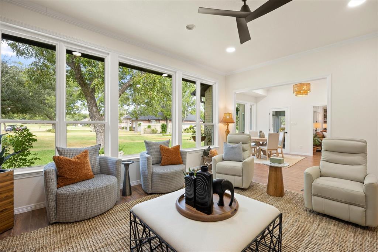
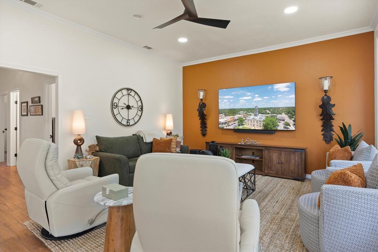
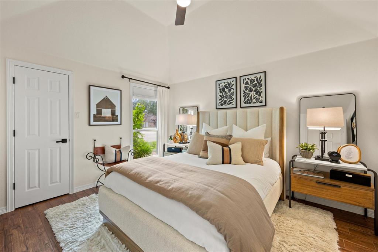
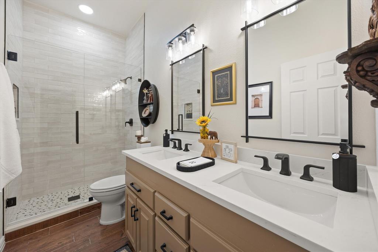
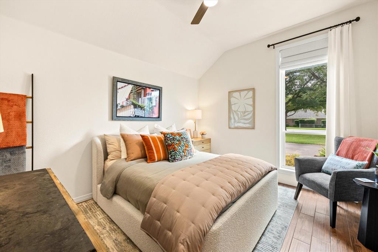
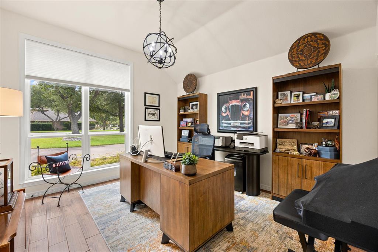
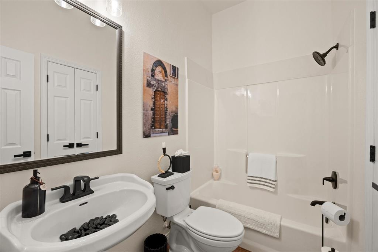
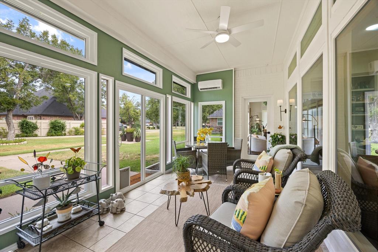
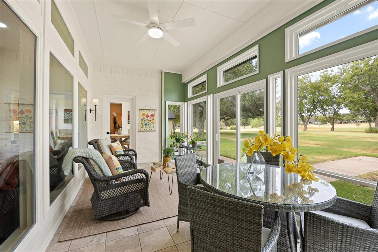
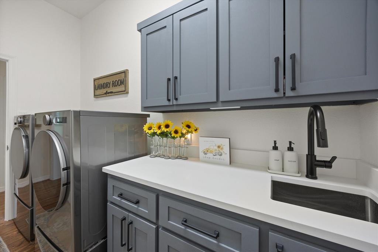
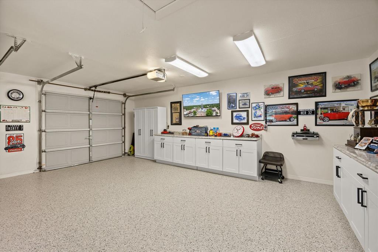
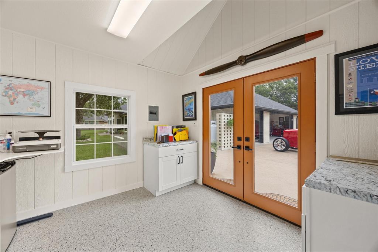
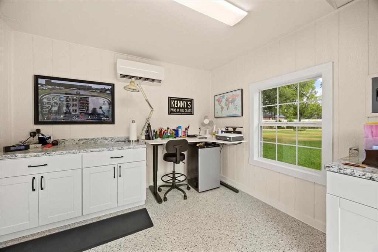
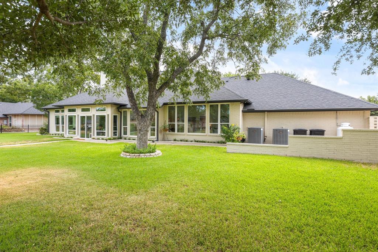
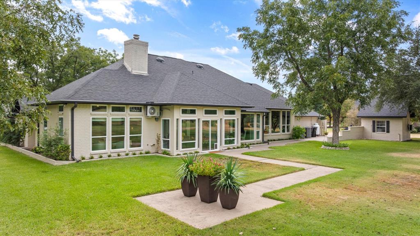
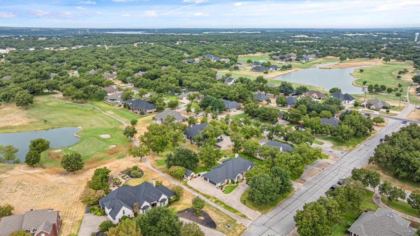
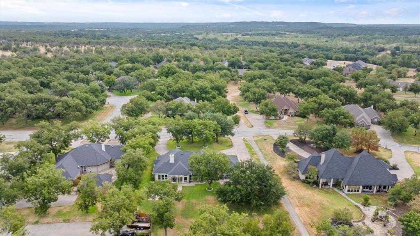
UPDATED - WELL MAINTAINED - STUNNING GOLF COURSE VIEWS - WALLS OF WINDOWS define this impressive 4-bedroom, 3-bath, 3-car garage, single-story, home situated on approximately ½ acre in desirable Pecan Plantation, a true golf cart community. Designed for comfortable living and entertaining, the sprawling split-bedroom floor plan features wood-look tile throughout, custom cabinetry and stylish designer finishes. Walls of windows fill the home with natural light and showcase beautiful Nutcracker golf course and fountain views. The Great Room features a stacked-stone gas fireplace, designer lighting and Sonos system with in-ceiling speakers. The chef's kitchen is beautifully appointed with stainless appliances, double ovens, new cooktop, quartz countertops, stone backsplash, farmhouse sink and built-in planning desk. A spacious den offers spectacular golf course views. The large primary suite features an updated spa-inspired bath with frameless shower, custom cabinetry, Kohler fixtures, garden tub and oversized custom closet. The updated secondary bath includes a frameless shower, dual vanities and custom cabinetry. Enjoy year-round golf course views from the glass-enclosed sunroom with separate HVAC. A detached climate-controlled workshop with cabinetry and epoxy flooring provides exceptional space for hobbies, crafts or a studio. Oversized 3-car garage features epoxy floors and cabinetry. Fresh exterior paint, new shutters, uplighting, fixtures, front door and flagstone patio enhance curb appeal. Full irrigation with economical Orchard Water. ALL TVs remain, as well as cabinets in the garage and workshop! Enjoy Pecan Plantation's country club, two 18-hole golf courses, pools, marina, grocery store, bank, eateries, pharmacy, medical offices, 24-7 EMS, Ace Hardware and much more-all within this exceptional gated community. A MUST SEE!
Details
| MLS # | 21380142 |
|---|---|
| Listing Type | For Sale |
| Style | House |
| HOA Dues | $205 |
| Sub-Type | Resale |
| Status | Active Under Contract |
| Year | 1997 |
| Days On Site | 9 |
| Listing Provided By | Classic Realty Group | Ken Robinson |
Features
| Bed(s) | 4 |
|---|---|
| Bath(s) | 3 Total |
| SQ Feet | 2,840 |
| Garage | 3 |
| Story(s) | 1 |
| Acreage | 0.59 |
Interior
| Room Count | 15 |
|---|---|
| Cooling | Ceiling Fan(s), Central Air, Electric, Heat Pump, Wall Unit(s), Zoned |
| Heating | Central, Electric, Fireplace(s), Heat Pump, Zoned |
| Interior Features | Built-in Features, Cable TV Available, Decorative Lighting, Double Vanity, Eat-in Kitchen, Flat Screen Wiring, High Speed Internet Available, Kitchen Island, Pantry, Sound System Wiring, Wainscoting, Walk-In Closet(s), Wired for Data |
| Window Features | Window Coverings |
| Appliances | Dishwasher, Disposal, Electric Cooktop, Electric Oven, Electric Water Heater, Microwave, Double Oven, Vented Exhaust Fan |
| Fireplace Features | Gas Logs, Gas Starter, Living Room, Propane |
Exterior
| Exterior Features | Covered Patio/Porch, Rain Gutters, Lighting |
|---|---|
| Roof | Composition |
| Security Features | Carbon Monoxide Detector(s), Gated Community, Security Gate, Security Guard, Smoke Detector(s) |
| Construction Materials | Brick |
| Foundation Details | Slab |
| Lot Features | Few Trees, Interior Lot, Landscaped, On Golf Course, Sprinkler System, Subdivision |
Parking
| Garage Yn | 1 |
|---|---|
| Attached Garage Yn | 1 |
| Parking Features | Circular Driveway, Concrete, Driveway, Enclosed, Epoxy Flooring, Garage, Garage Door Opener, Garage Double Door, Garage Faces Side, Oversized, Private, Storage |
Utilities
| Utilities | Concrete, Electricity Available, Electricity Connected, MUD Sewer, MUD Water, Outside City Limits, Private Road, Underground Utilities, Unincorporated |
|---|
Location
| Community Features | Airport/Runway, Boat Ramp, Campground, Club House, Community Dock, Community Pool, Fishing, Gated, Golf, Greenbelt, Guarded Entrance, Horse Facilities, Jogging Path/Bike Path, Lake, Marina, Park, Pickle Ball Court, Playground, Pool, Restaurant, RV Parking, Stable(s), Tennis Court(s) |
|---|
Taxes
| Unexempt Taxes | 5613 |
|---|---|
| Tax Lot | 11R1 |
| Tax Block | 5 |
| Tax Legal Description | LOT: 11R1 BLK: 5 SUBD: PECAN ESTATES SEC 3 |
Area Information
| State | TX |
|---|---|
| County | Hood |
| City | Granbury |
| Zip Code | 76049 |
| Area | Hood |
| Community Name | Pecan Estates Sec 3 |
| School District | Granbury ISD |
| Elementary School | Mambrino |
| High School | Granbury |
| Listing VS Median (in Pecan Estates Sec 3) | |
Price: $675,000 low | high Med: $637,500 sqft: 2,840 low | high Med: 3,620 $ / sqft: $238 low | high Med: $187 On site: 9 low | high Med: 36 | |
Market Activity 76049
Request a showing
Request a showing
Contact
Learn More About This Property

| State | TX |
|---|---|
| County | Hood |
| City | Granbury |
| Zip Code | 76049 |
| Area | Hood |
| Community Name | Pecan Estates Sec 3 |
| School District | Granbury ISD |
| Elementary School | Mambrino |
| High School | Granbury |
| Listing VS Median (in Pecan Estates Sec 3) | |
Price: $675,000 low | high Med: $637,500 sqft: 2,840 low | high Med: 3,620 $ / sqft: $238 low | high Med: $187 On site: 9 low | high Med: 36 | |