
Description
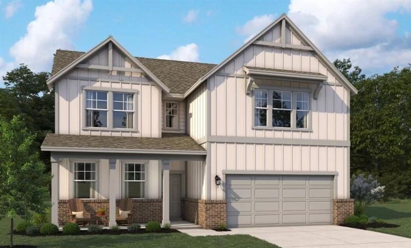
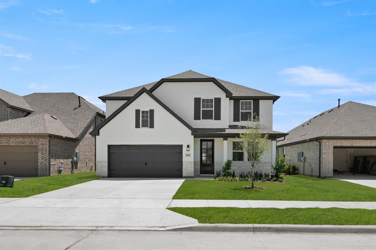
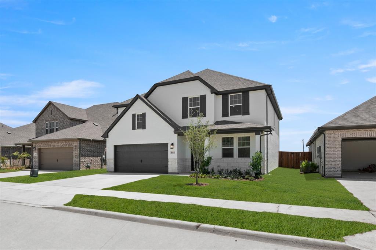
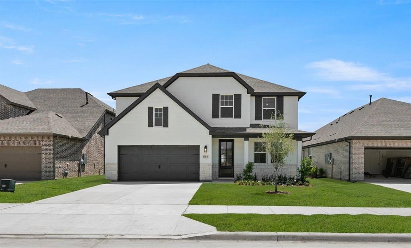
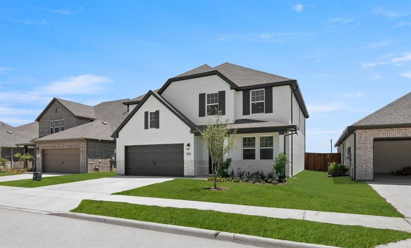
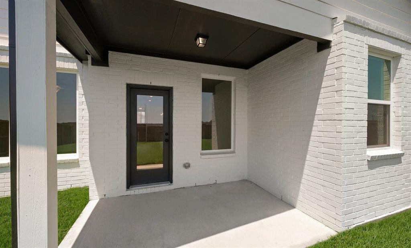
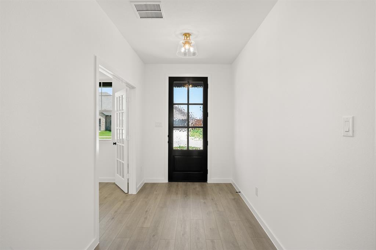
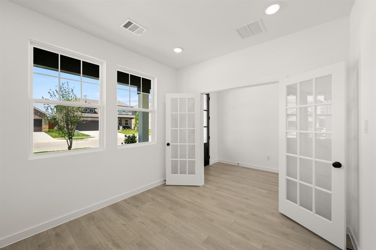
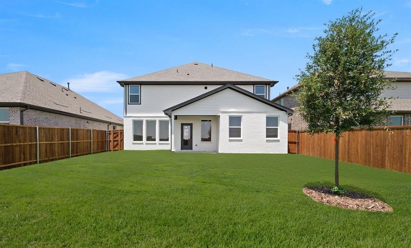
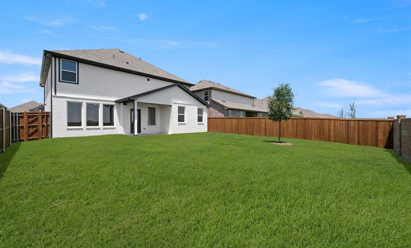
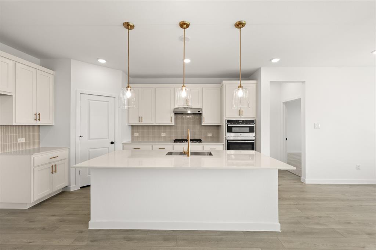
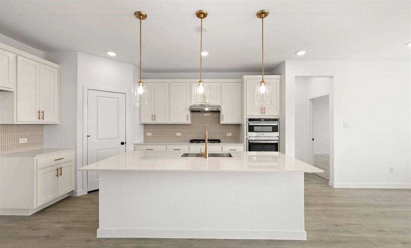
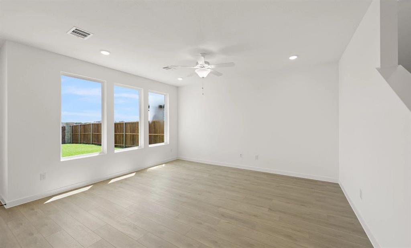
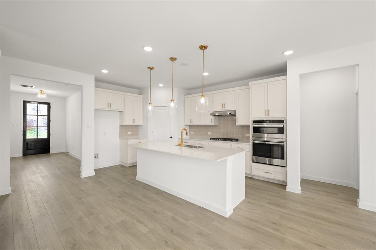
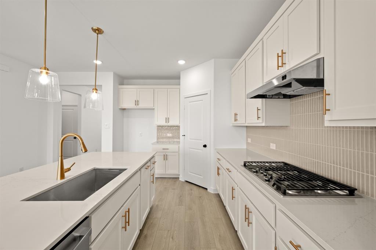
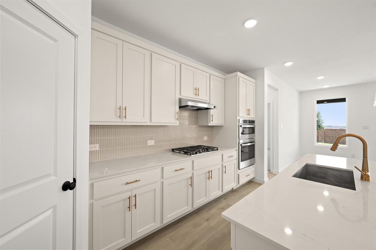
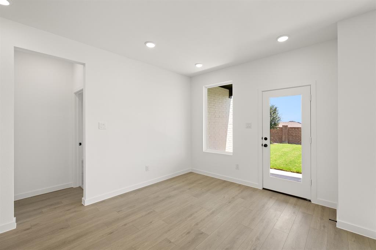
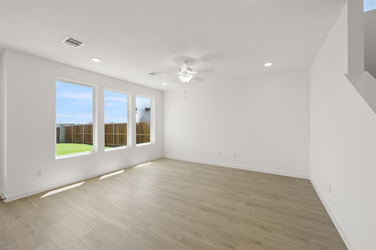
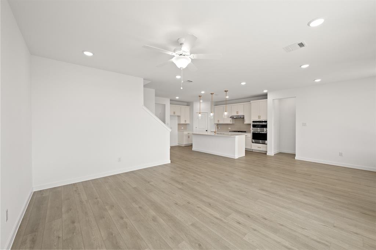
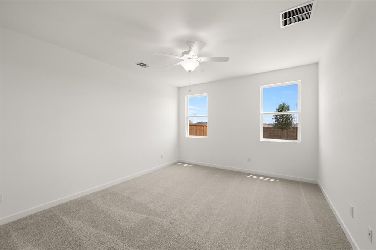
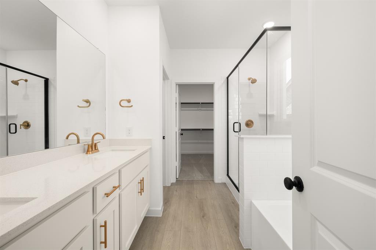
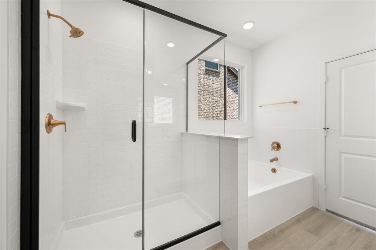
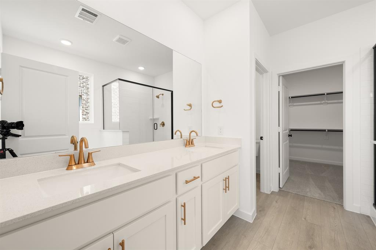
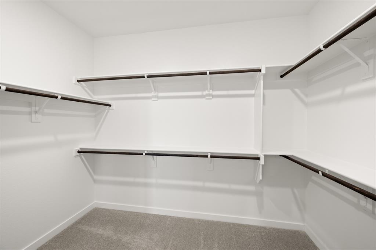
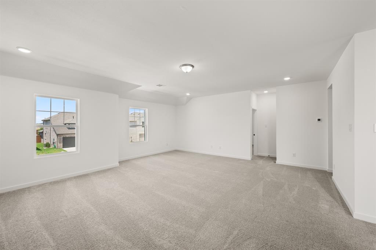
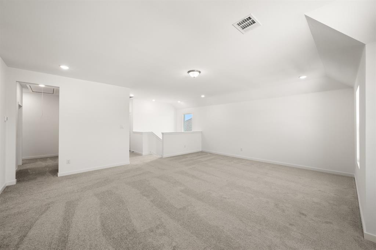
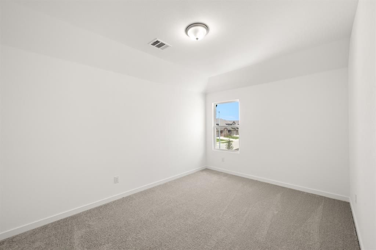
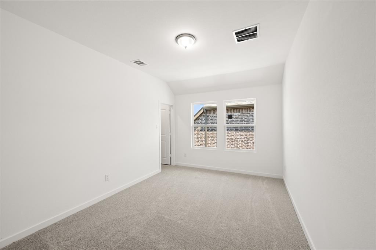
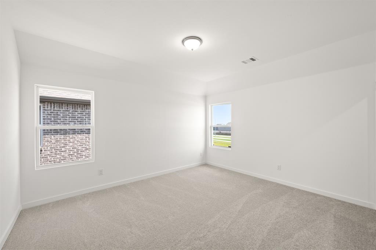
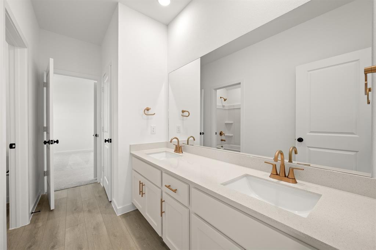
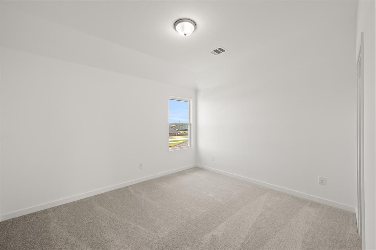
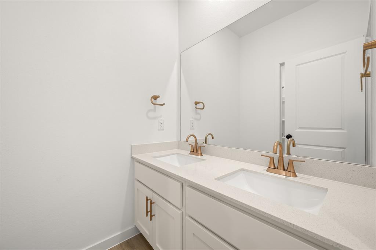
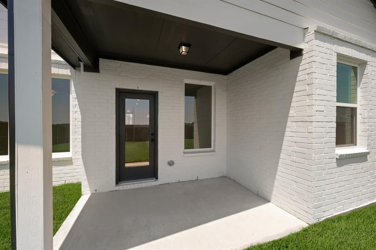
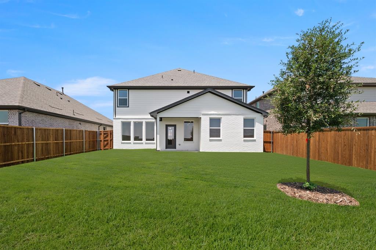
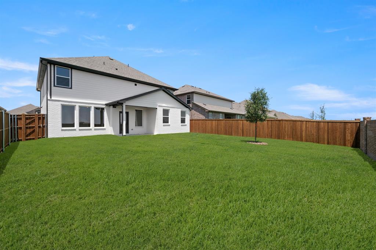
MLS# 21325242 - Built by Ashton Woods Homes - Ready Now! ~ Study with French Doors! Game Room! New two - story home by Ashton Woods located in Justin, TX features the Serene Collection, showcasing muted earth tones and natural textures. Enjoy the open kitchen - living - dining in the heart of the home plus a formal dining room or study enclosed with french doors just off the foyer. An eat - in kitchen island with abundant countertop space, stainless steel appliance package, and a walk - in storage pantry face the breakfast nook and family room with views of the covered patio and backyard. First - floor primary suite with vestibule entry and backyard views features a spacious walk - in tile shower with glass enclosure, a luxurious garden tub, dual sink vanity, and an ample walk - in closet. The enormous game room takes center stage upstairs surrounded by four, secondary bedrooms each with their own walk - in closet, and two full bathrooms. A sprinkler system and landscaping package, energy efficient HVAC, dual pane energy efficient windows and much more are all included in this new home by Ashton Woods.
Details
| MLS # | 21325242 |
|---|---|
| Listing Type | For Sale |
| Style | House |
| HOA Dues | $438 |
| Sub-Type | Resale |
| Status | Pending |
| Year | 2026 |
| Days On Site | 75 |
| Listing Provided By | HomesUSA.com | Ben Caballero |
Features
| Bed(s) | 5 |
|---|---|
| Bath(s) | 4 Total |
| SQ Feet | 3,119 |
| Garage | 2 |
| Story(s) | 2 |
| Acreage | 0.14 |
Interior
| Room Count | 13 |
|---|---|
| Cooling | Ceiling Fan(s), Central Air, Electric, ENERGY STAR Qualified Equipment, Humidity Control, Zoned |
| Heating | Central, Electric, ENERGY STAR Qualified Equipment, ENERGY STAR/ACCA RSI Qualified Installation, Zoned |
| Interior Features | Cable TV Available, Eat-in Kitchen, High Speed Internet Available, Kitchen Island, Pantry, Walk-In Closet(s), Wired for Data |
| Appliances | Dishwasher, Disposal, Gas Range, Microwave |
Exterior
| Exterior Features | Covered Patio/Porch, Private Yard |
|---|---|
| Roof | Shingle |
| Construction Materials | Brick |
| Foundation Details | Slab |
Parking
| Garage Yn | 1 |
|---|---|
| Attached Garage Yn | 1 |
| Parking Features | Garage Door Opener, Garage Faces Front, Garage Single Door |
Utilities
| Utilities | City Sewer, Electricity Available, MUD Sewer, MUD Water, Sidewalk |
|---|
Location
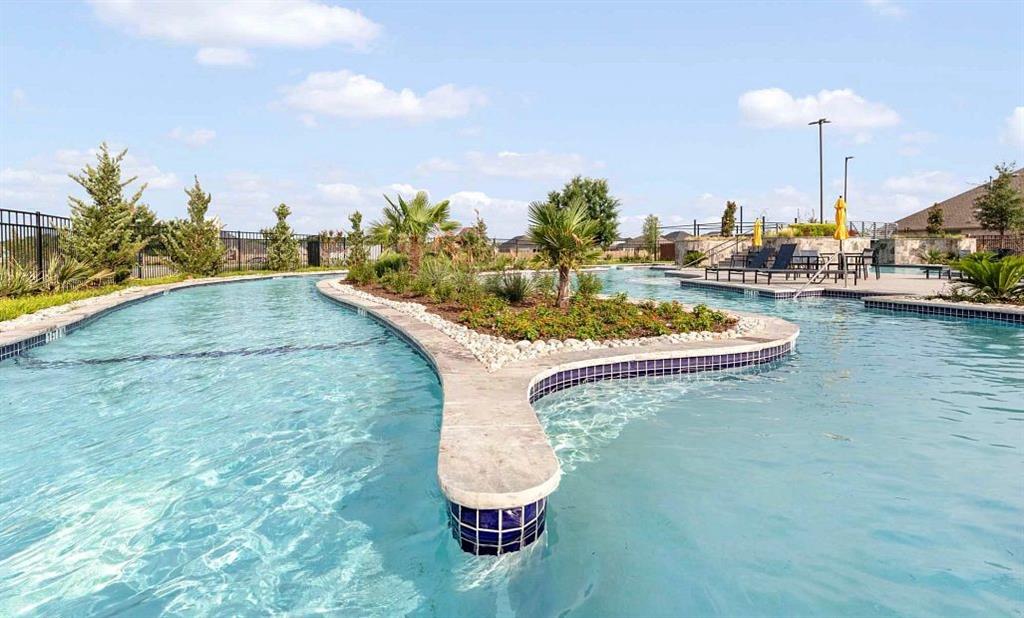
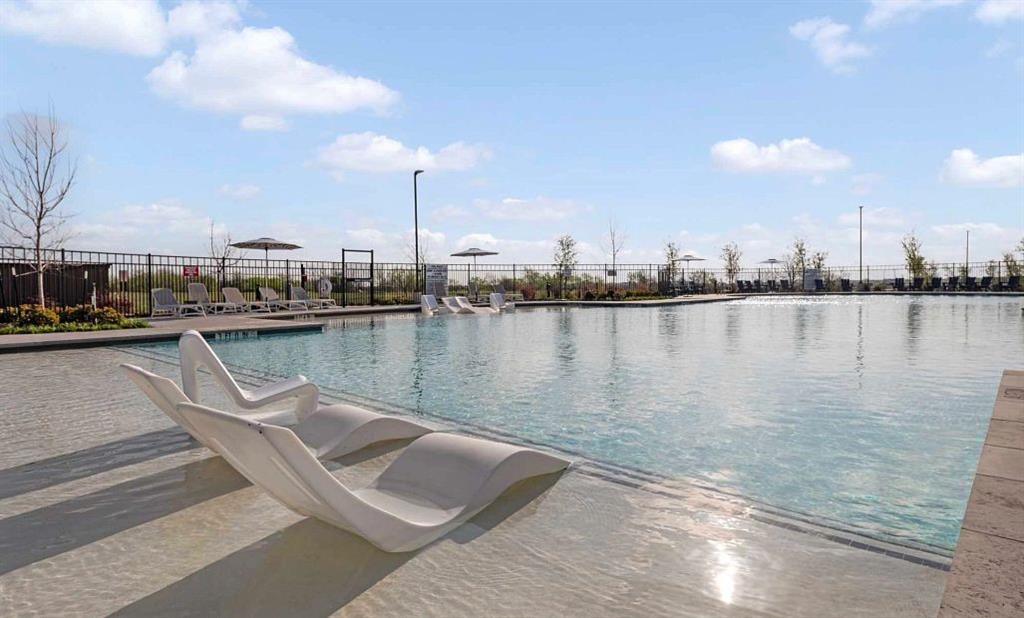
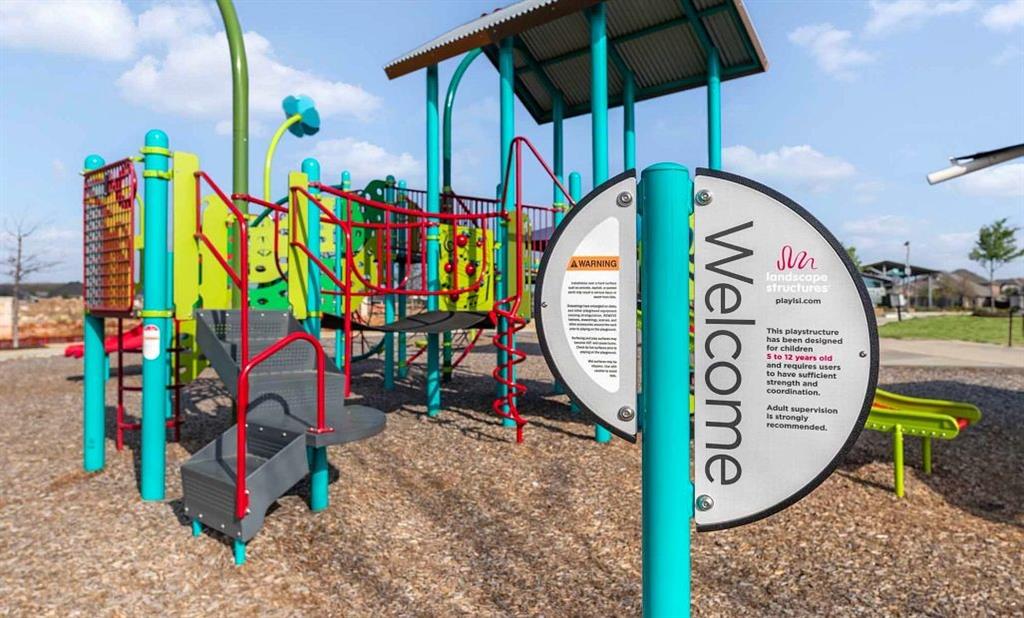
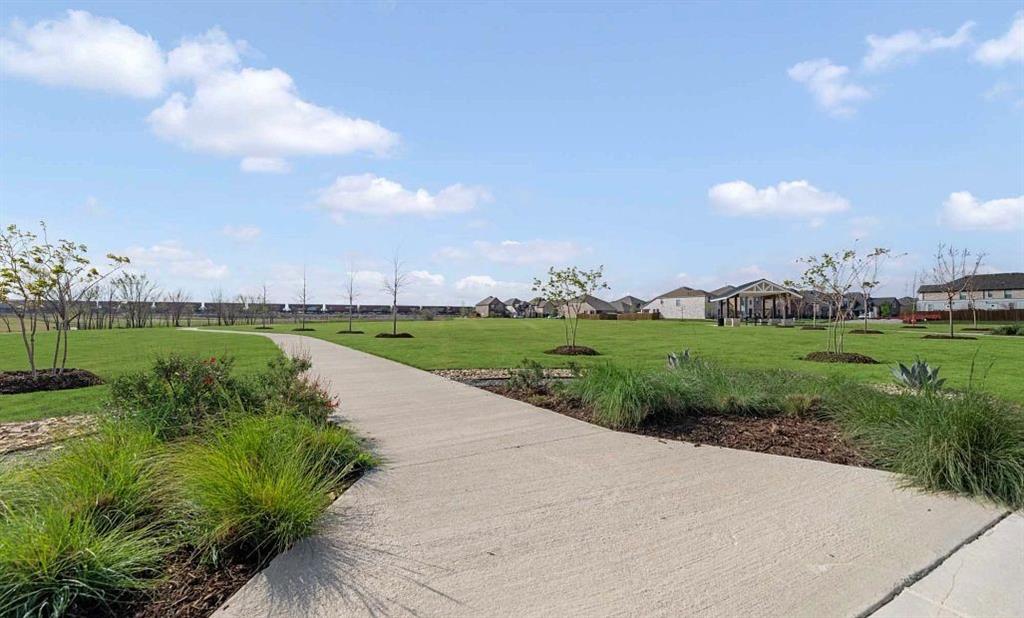
| Community Features | Club House, Community Pool, Community Sprinkler, Curbs, Jogging Path/Bike Path, Park, Playground, Sidewalks |
|---|
Taxes
| Tax Lot | 19935 |
|---|
Area Information
| State | TX |
|---|---|
| County | Denton |
| City | Justin |
| Zip Code | 76247 |
| Area | Denton |
| Community Name | Wildflower Ranch |
| School District | Northwest ISD |
| Elementary School | Alan and Andra Perrin |
| High School | Northwest |
| Listing VS Median (in Wildflower Ranch) | |
Price: $485,000 low | high Med: $449,000 sqft: 3,119 low | high Med: 2,264 $ / sqft: $155 low | high Med: $198 On site: 75 low | high Med: 25 | |
Market Activity 76247
Request a showing
Request a showing
Contact
Learn More About This Property

| State | TX |
|---|---|
| County | Denton |
| City | Justin |
| Zip Code | 76247 |
| Area | Denton |
| Community Name | Wildflower Ranch |
| School District | Northwest ISD |
| Elementary School | Alan and Andra Perrin |
| High School | Northwest |
| Listing VS Median (in Wildflower Ranch) | |
Price: $485,000 low | high Med: $449,000 sqft: 3,119 low | high Med: 2,264 $ / sqft: $155 low | high Med: $198 On site: 75 low | high Med: 25 | |