
Description
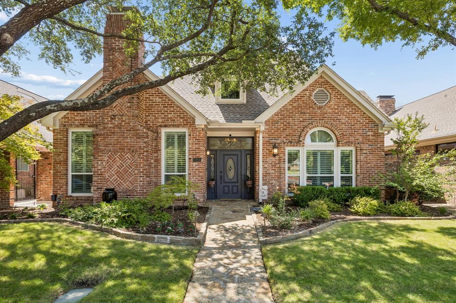
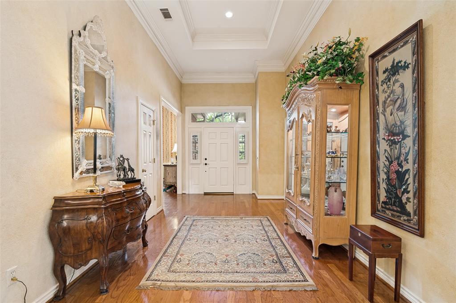
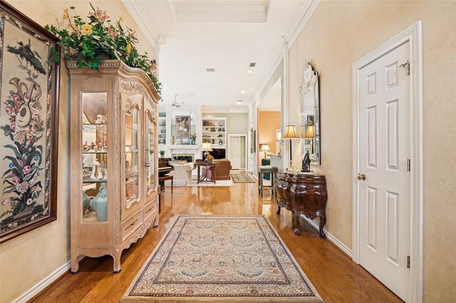
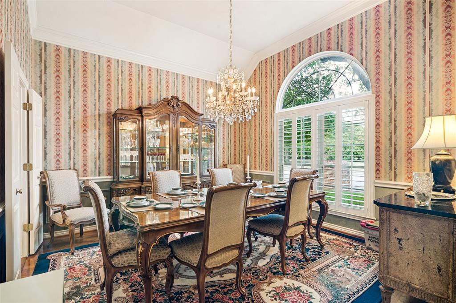
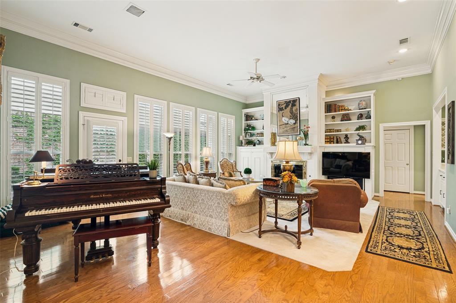
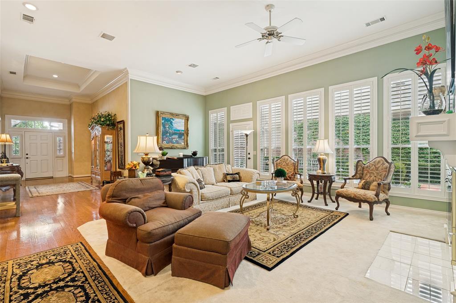
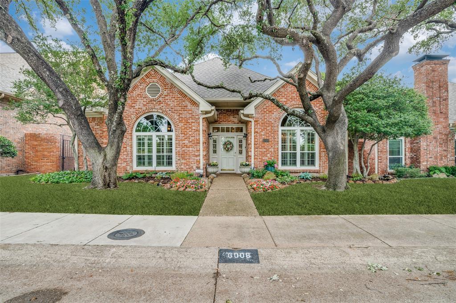
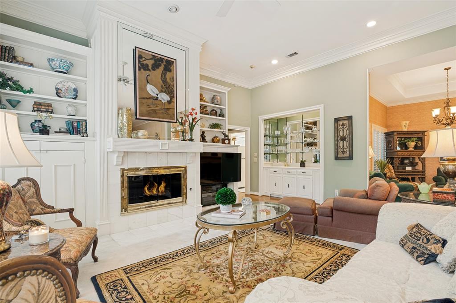
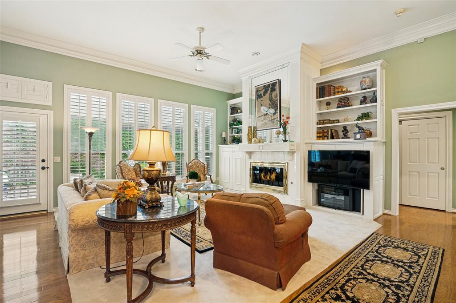
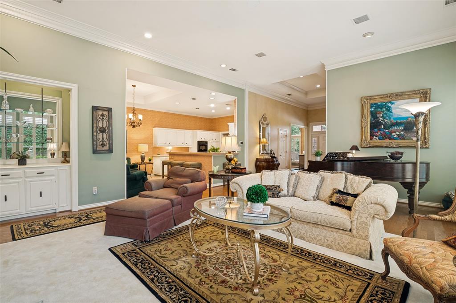
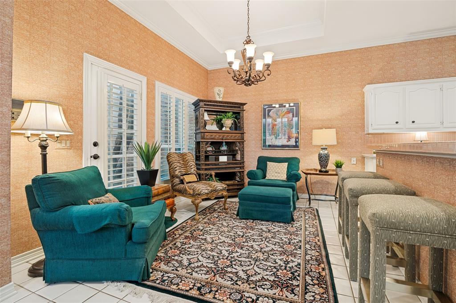
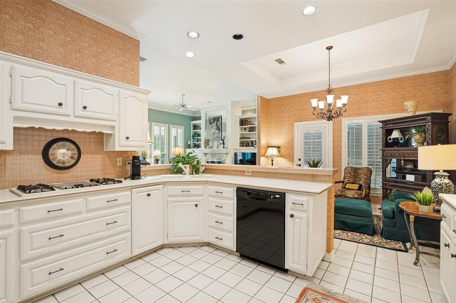
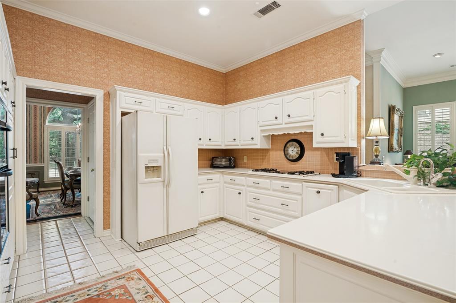
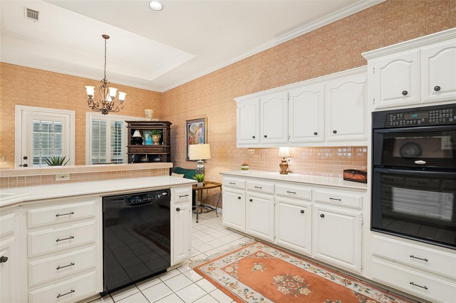
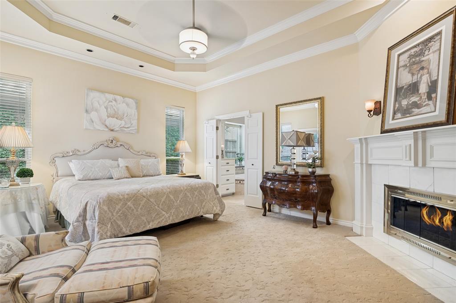
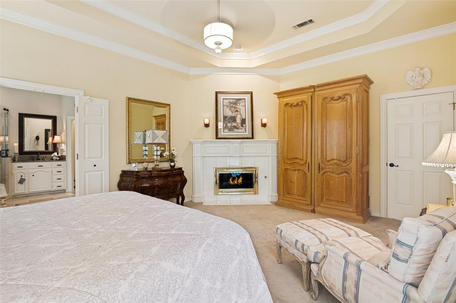
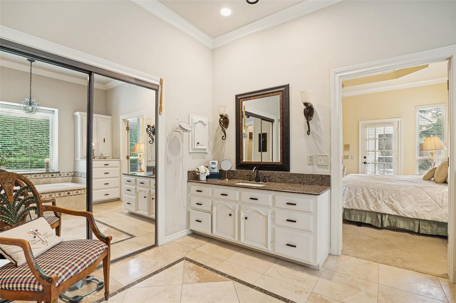
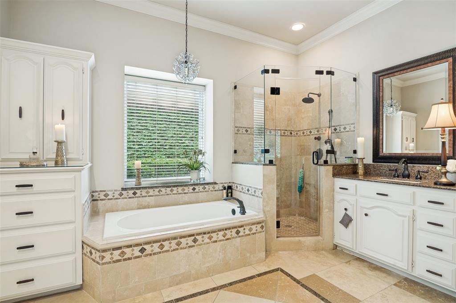
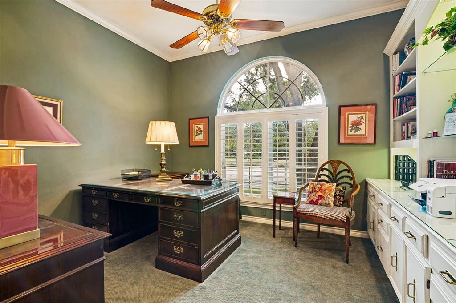
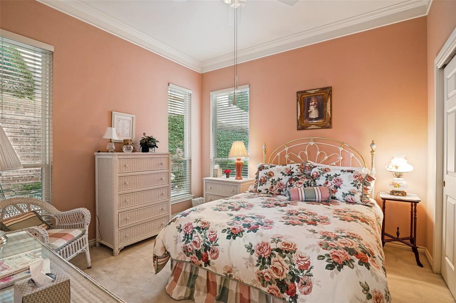
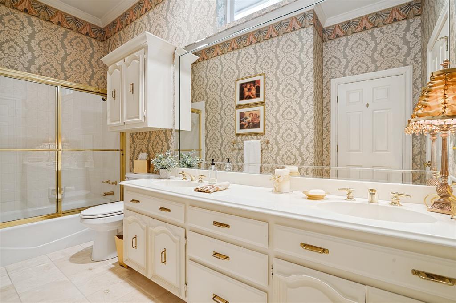
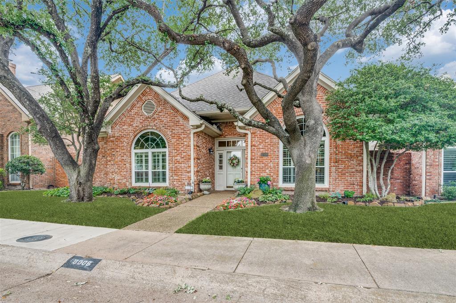
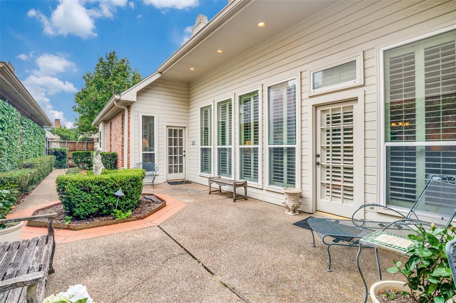
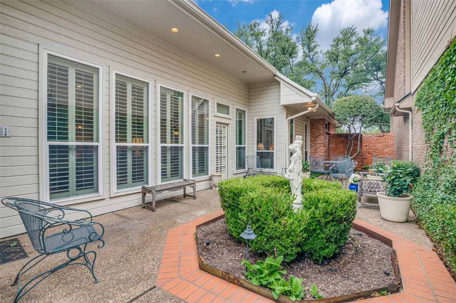
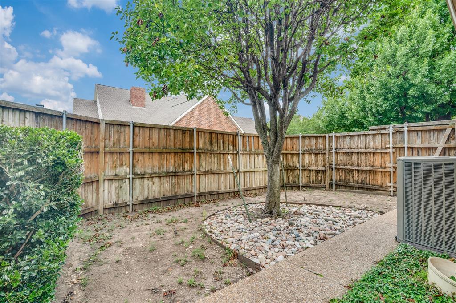
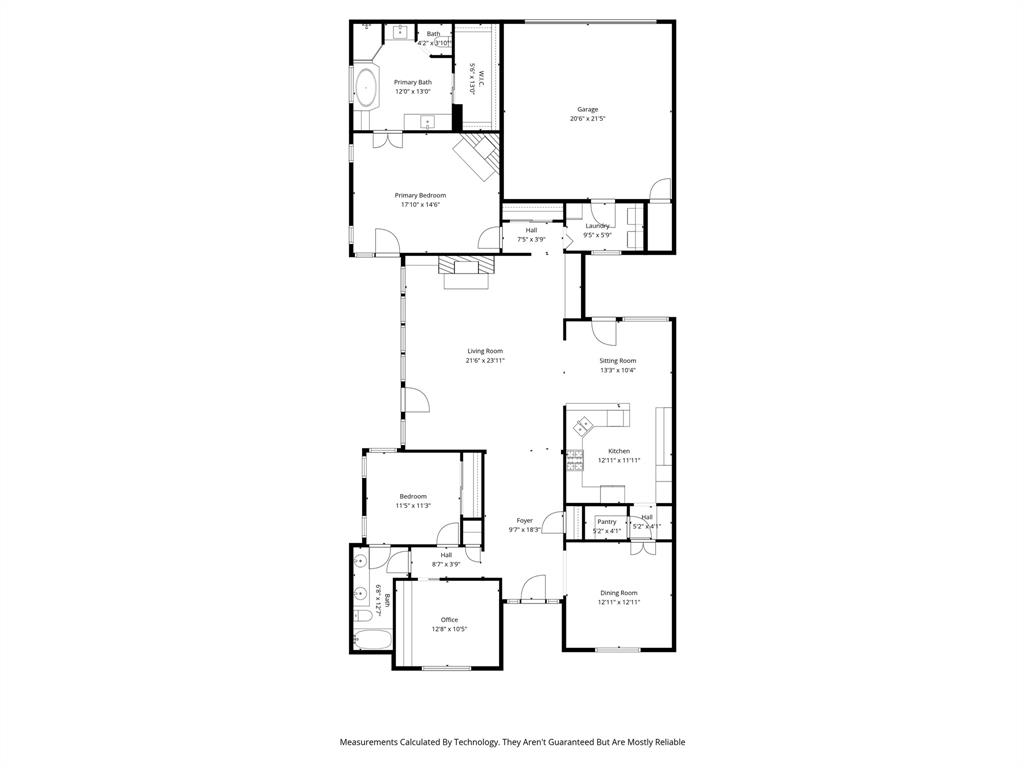
Beautiful curb appeal on this spacious one story jewel. Lovely large foyer with tray ceiling flanked by dining room on one side and bedroom and office wing on the other. Dining room features vaulted ceiling with stacked crown molding, wainscot molding, two large windows with curved transomed windows and wood shutters. Butlers pantry and huge walk-in pantry lead to kitchen and breakfast room. Loads of counter space and cabinets, french door in breakfast room opens to small private courtyard that is perfect for morning coffee and evening beverage of choice. Kitchen & breakfast area all open to over-sized family room boasting tall ceilings, walk up bar, fireplace and french door that access a spacious private courtyard and small backyard grassy area. Primary bedroom is cozy with gas fireplace, sitting area and access to interior courtyard. Ensuite bath has two vanities, separate shower, built in chest and walk-in closet. Secondary Bedroom and office ( that has access to a closet in the hall) share a large bath with dual vanities, and tub with shower. This property has been lovingly cared for and updated over the 10 years with all new windows, HVAC with one year warranty left, recent roof, remodeled primary bath, new tile in secondary bath and replaced appliances in the kitchen. It is ready for a new owner to love, add their touches and care for her as much as the previous owner has.
Details
| MLS # | 21317066 |
|---|---|
| Listing Type | For Sale |
| Style | House |
| HOA Dues | $72 |
| Sub-Type | Resale |
| Status | Active Under Contract |
| Year | 1986 |
| Days On Site | 72 |
| Listing Provided By | Ebby Halliday Realtors | Kathy Gibson |
Features
| Bed(s) | 3 |
|---|---|
| Bath(s) | 2 Total |
| SQ Feet | 2,431 |
| Garage | 2 |
| Story(s) | 1 |
| Acreage | 0.13 |
Interior
| Room Count | 9 |
|---|---|
| Cooling | Central Air, Electric |
| Heating | Central, Natural Gas |
| Interior Features | Cable TV Available, Double Vanity, Eat-in Kitchen, Granite Counters, High Speed Internet Available, Open Floorplan, Pantry, Vaulted Ceiling(s), Wainscoting, Walk-In Closet(s) |
| Window Features | Shutters |
| Appliances | Dishwasher, Disposal, Electric Oven, Gas Cooktop, Gas Water Heater, Microwave, Plumbed For Gas in Kitchen |
| Fireplace Features | Bedroom, Gas Logs, Gas Starter, Living Room |
Exterior
| Exterior Features | Courtyard, Rain Gutters |
|---|---|
| Roof | Composition |
| Construction Materials | Brick |
| Foundation Details | Slab |
| Lot Features | Interior Lot, Landscaped, Sprinkler System, Subdivision |
Parking
| Garage Yn | 1 |
|---|---|
| Attached Garage Yn | 1 |
| Parking Features | Alley Access, Driveway, Garage Faces Rear, Garage Single Door |
Utilities
| Utilities | Alley, Cable Available, City Sewer, City Water, Concrete, Curbs, Electricity Available, Electricity Connected, Individual Gas Meter, Individual Water Meter, Natural Gas Available, Sidewalk, Underground Utilities |
|---|
Taxes
| Unexempt Taxes | 11193 |
|---|---|
| Tax Lot | 13B |
| Tax Block | E |
| Tax Legal Description | PRESTONWOOD WEST SECTION TWO PHASE I (CPL), B |
Area Information
| State | TX |
|---|---|
| County | Collin |
| City | Dallas |
| Zip Code | 75252 |
| Area | Collin |
| Community Name | Prestonwood West Sec Two Ph I |
| School District | Plano ISD |
| Elementary School | Haggar |
| High School | Shepton |
| Listing VS Median (in Prestonwood West Sec Two Ph I) | |
Price: $575,000 low | high Med: $832,450 sqft: 2,431 low | high Med: 3,074 $ / sqft: $237 low | high Med: $270 On site: 72 low | high Med: 30 | |
Market Activity 75252
Request a showing
Request a showing
Contact
Learn More About This Property

| State | TX |
|---|---|
| County | Collin |
| City | Dallas |
| Zip Code | 75252 |
| Area | Collin |
| Community Name | Prestonwood West Sec Two Ph I |
| School District | Plano ISD |
| Elementary School | Haggar |
| High School | Shepton |
| Listing VS Median (in Prestonwood West Sec Two Ph I) | |
Price: $575,000 low | high Med: $832,450 sqft: 2,431 low | high Med: 3,074 $ / sqft: $237 low | high Med: $270 On site: 72 low | high Med: 30 | |