New Listing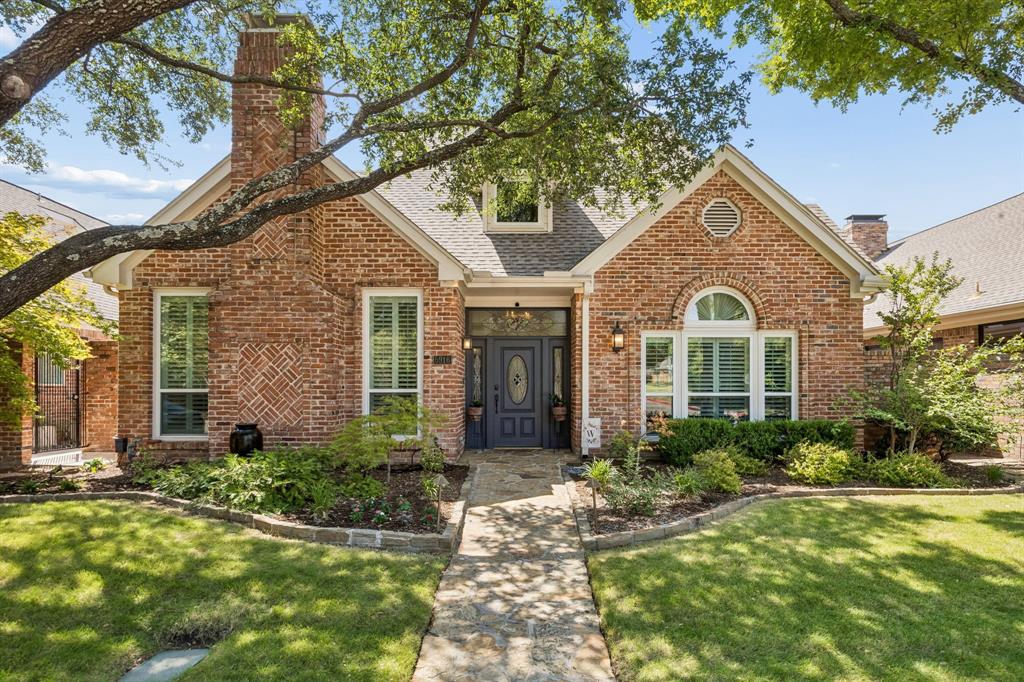
Description
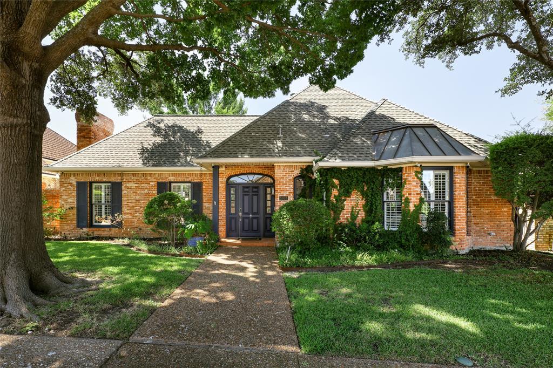
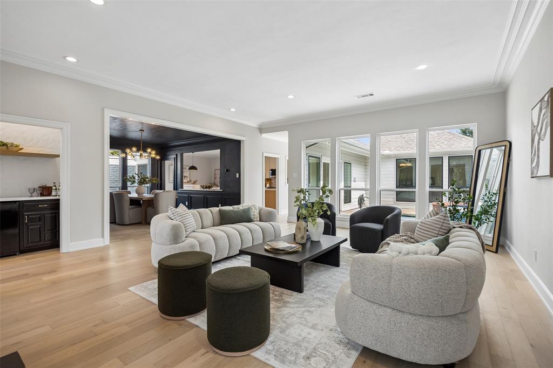
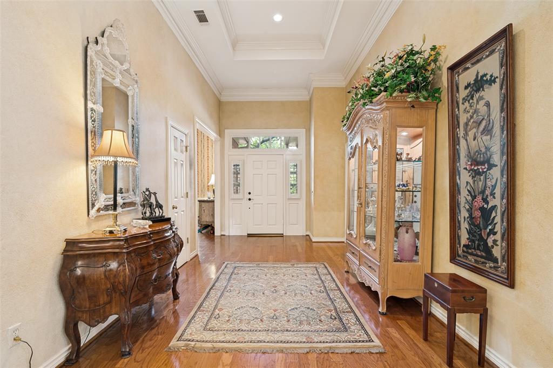
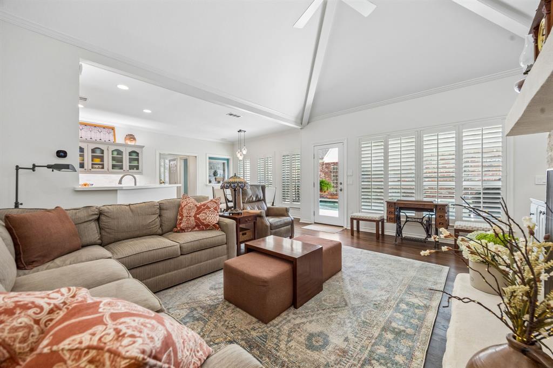
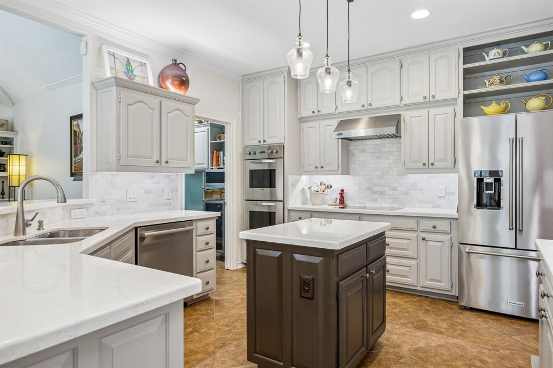
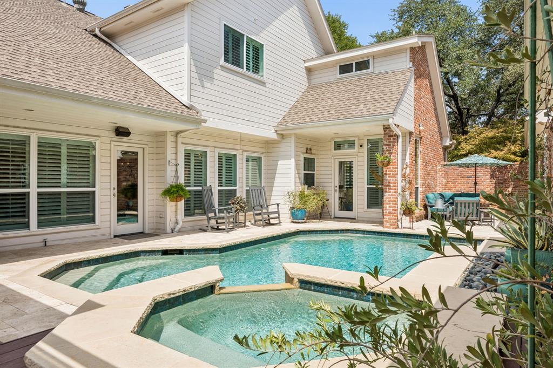
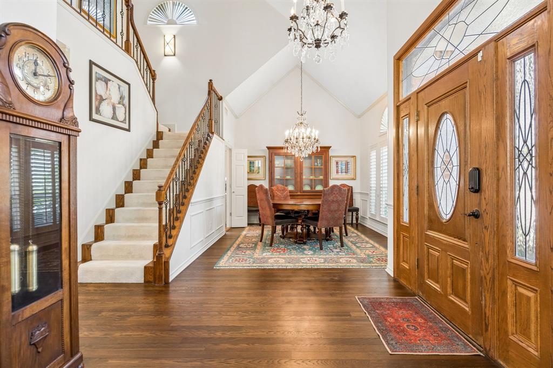
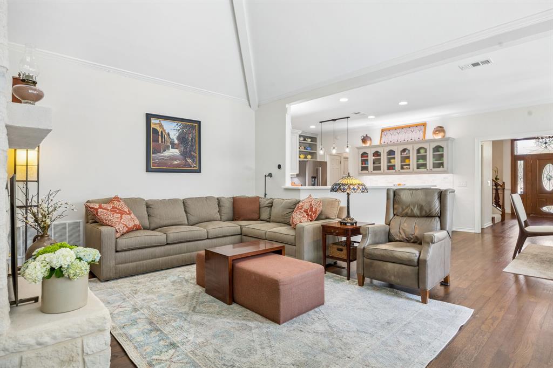
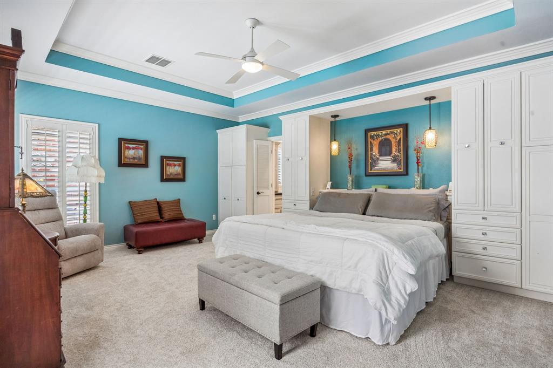
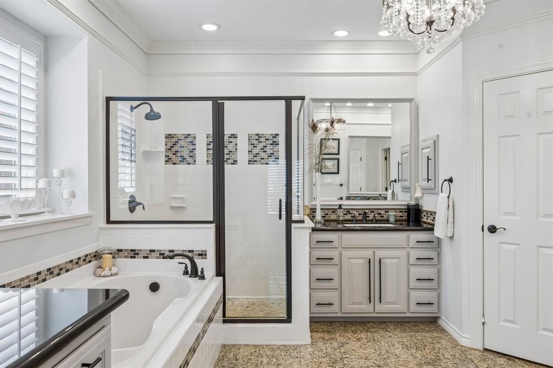
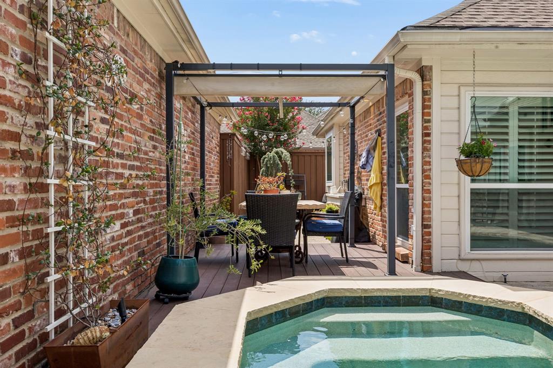
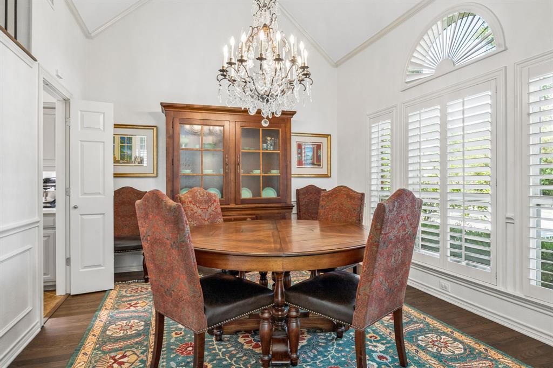
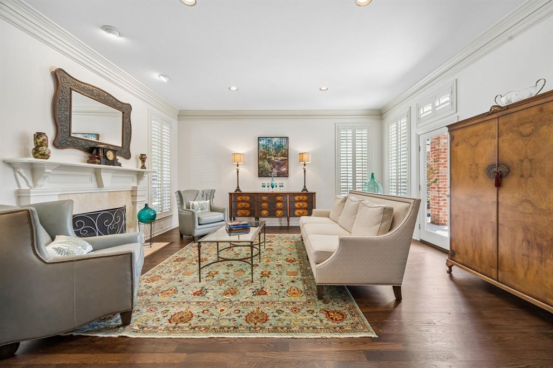
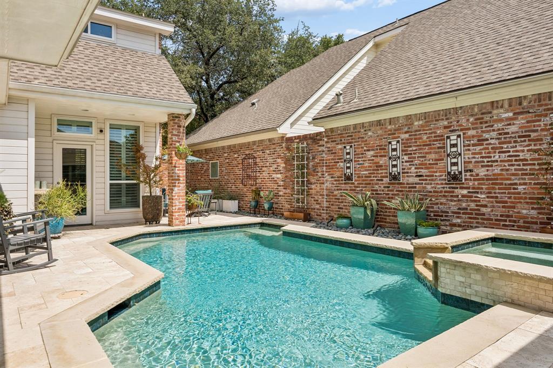
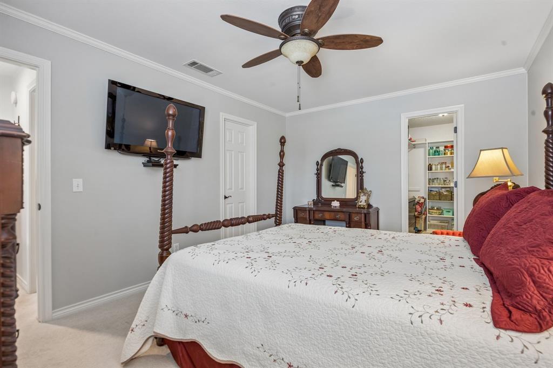
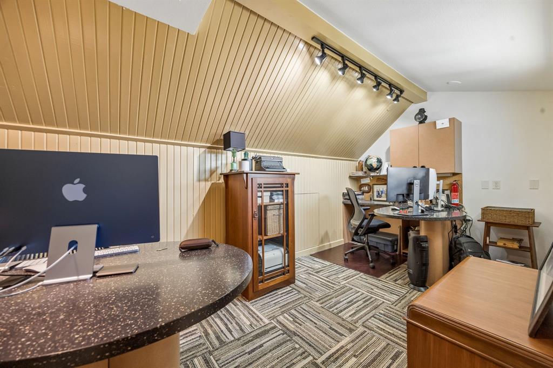
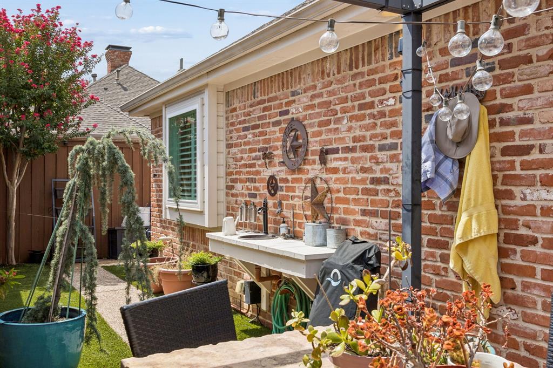
Private pool, first-floor primary and more than $200K invested in improvements in Reflections West. This thoughtfully updated 3-bedroom, 2.5-bath home offers 2,971 SF with generous living spaces, white oak hardwood floors and a flexible upstairs bonus room or office. The kitchen features updated countertops, Wolf induction cooking, Bosch 800 dishwasher, wine refrigerator and upgraded cabinetry and lighting, opening to the breakfast area and vaulted family room. The first-floor primary suite offers backyard access and a spacious bath, while upstairs are two additional bedrooms, a full bath and bonus room or office; one bedroom features built-in bookcases and a Murphy bed for flexible guest, library or workspace use. Outside, a private courtyard-style backyard creates a true retreat with remodeled pool and spa, Trex deck, turf and updated outdoor lighting. Extensive improvements include Low-E windows, Trane HVAC systems, updated electrical, Class 4 roof, foundation work and substantial pool and deck upgrades. HOA-maintained front landscaping adds to the easy-living appeal.
Details
| MLS # | 21375818 |
|---|---|
| Listing Type | For Sale |
| Style | House |
| HOA Dues | $72 |
| Sub-Type | Resale |
| Status | Active |
| Year | 1986 |
| Days On Site | 3 |
| Listing Provided By | Coldwell Banker Apex, REALTORS | BJ Antweil |
Features
| Bed(s) | 3 |
|---|---|
| Bath(s) | 3 Total |
| SQ Feet | 2,972 |
| Garage | 2 |
| Pool | Yes |
| Story(s) | 2 |
| Acreage | 0.13 |
Interior
| Room Count | 10 |
|---|---|
| Cooling | Central Air |
| Heating | Central |
| Interior Features | Built-in Features, Built-in Wine Cooler, Chandelier, Double Vanity, Kitchen Island, Vaulted Ceiling(s), Walk-In Closet(s), Wet Bar |
| Window Features | Shutters, Window Coverings |
| Appliances | Dishwasher, Disposal, Electric Cooktop, Convection Oven, Double Oven |
| Fireplace Features | Gas |
Exterior
| Roof | Composition |
|---|---|
| Security Features | Burglar |
| Construction Materials | Brick |
| Foundation Details | Slab |
| Lot Features | Zero Lot Line |
Parking
| Garage Yn | 1 |
|---|---|
| Attached Garage Yn | 1 |
| Parking Features | Alley Access |
Utilities
| Utilities | Cable Available, City Sewer, City Water, Electricity Connected, Individual Gas Meter, Individual Water Meter, Natural Gas Available |
|---|
Taxes
| Unexempt Taxes | 12896 |
|---|---|
| Tax Lot | 4B |
| Tax Block | E |
| Tax Legal Description | PRESTONWOOD WEST SECTION TWO PHASE I (CPL), B |
Area Information
| State | TX |
|---|---|
| County | Collin |
| City | Dallas |
| Zip Code | 75252 |
| Area | Collin |
| Community Name | Prestonwood West Sec Two Ph I |
| School District | Plano ISD |
| Elementary School | Haggar |
| High School | Shepton |
| Listing VS Median (in Prestonwood West Sec Two Ph I) | |
Price: $769,000 low | high Med: $832,450 sqft: 2,972 low | high Med: 3,074 $ / sqft: $259 low | high Med: $270 On site: 3 low | high Med: 29 | |
Market Activity 75252
Request a showing
Request a showing
Contact
Learn More About This Property

| State | TX |
|---|---|
| County | Collin |
| City | Dallas |
| Zip Code | 75252 |
| Area | Collin |
| Community Name | Prestonwood West Sec Two Ph I |
| School District | Plano ISD |
| Elementary School | Haggar |
| High School | Shepton |
| Listing VS Median (in Prestonwood West Sec Two Ph I) | |
Price: $769,000 low | high Med: $832,450 sqft: 2,972 low | high Med: 3,074 $ / sqft: $259 low | high Med: $270 On site: 3 low | high Med: 29 | |