Price Reduced Listing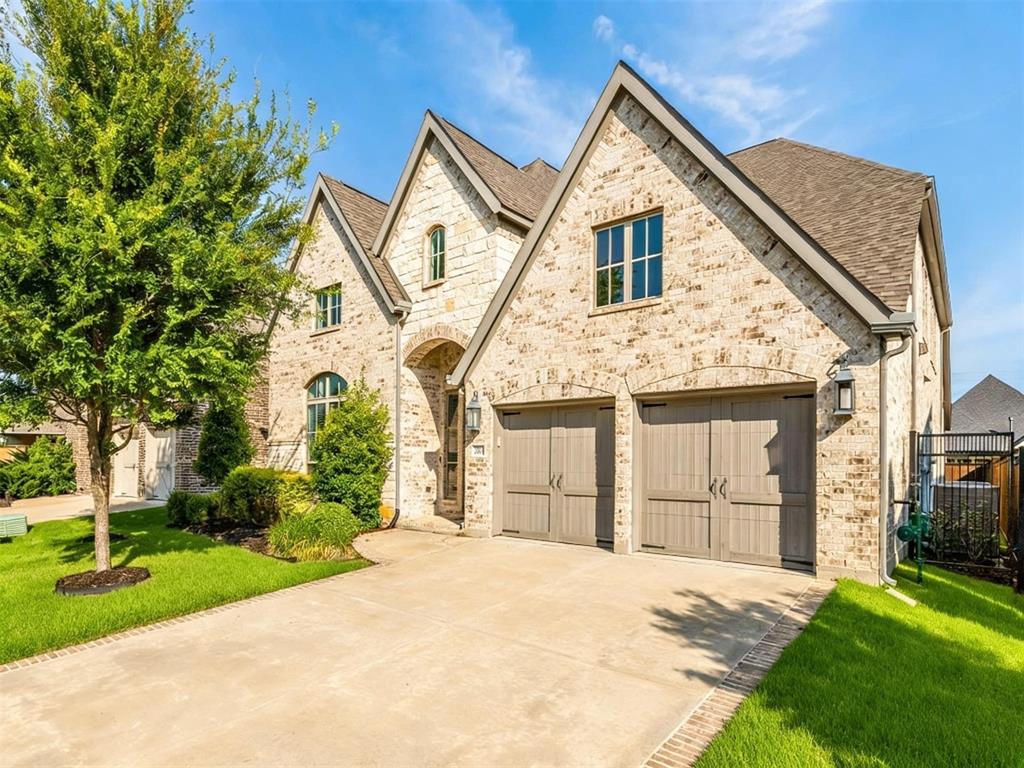
2491 Meadowbrook Boulevard,Prosper, TX 75078
Prosper, TX 75078
Description
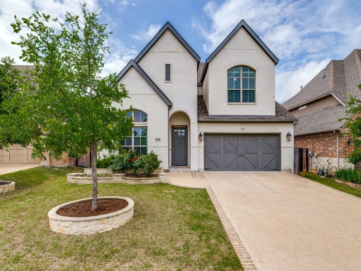
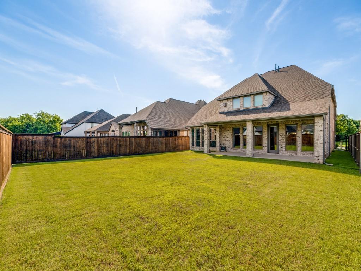
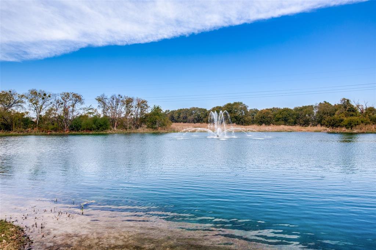
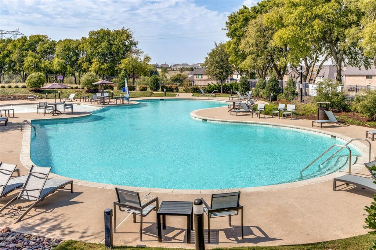
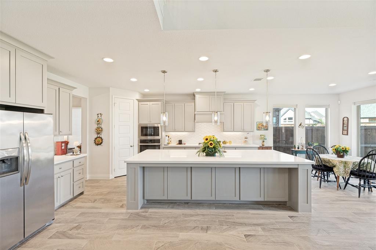
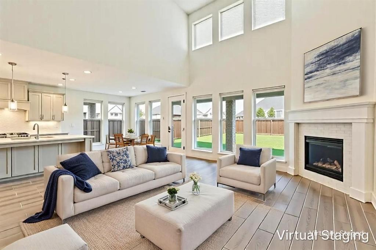
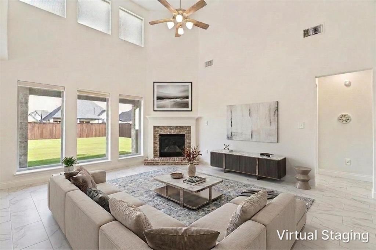
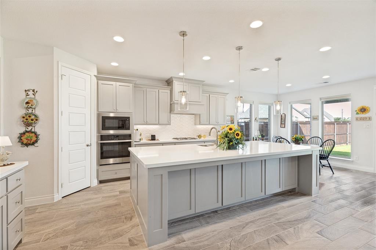
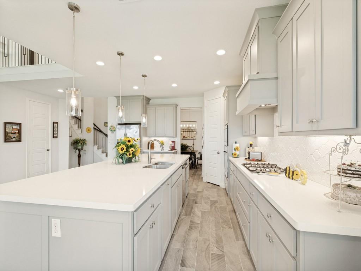
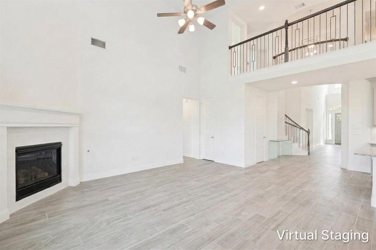
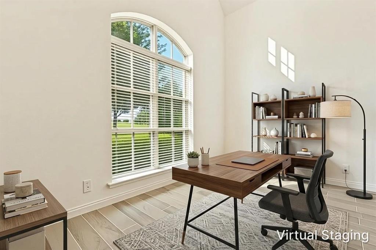
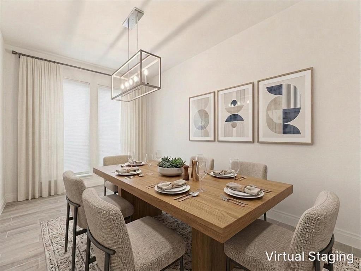
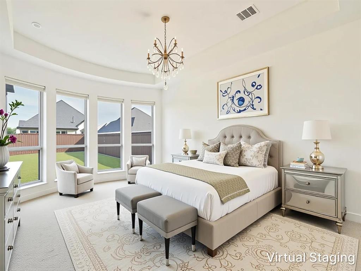
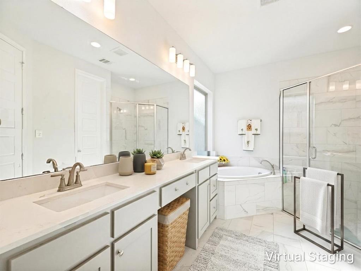
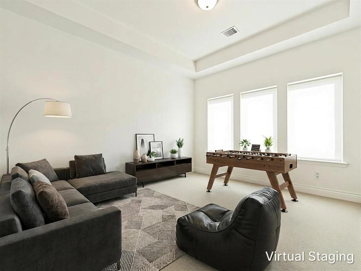
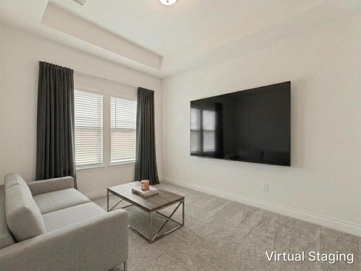
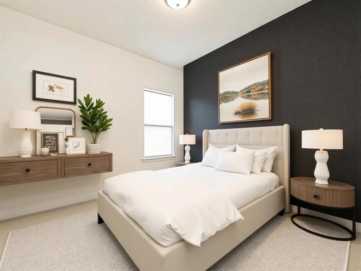
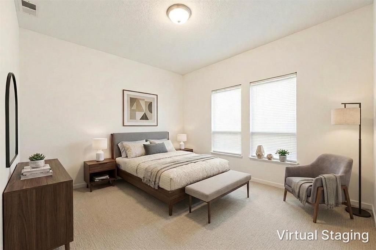
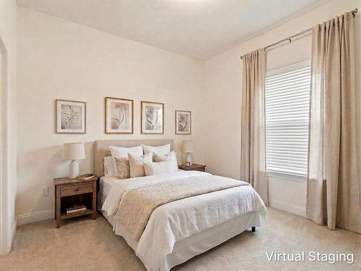
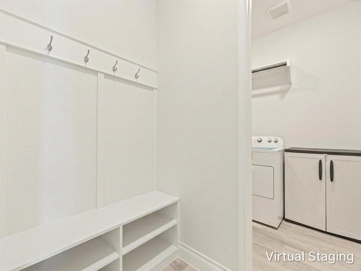
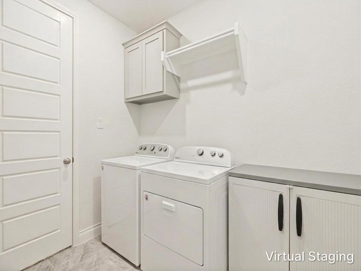
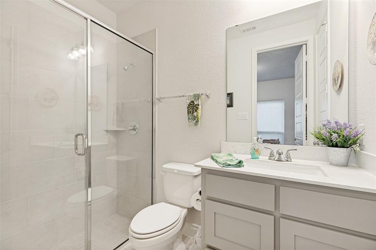
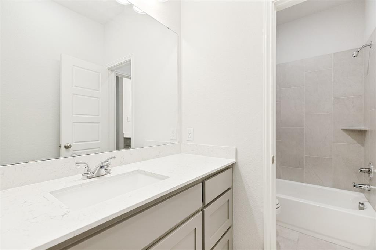
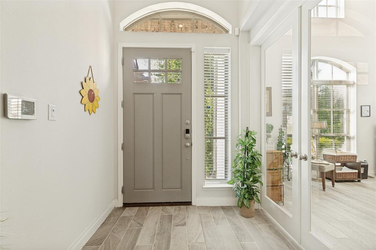
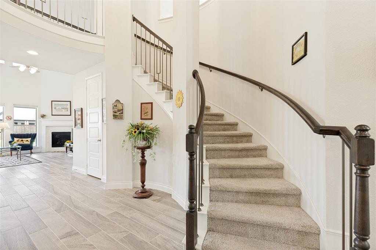
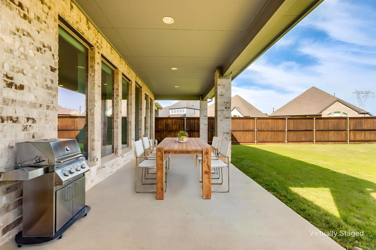
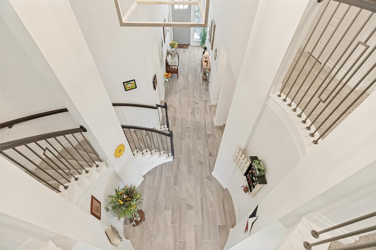
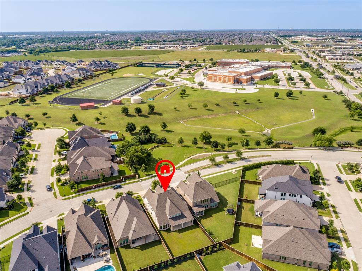
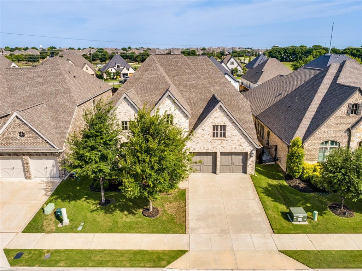
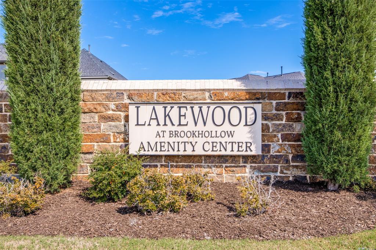
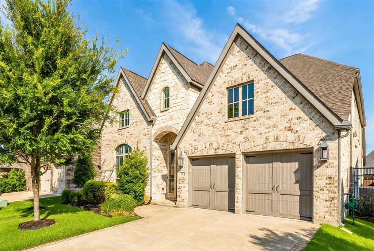
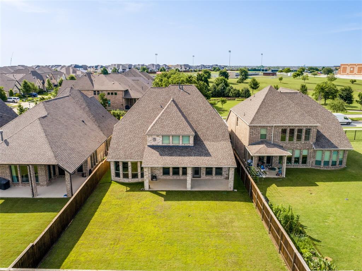
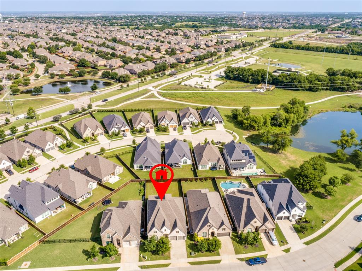
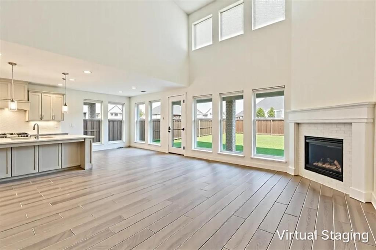
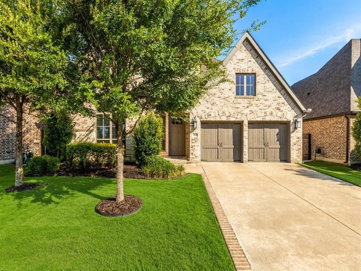
Fabulous 4 bedroom, 3 full baths, 1 half bath, 3 Car Garage! This beautifully maintained home welcomes you with an impressive entryway featuring soaring 20-foot ceilings and a grand curved staircase. The spacious family room offers an 18-foot ceiling, a cozy fireplace, and an open-concept layout flowing seamlessly into the kitchen and breakfast area-perfect for everyday living and entertaining. The grand kitchen is a standout with a large island featuring built-in cabinetry and seating, a gas cooktop, corner pantry, and stainless-steel appliances. The first-floor primary suite is filled with natural light from a wall of windows overlooking the backyard. The luxurious primary bath includes dual vanities, a corner garden tub, a separate glass-enclosed shower, and a large walk-in closet with direct access to the utility and mud room for added convenience. The thoughtfully designed first floor also includes a private guest bedroom with an ensuite and a dedicated home office with glass doors. Upstairs, you'll find a spacious game room, media room, and two secondary bedrooms. Immaculate flooring throughout adds to the home's clean, elegant feel. Step outside to enjoy the extended covered patio and oversized backyard with plenty of room for a pool and outdoor kitchen. A three-car tandem garage provides ample storage and parking. The community features a pool and scenic pond, all in a fantastic location close to everything you need! Lakewood Park is within walking distance and includes Playgrounds, Swing sets, Basketball & Pickleball courts, Soccer fields and much more! No MUD and No PID taxes.
Details
| MLS # | 21282002 |
|---|---|
| Listing Type | For Sale |
| Style | House |
| HOA Dues | $1,292 |
| Sub-Type | Resale |
| Status | Active |
| Year | 2020 |
| Days On Site | 110 |
| Listing Provided By | Coldwell Banker Apex, REALTORS | Carolyn Michael |
Features
| Bed(s) | 4 |
|---|---|
| Bath(s) | 4 Total |
| SQ Feet | 3,499 |
| Garage | 3 |
| Story(s) | 2 |
| Acreage | 0.19 |
Interior
| Room Count | 17 |
|---|---|
| Cooling | Ceiling Fan(s), Central Air, Electric |
| Heating | Central, Natural Gas, Zoned |
| Interior Features | Cable TV Available, Decorative Lighting, Kitchen Island, Open Floorplan, Pantry, Vaulted Ceiling(s), Walk-In Closet(s) |
| Window Features | Window Coverings |
| Appliances | Dishwasher, Disposal, Electric Oven, Gas Cooktop, Gas Oven, Gas Water Heater, Microwave, Plumbed For Gas in Kitchen |
| Fireplace Features | Gas Logs, Living Room |
Exterior
| Exterior Features | Covered Patio/Porch |
|---|---|
| Roof | Composition |
| Construction Materials | Brick |
| Foundation Details | Slab |
| Lot Features | Interior Lot, Landscaped, Sprinkler System, Subdivision |
Parking
| Garage Yn | 1 |
|---|---|
| Attached Garage Yn | 1 |
| Parking Features | Tandem |
Utilities
| Utilities | City Sewer, City Water, Community Mailbox, Curbs, Individual Gas Meter, Individual Water Meter, Sidewalk |
|---|
Location
| Community Features | Community Pool, Community Sprinkler, Curbs, Jogging Path/Bike Path, Playground, Sidewalks |
|---|
Taxes
| Tax Lot | 21 |
|---|---|
| Tax Block | A |
Area Information
| State | TX |
|---|---|
| County | Collin |
| City | Prosper |
| Zip Code | 75078 |
| Area | Collin |
| Community Name | Lakewood |
| School District | Prosper ISD |
| Elementary School | Cynthia A Cockrell |
| High School | Walnut Grove |
| Listing VS Median (in Lakewood) | |
Price: $799,000 low | high Med: $295,000 sqft: 3,499 low | high Med: 1,754 $ / sqft: $228 low | high Med: $168 On site: 110 low | high Med: 48 | |
Market Activity 75078
Request a showing
Request a showing
Contact
Learn More About This Property

| State | TX |
|---|---|
| County | Collin |
| City | Prosper |
| Zip Code | 75078 |
| Area | Collin |
| Community Name | Lakewood |
| School District | Prosper ISD |
| Elementary School | Cynthia A Cockrell |
| High School | Walnut Grove |
| Listing VS Median (in Lakewood) | |
Price: $799,000 low | high Med: $295,000 sqft: 3,499 low | high Med: 1,754 $ / sqft: $228 low | high Med: $168 On site: 110 low | high Med: 48 | |