New Listing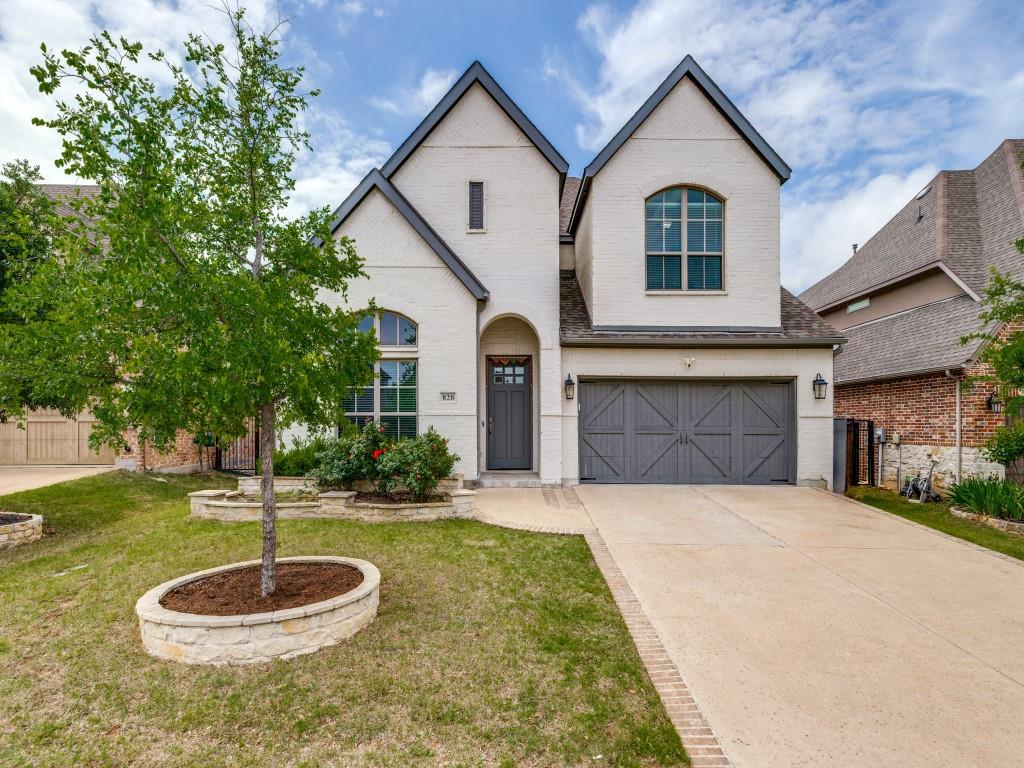

Description
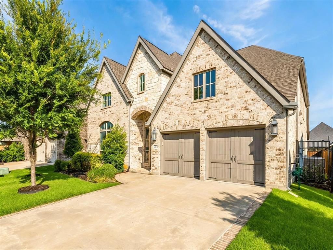
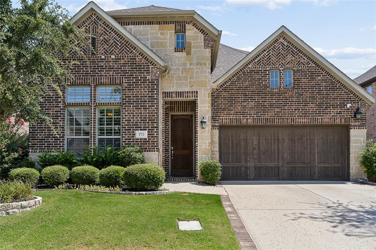
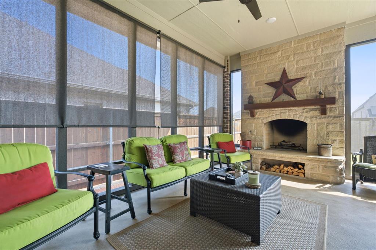
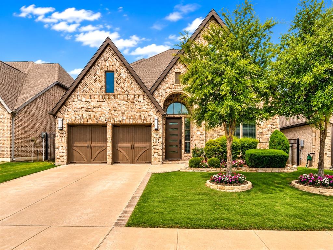
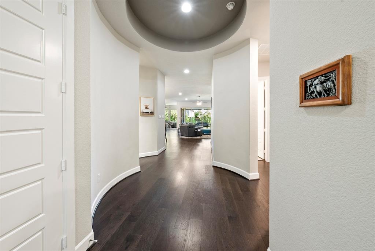
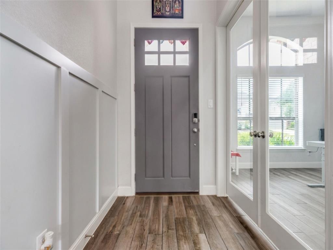
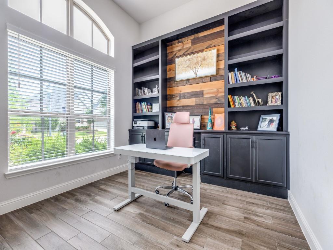
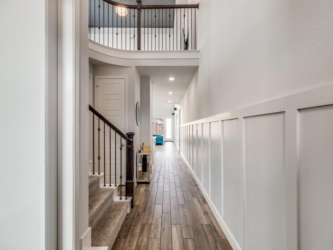
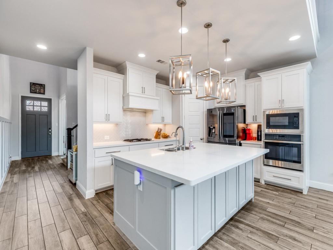
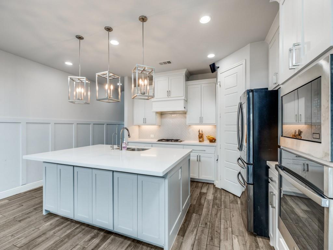
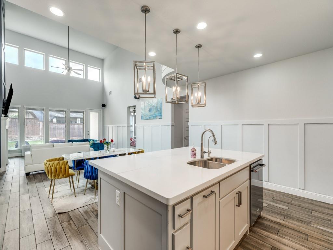
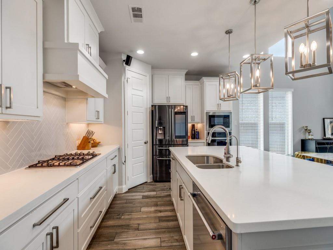
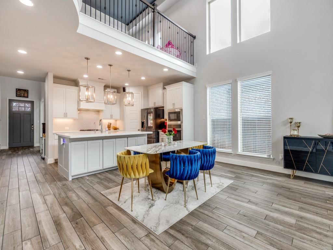
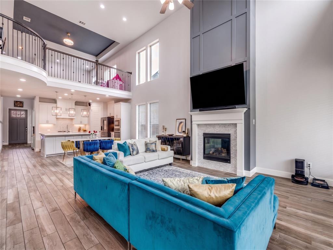
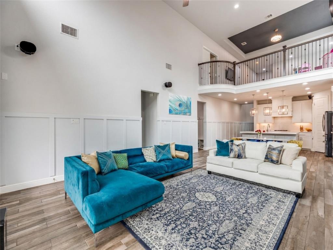
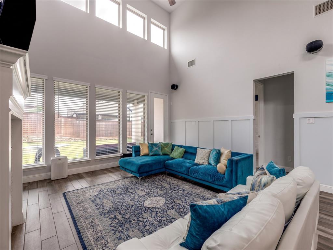
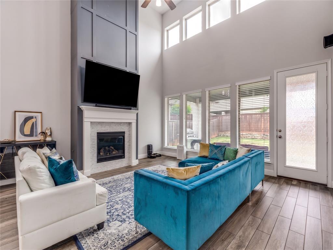
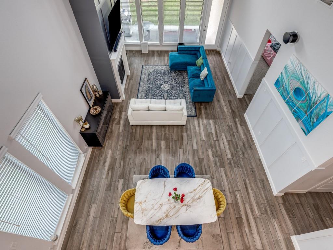
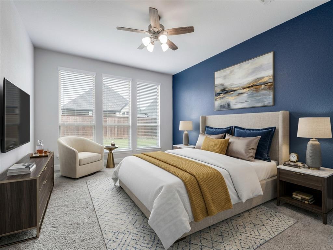
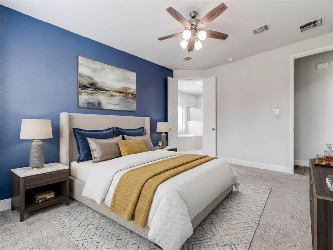
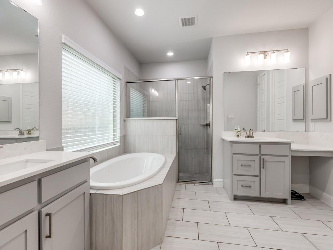
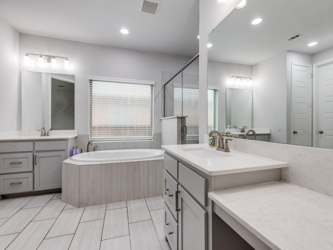
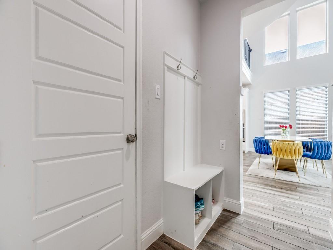
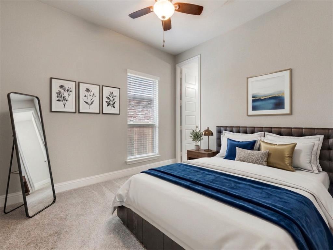
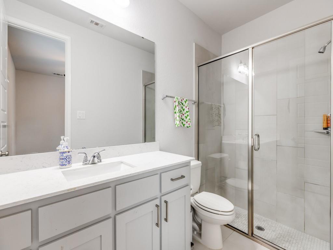
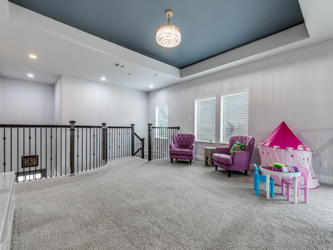
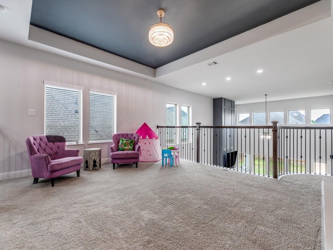
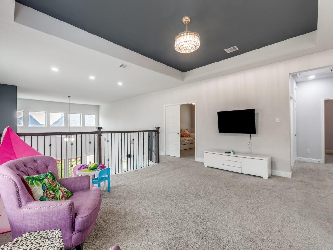
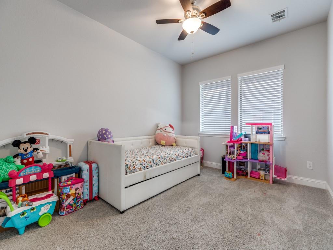
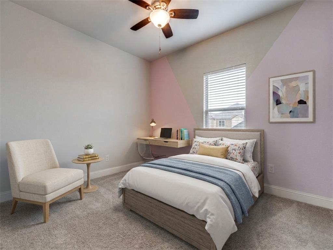
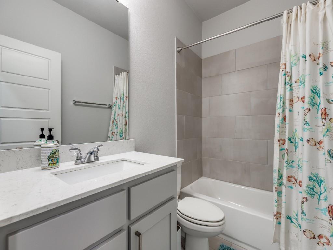
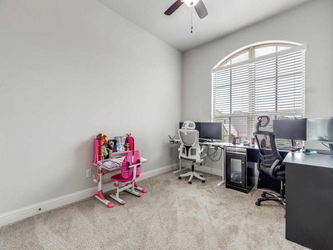
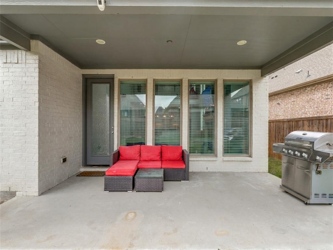
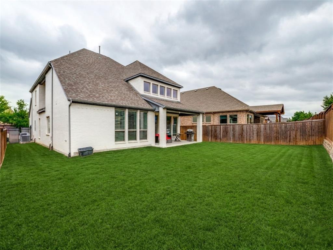
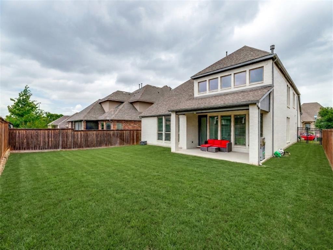
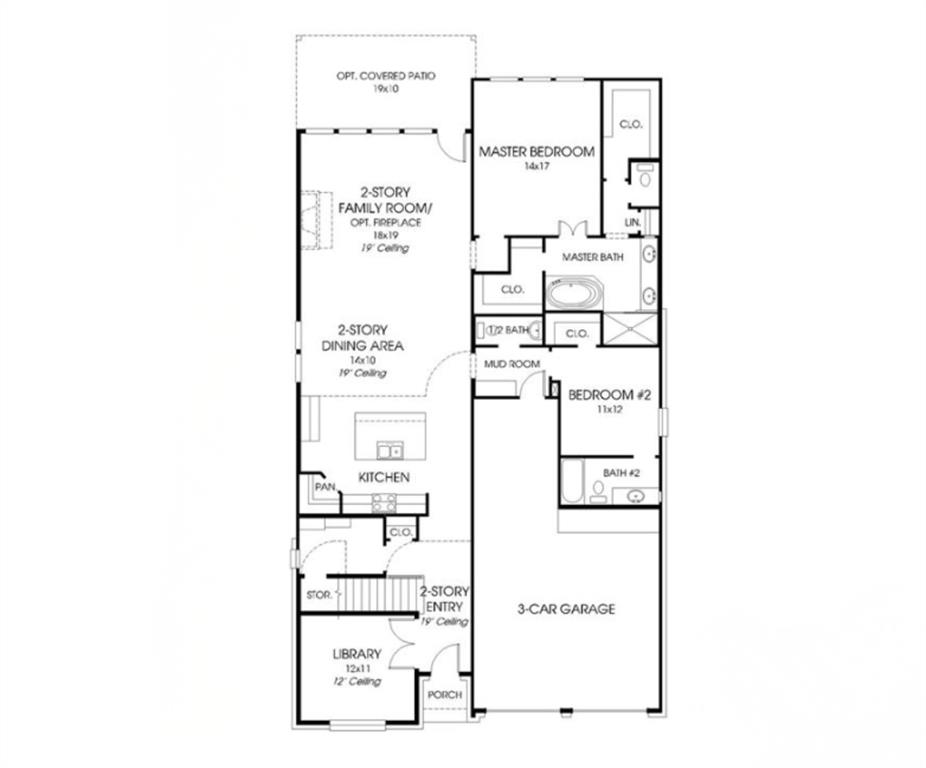
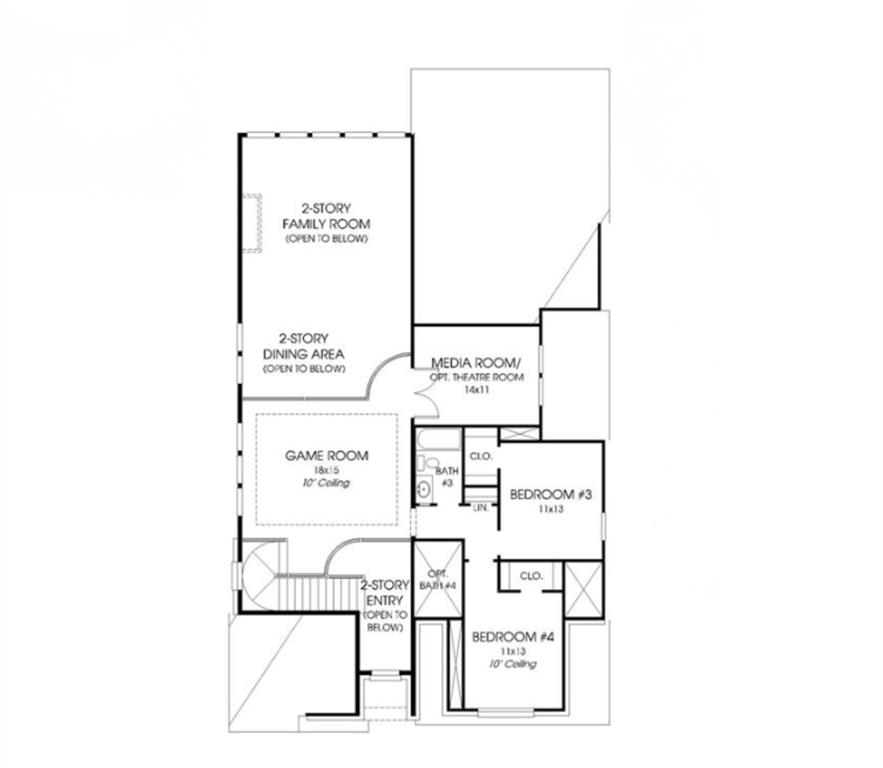
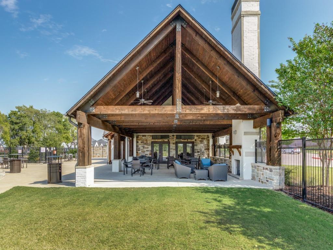
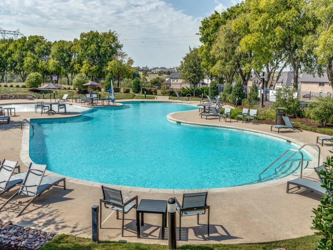
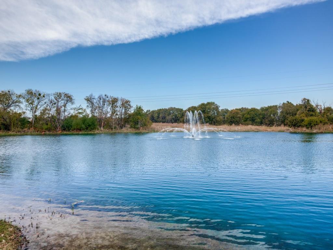
This North East-facing home welcomes you with soaring 19-foot ceilings and a bright, airy two-story entry that immediately feels like home. Just off the entry, a private study with custom built-ins creates the perfect spot for working from home or staying organized. The heart of the home is the open kitchen, designed for both everyday living and entertaining, featuring tons of counter space, gas cooking, and a large island with built-in seating where everyone naturally gathers. It flows effortlessly into the two-story dining area and spacious family room, where a wall of windows fills the space with natural light and a gas log fireplace adds a cozy touch. Downstairs, the primary suite is a peaceful retreat with beautiful natural light and a spacious ensuite bath complete with dual vanities, a garden tub, separate glass shower, and two walk-in closets. There's also a private guest suite on the first floor, perfect for visitors or multigenerational living. Upstairs, you'll find plenty of room to spread out with two additional bedrooms (all bedrooms have walk-in closets), a game room, and a media room with French doors ready for movie nights or game days. Step outside to a covered patio and a large grassy backyard, ideal for relaxing evenings, pets, or entertaining friends. A mudroom adds everyday convenience and leads to the three-car garage. Located in highly acclaimed Prosper ISD, this home also gives you access to amazing community amenities including a resort-style pool, walking trails, a fishing pond, and a nearby park with basketball and tennis courts, a playground, and a soccer field.
Details
| MLS # | 21368512 |
|---|---|
| Listing Type | For Lease |
| Style | House |
| HOA Dues | $677 |
| Status | Active |
| Year | 2020 |
| Days On Site | 5 |
| Listing Provided By | Keller Williams Realty DPR | Angela Masera |
Features
| Bed(s) | 4 |
|---|---|
| Bath(s) | 4 Total |
| SQ Feet | 3,091 |
| Garage | 3 |
| Story(s) | 2 |
| Acreage | 0.17 |
Interior
| Room Count | 9 |
|---|---|
| Cooling | Central Air |
| Heating | Central |
| Interior Features | Double Vanity, Eat-in Kitchen, Kitchen Island, Open Floorplan, Walk-In Closet(s) |
| Appliances | Built-in Gas Range, Dishwasher, Disposal, Microwave, Refrigerator, Water Purifier, Water Softener |
| Fireplace Features | Gas Logs, Living Room |
Exterior
| Roof | Composition |
|---|---|
| Security Features | Prewired |
| Construction Materials | Brick |
| Foundation Details | Slab |
Parking
| Garage Yn | 1 |
|---|---|
| Attached Garage Yn | 1 |
| Parking Features | Garage Door Opener, Garage Faces Front |
Utilities
| Utilities | City Sewer, City Water |
|---|
Taxes
| Tax Lot | 17 |
|---|---|
| Tax Block | B |
| Tax Legal Description | LAKEWOOD PHASE 1 (CPR), BLK B, LOT 17 |
Area Information
| State | TX |
|---|---|
| County | Collin |
| City | Prosper |
| Zip Code | 75078 |
| Area | Collin |
| Community Name | Lakewood Ph 1 |
| School District | Prosper ISD |
| Elementary School | Cynthia A Cockrell |
| High School | Walnut Grove |
| Listing VS Median (in Lakewood Ph 1) | |
Price: $4,500 low | high Med: $750,000 sqft: 3,091 low | high Med: 2,969 $ / sqft: $1 low | high Med: $253 On site: 5 low | high Med: 66 | |
Market Activity 75078
Request a showing
Request a showing
Contact
Learn More About This Property

| State | TX |
|---|---|
| County | Collin |
| City | Prosper |
| Zip Code | 75078 |
| Area | Collin |
| Community Name | Lakewood Ph 1 |
| School District | Prosper ISD |
| Elementary School | Cynthia A Cockrell |
| High School | Walnut Grove |
| Listing VS Median (in Lakewood Ph 1) | |
Price: $4,500 low | high Med: $750,000 sqft: 3,091 low | high Med: 2,969 $ / sqft: $1 low | high Med: $253 On site: 5 low | high Med: 66 | |