2216 Winding Creek Circle,Fort Worth, TX 76008
Fort Worth, TX 76008

Description
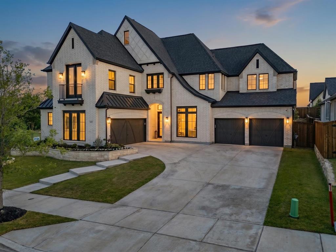
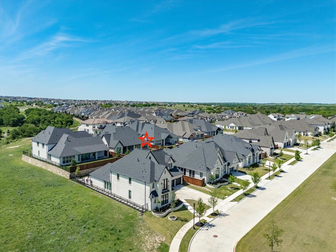
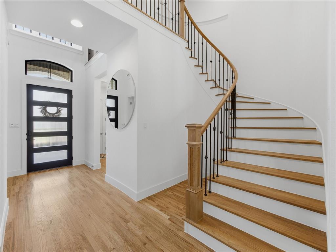
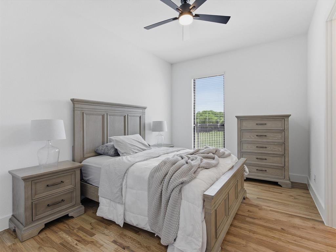
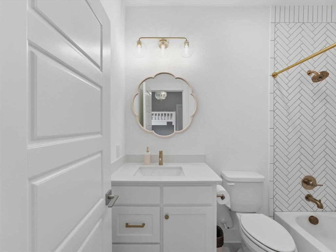
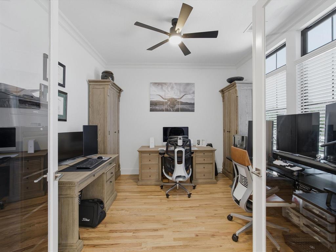
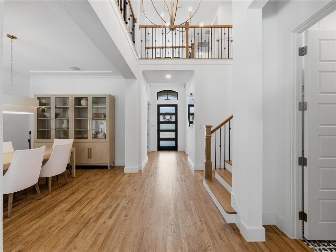
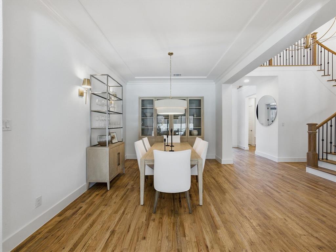
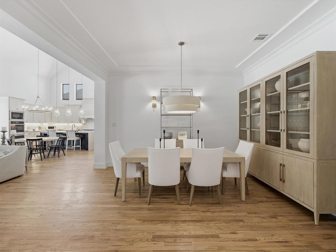
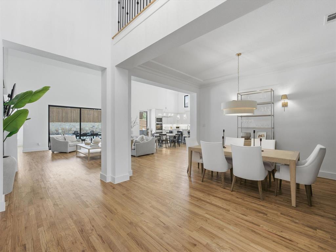
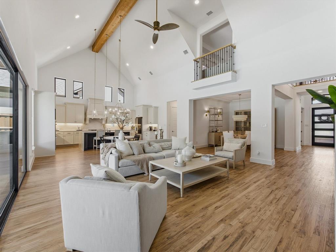
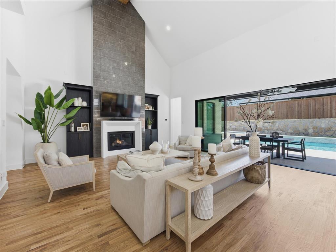
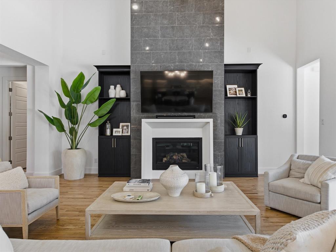
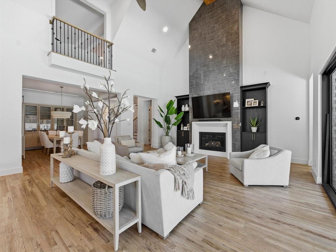
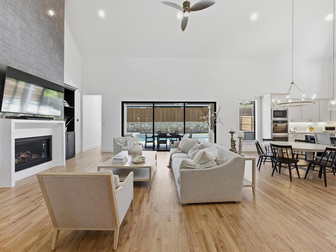
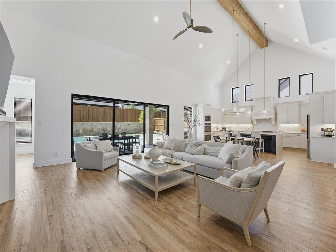
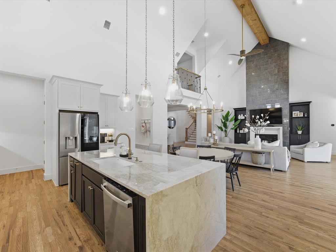
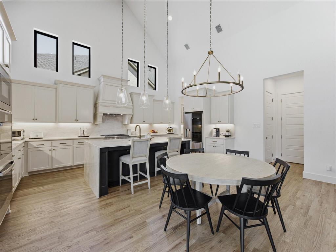
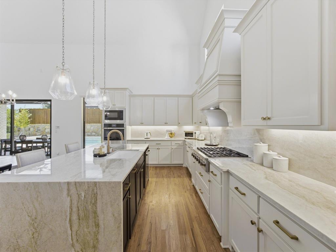
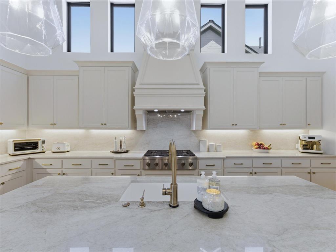
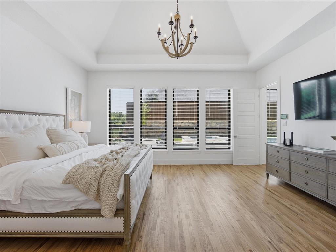
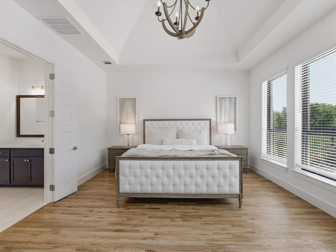
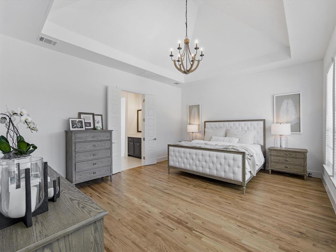
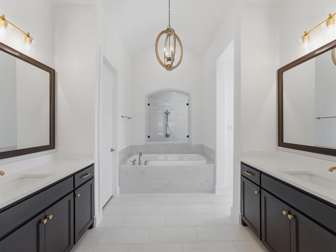
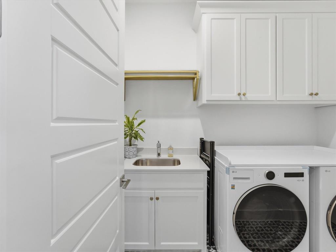
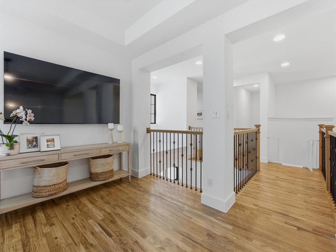
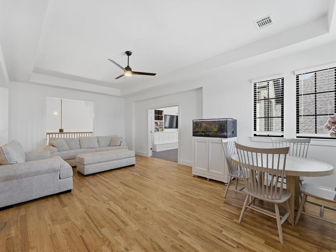
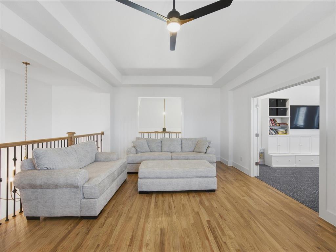
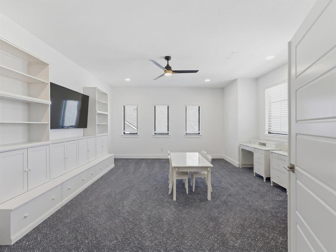
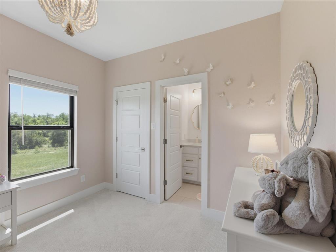
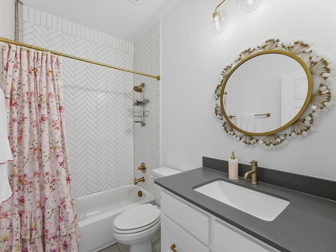
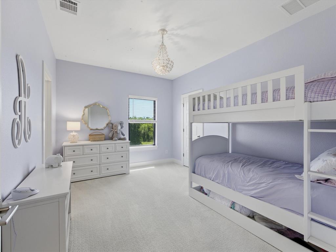
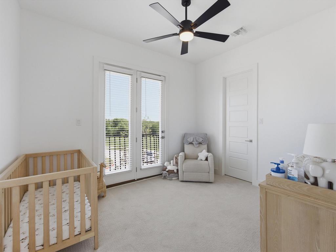
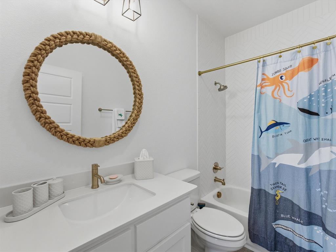
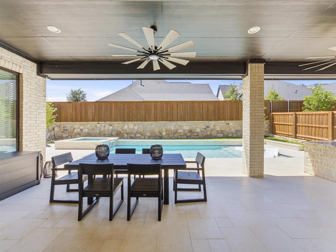
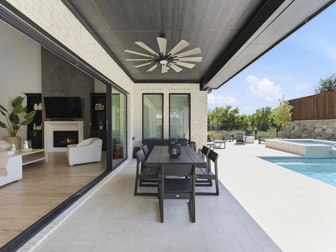
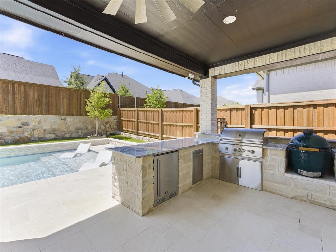
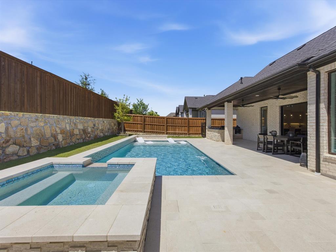
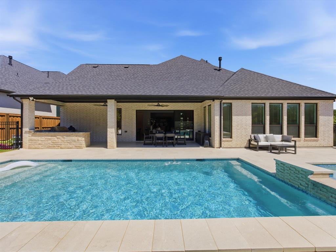
5 Bed Entertainer's Dream with Pool & 4-car garage on Premier Lot in Coveted Cul-de-Sac is ready for immediate move-in! Like-new Britton has blonde hardwoods, a 20-ft vaulted entry, 10ft ceilings & solid-core doors throughout. No upgrade overlooked in this thoughtful Tudor. The custom-capped landscaped beds and lighted sidewalk lead you through the steel door into the grand entry with hand-scraped real wood floors & a spiral staircase near the formal French-door study. The private guest ensuite downstairs has gold satin fixtures, custom tilework, and a large closet. The formal dining room is spacious with custom lighting. The living room has a beamed 23ft ceiling, custom California Closets built-ins, a luxurious fireplace with a cast stone mantle, and a marble tile floor-to-ceiling backdrop. The chef's kitchen has a waterfall marble island, 6-burner gas stovetop, custom range hood, ample cabinets & island storage, coffee bar, double oven & walk-in pantry. The primary ensuite, with a vaulted ceiling and pool views, features a large soaker tub, separate walk-in shower, two walk-in closets, and direct access to the utility room with custom tile & sink. Upstairs, find 3 additional private ensuites, each with walk-in closets & their own bath. The game room up with wood floors and a Juliet balcony makes the perfect retreat. The dedicated media room, wired for sound, has custom carpet and French doors for private theatre showings. Through the sliding accordion doors, enjoy the travertine patio, outdoor kitchen with Coyote appliances, expansive patio space, fire pit, essential oil mosquito spray system, dog run, and Pulliam-built chlorine play pool with chiller & heater. The 4 Car Garage has 2 door entries on either side of the large drive. Epoxy floors with hanging storage above & a Gladiator wall storage system. No neighbors beside & extensive privacy! Whole-home Generac generator.
Details
| MLS # | 21369701 |
|---|---|
| Listing Type | For Sale |
| Style | House |
| HOA Dues | $251 |
| Sub-Type | Resale |
| Status | Active |
| Year | 2023 |
| Days On Site | 27 |
| Listing Provided By | Charitable Realty | Lori Fowler |
Features
| Bed(s) | 5 |
|---|---|
| Bath(s) | 6 Total |
| SQ Feet | 4,340 |
| Garage | 4 |
| Pool | Yes |
| Story(s) | 2 |
| Acreage | 0.21 |
Interior
| Room Count | 19 |
|---|---|
| Interior Features | Built-in Features, Cable TV Available, Cathedral Ceiling(s), Chandelier, Decorative Lighting, Double Vanity, Eat-in Kitchen, Flat Screen Wiring, Granite Counters, High Speed Internet Available, Kitchen Island, Natural Woodwork, Open Floorplan, Other, Pantry, Sound System Wiring, Vaulted Ceiling(s), Walk-In Closet(s), Wired for Data |
| Window Features | Window Coverings |
| Appliances | Dishwasher, Disposal, Electric Oven, Gas Cooktop, Gas Water Heater, Microwave, Double Oven, Plumbed For Gas in Kitchen, Refrigerator, Tankless Water Heater, Other |
| Fireplace Features | Electric, Family Room, Gas Logs, Gas Starter, Glass Doors, Insert, Living Room, Masonry, Other |
Exterior
| Exterior Features | Attached Grill, Built-in Barbecue, Covered Patio/Porch, Fire Pit, Rain Gutters, Lighting, Mosquito Mist System, Outdoor Grill, Outdoor Kitchen, Permeable Paving, Private Yard |
|---|---|
| Roof | Composition, Metal |
| Security Features | Burglar, Carbon Monoxide Detector(s), Prewired, Security Lights, Security System, Smoke Detector(s), Wireless, Other |
| Construction Materials | Brick |
| Foundation Details | Slab |
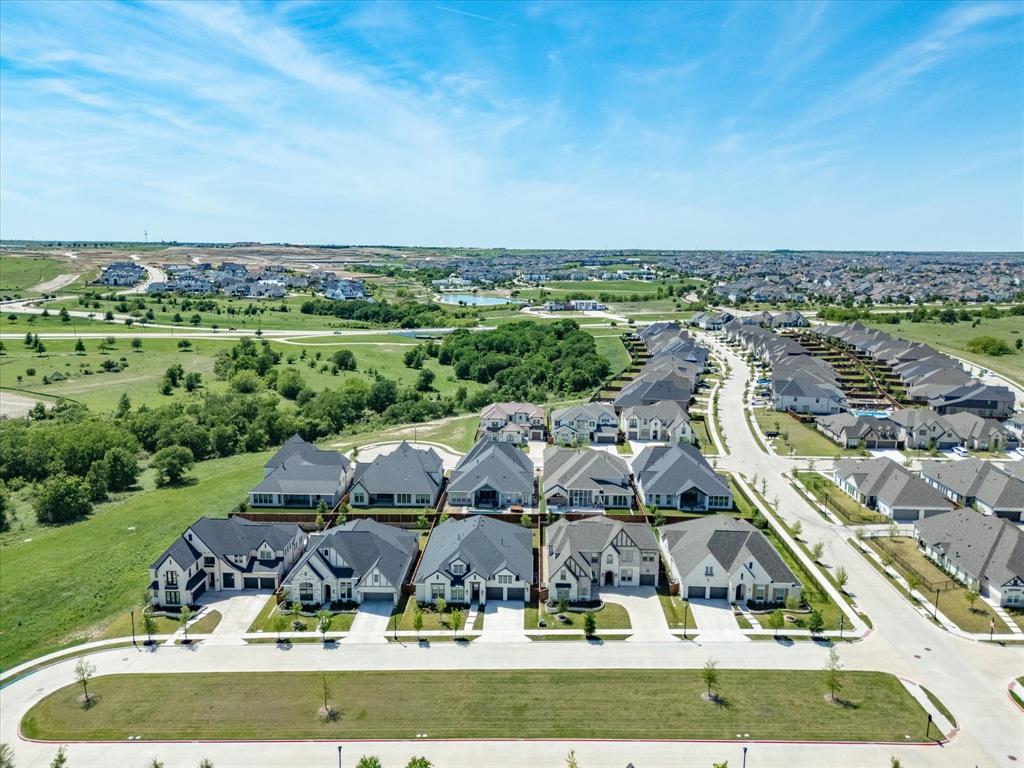
| Lot Features | Adjacent to Greenbelt, Corner Lot, Cul-De-Sac, Few Trees, Greenbelt, Landscaped, Level, Lrg. Backyard Grass, Many Trees, Other, Sprinkler System, Subdivision |
Parking
| Garage Yn | 1 |
|---|---|
| Attached Garage Yn | 1 |
| Parking Features | Additional Parking, Driveway, Epoxy Flooring, Garage, Garage Door Opener, Garage Faces Front, Garage Faces Side, Garage Single Door, Golf Cart Garage, Inside Entrance, Kitchen Level, Lighted, Oversized, Private |
Utilities
| Utilities | City Sewer, City Water, Community Mailbox, Concrete, Curbs, Individual Gas Meter, Natural Gas Available, Sidewalk, Underground Utilities |
|---|
Location
| Community Features | Community Pool, Curbs, Electric Car Charging Station, Fishing, Fitness Center, Greenbelt, Jogging Path/Bike Path, Lake, Park, Pickle Ball Court, Playground, Pool, Sidewalks, Tennis Court(s), Other |
|---|
Taxes
| Unexempt Taxes | 23030 |
|---|---|
| Tax Lot | 24 |
| Tax Block | 52 |
| Tax Legal Description | ACRES: 0.210 LOT: 24 BLK: 52 SUBD: WALSH RANC |
Area Information
| State | TX |
|---|---|
| County | Parker |
| City | Fort Worth |
| Zip Code | 76008 |
| Area | Parker |
| Community Name | Walsh Ranch Quail Vly |
| School District | Aledo ISD |
| Elementary School | Walsh |
| High School | Aledo |
| Listing VS Median (in Walsh Ranch Quail Vly) | |
Price: $1,265,000 low | high Med: $665,000 sqft: 4,340 low | high Med: 3,013 $ / sqft: $291 low | high Med: $222 On site: 27 low | high Med: 19 | |
Market Activity 76008
Request a showing
Request a showing
Contact
Learn More About This Property

| State | TX |
|---|---|
| County | Parker |
| City | Fort Worth |
| Zip Code | 76008 |
| Area | Parker |
| Community Name | Walsh Ranch Quail Vly |
| School District | Aledo ISD |
| Elementary School | Walsh |
| High School | Aledo |
| Listing VS Median (in Walsh Ranch Quail Vly) | |
Price: $1,265,000 low | high Med: $665,000 sqft: 4,340 low | high Med: 3,013 $ / sqft: $291 low | high Med: $222 On site: 27 low | high Med: 19 | |


