
Description
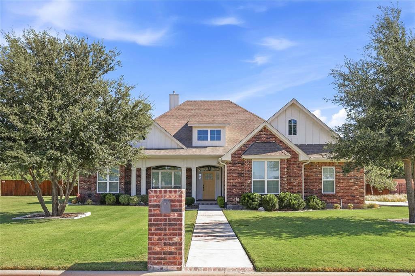
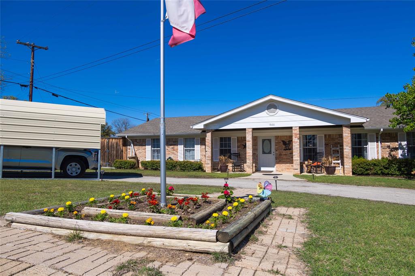
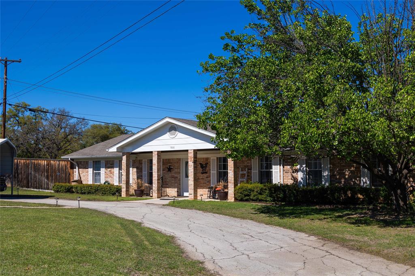
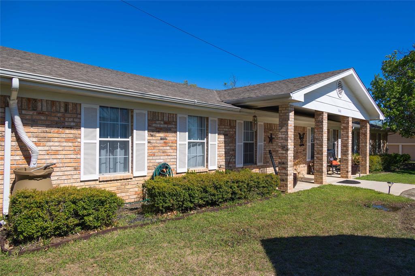
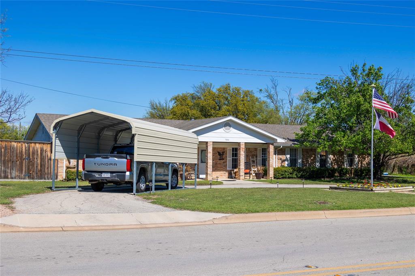
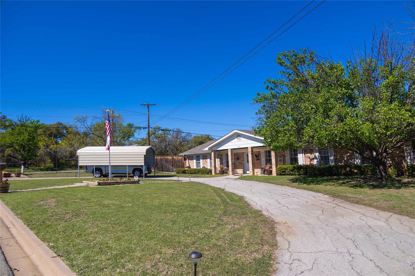
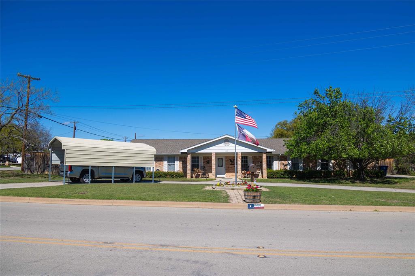
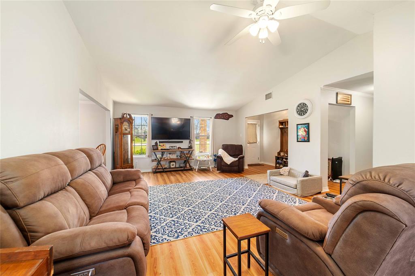
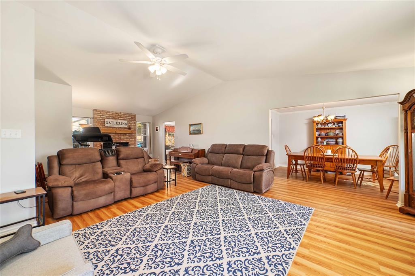
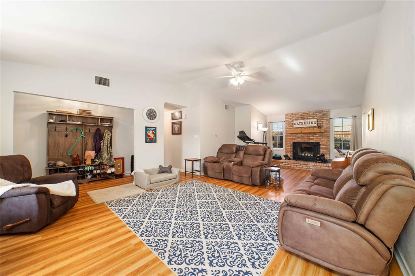
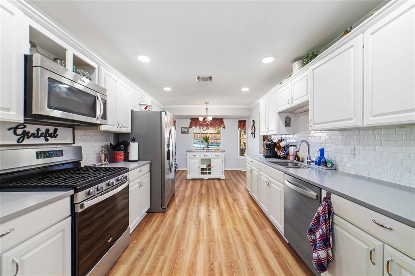
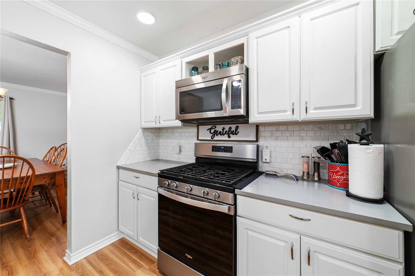
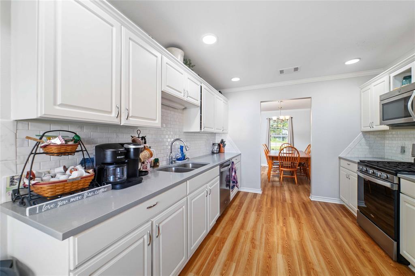
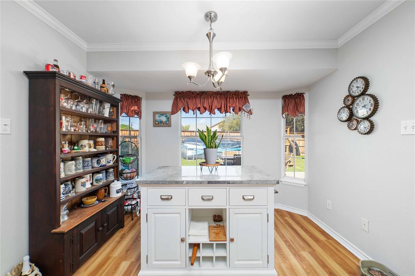
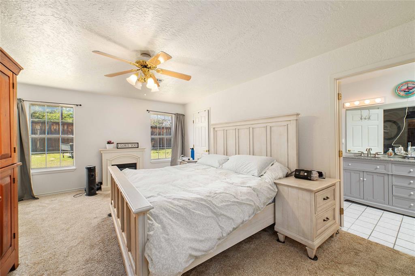
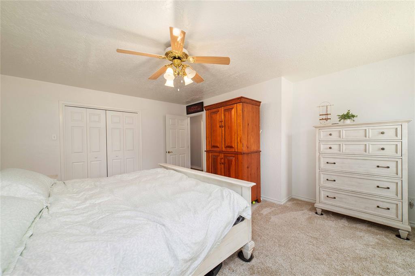
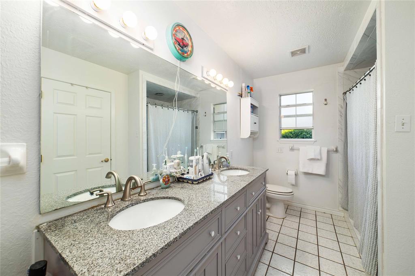
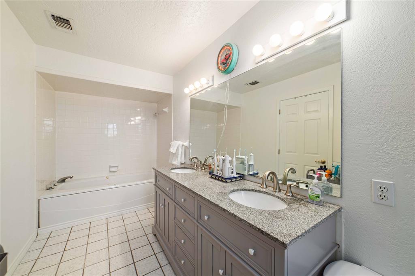
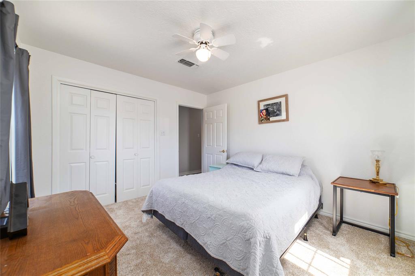
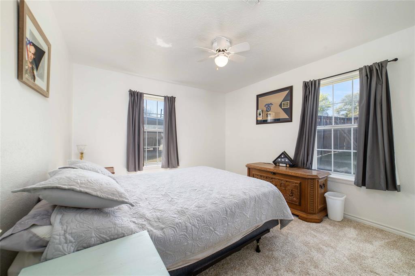
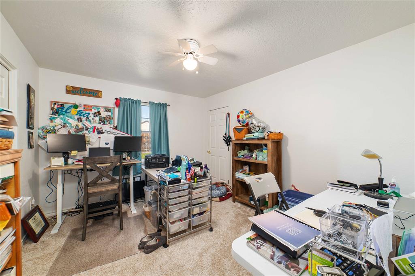
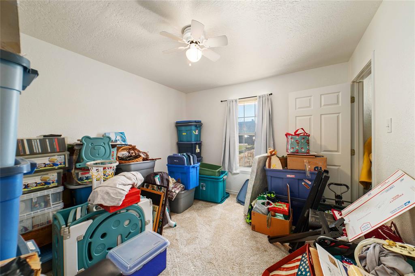
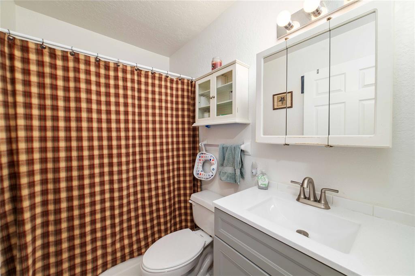
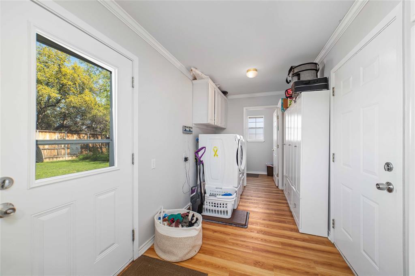
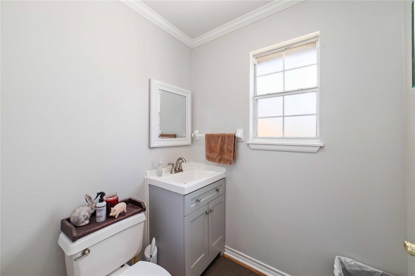
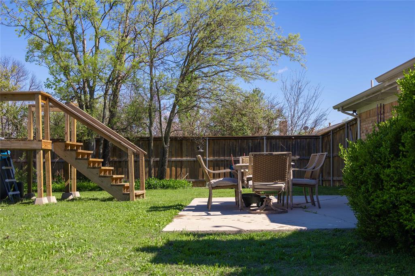
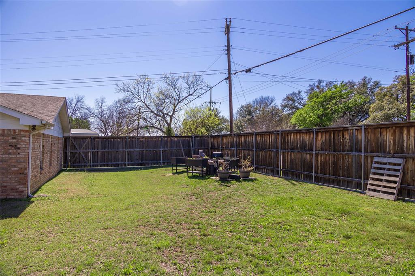
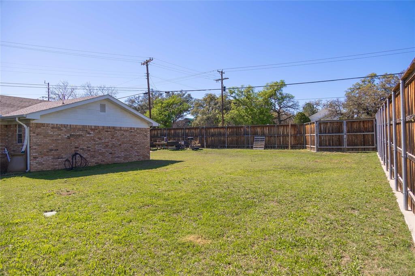
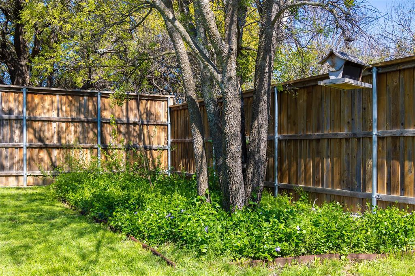
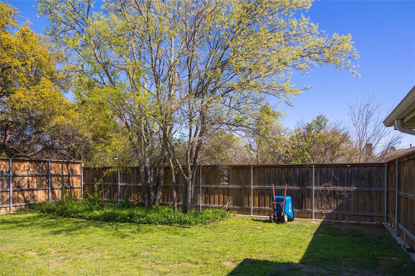
Effortless Living, Elevated Style - A One-Level Stunner with Room to Breathe Step into relaxed luxury with this beautifully designed 4-bedroom, 2.5-bath single-story home that checks every box - and then some. From its welcoming circle drive to its sun-filled interior and spacious layout, this is the kind of home that feels like a forever fit the moment you arrive. Inside, an airy open-concept design showcases a chef-inspired kitchen with quartz countertops, custom cabinetry, stainless steel appliances, and a large breakfast nook island perfect for casual meals, morning coffee, or gathering with friends. The adjoining living area flows with ease, anchored by a cozy fireplace and large windows that fill the space with natural light. The private primary suite offers a peaceful escape, complete with a spa-style en suite bath featuring a soaking tub, dual vanities, and a walk-in shower. Three additional bedrooms offer the flexibility you need for family, guests, or home office space. Step outside and discover a backyard designed for privacy and playfully enclosed by a top-of-the-line 8-foot privacy fence, creating a true outdoor haven. Whether it’s relaxing on the patio or entertaining under the stars, this space delivers serenity and seclusion in equal measure. Tucked in a quiet, established neighborhood near top-rated schools, parks, and great local dining, this home combines thoughtful design with real-world functionality. All on one level. All the comforts you’ve been looking for. Schedule your tour and fall in love.
Details
| MLS # | 21151504 |
|---|---|
| Listing Type | For Sale |
| Style | House |
| Sub-Type | Resale |
| Status | Active |
| Year | 1996 |
| Days On Site | 253 |
| Listing Provided By | KWSynergy | Joe Godinho |
Features
| Bed(s) | 4 |
|---|---|
| Bath(s) | 3 Total |
| SQ Feet | 2,243 |
| Garage | 2 |
| Car Port | Yes |
| Story(s) | 1 |
| Acreage | 0.46 |
Interior
| Room Count | 9 |
|---|---|
| Cooling | Central Air, Electric |
| Heating | Central, Fireplace(s), Natural Gas |
| Interior Features | Cable TV Available, Double Vanity, High Speed Internet Available, Vaulted Ceiling(s), Walk-In Closet(s) |
| Appliances | Dishwasher, Disposal, Gas Range, Microwave |
| Fireplace Features | Brick |
Exterior
| Exterior Features | Covered Patio/Porch |
|---|---|
| Roof | Composition |
| Construction Materials | Brick |
| Foundation Details | Slab |
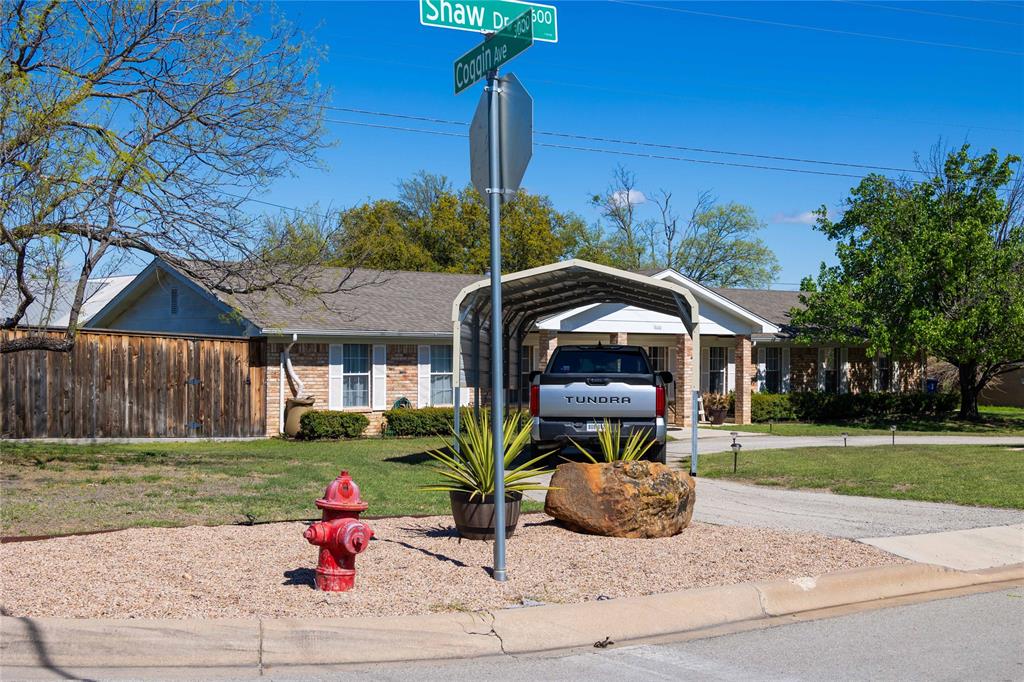
| Lot Features | Corner Lot, Lrg. Backyard Grass |
Parking
| Garage Yn | 1 |
|---|---|
| Attached Garage Yn | 1 |
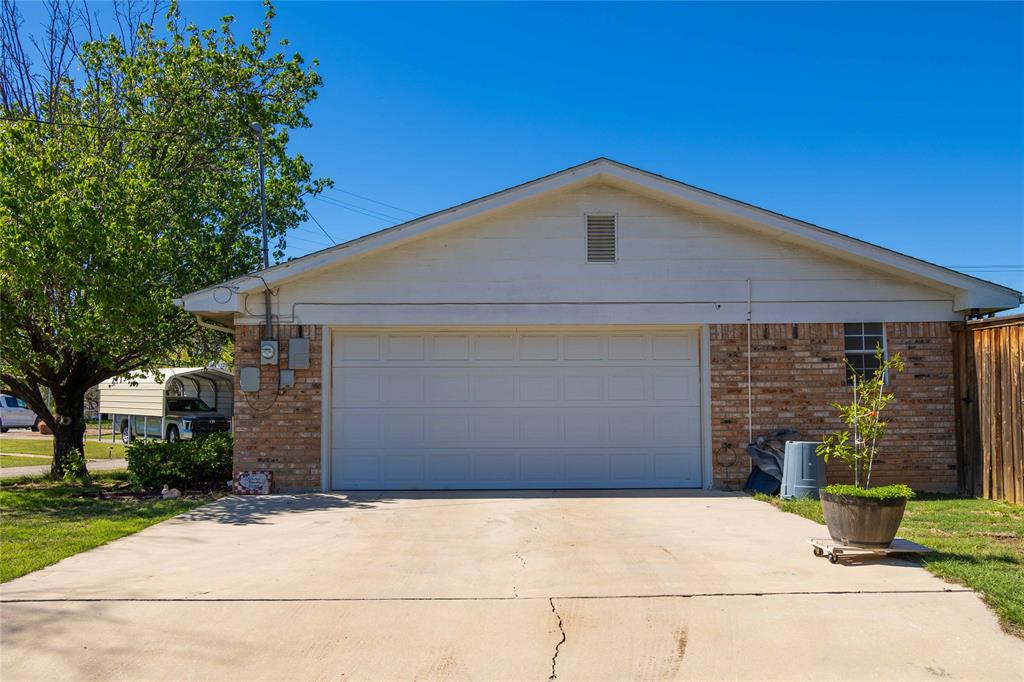
| Parking Features | Asphalt, Circular Driveway, Detached Carport, Driveway, Garage Door Opener, Garage Faces Side, Garage Single Door, Oversized |
Utilities
| Utilities | Asphalt, Cable Available, City Sewer, City Water, Electricity Available, Natural Gas Available |
|---|
Taxes
| Unexempt Taxes | 6278 |
|---|---|
| Tax Lot | 2 |
| Tax Block | G |
| Tax Legal Description | MOCKING BIRD HILL ADDITION NO 1, BLOCK G, LOT |
Area Information
| State | TX |
|---|---|
| County | Brown |
| City | Brownwood |
| Zip Code | 76801 |
| Area | Brown |
| Community Name | Mocking Bird Hill Add |
| School District | Brownwood ISD |
| Elementary School | Woodlandht |
| High School | Brownwood |
| Listing VS Median (in Mocking Bird Hill Add) | |
Price: $338,000 low | high Med: $411,500 sqft: 2,243 low | high Med: 2,244 $ / sqft: $151 low | high Med: $183 On site: 253 low | high Med: 129.5 | |
Market Activity 76801
Request a showing
Request a showing
Contact
Learn More About This Property

| State | TX |
|---|---|
| County | Brown |
| City | Brownwood |
| Zip Code | 76801 |
| Area | Brown |
| Community Name | Mocking Bird Hill Add |
| School District | Brownwood ISD |
| Elementary School | Woodlandht |
| High School | Brownwood |
| Listing VS Median (in Mocking Bird Hill Add) | |
Price: $338,000 low | high Med: $411,500 sqft: 2,243 low | high Med: 2,244 $ / sqft: $151 low | high Med: $183 On site: 253 low | high Med: 129.5 | |