Address Unavailable,Montalba, TX 75803
Montalba, TX 75803

Description
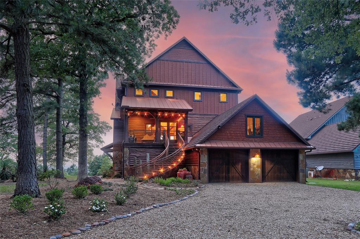
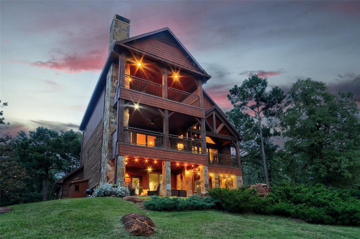
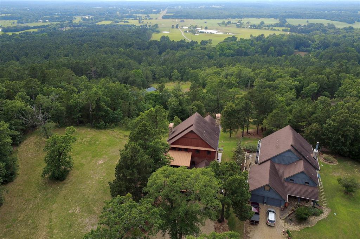
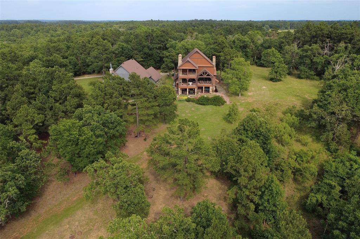
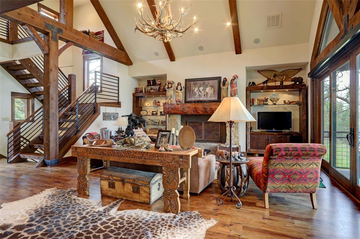
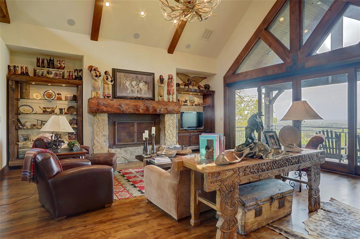
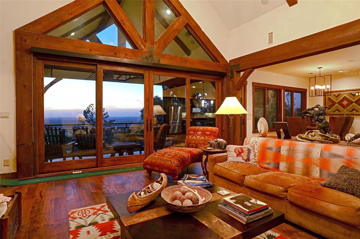
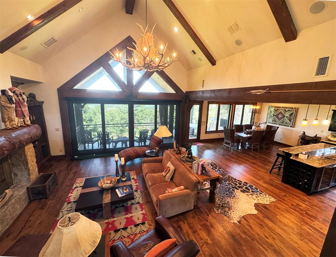
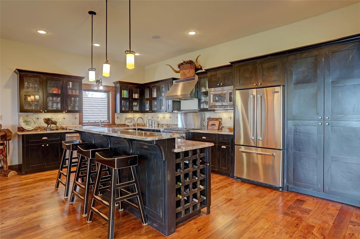
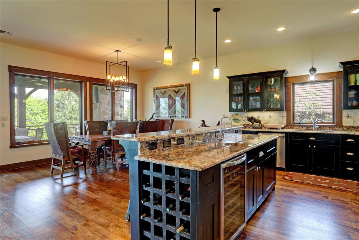
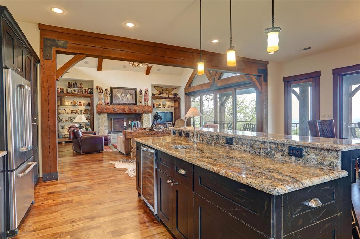
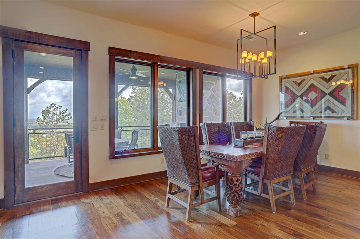
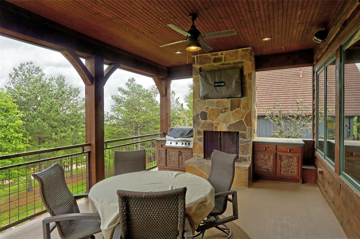
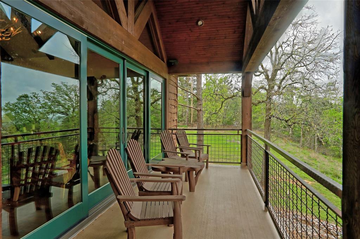
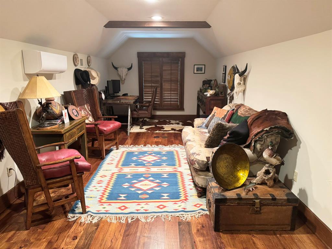
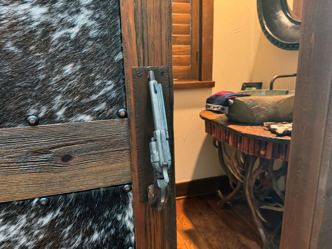
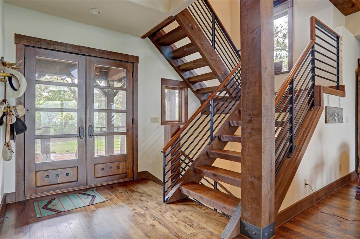
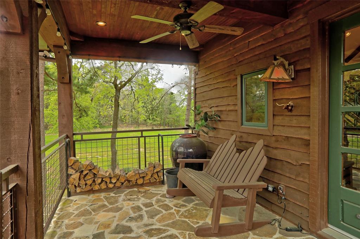
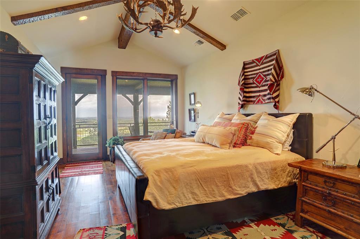
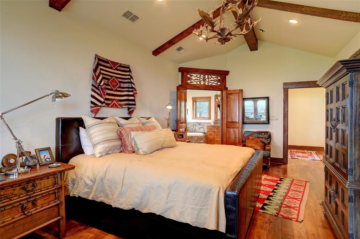
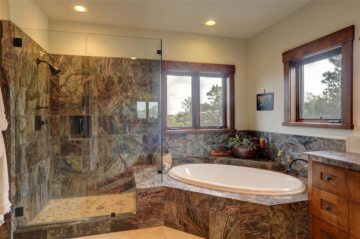
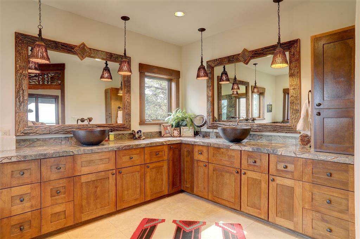
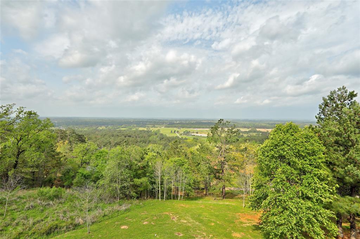
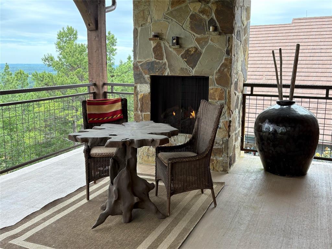
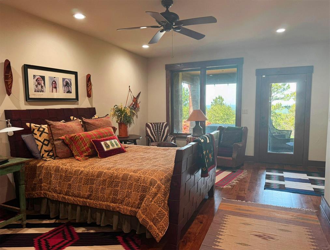
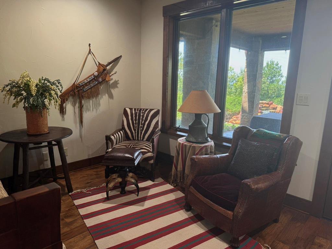
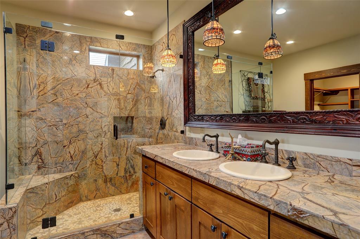
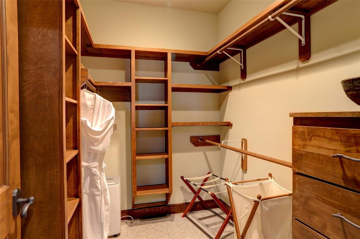
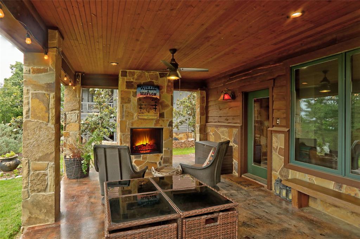
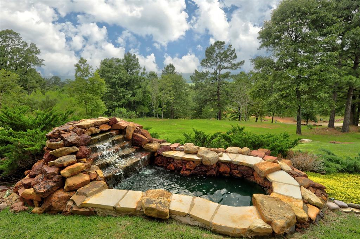
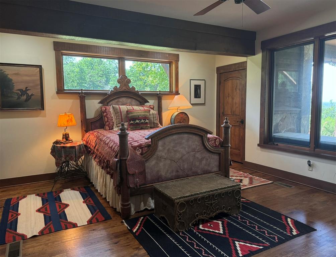
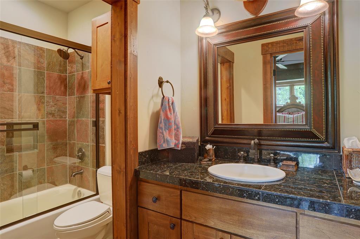
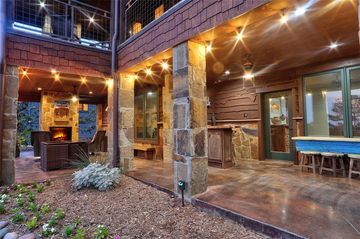
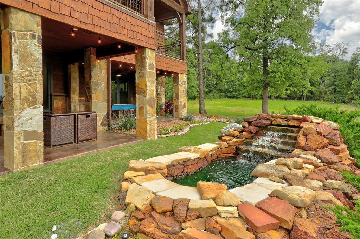
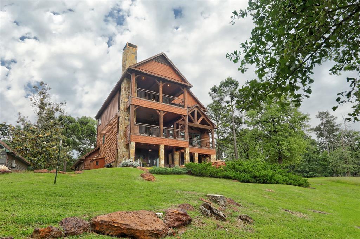
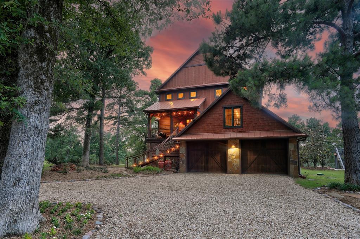
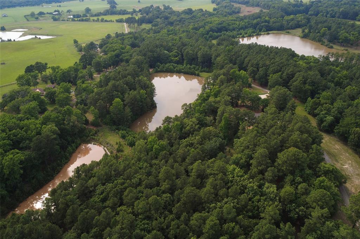
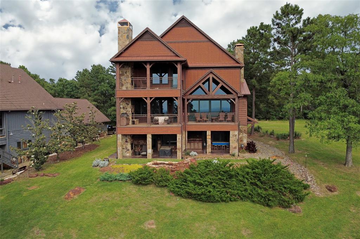
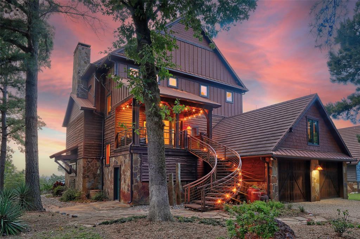
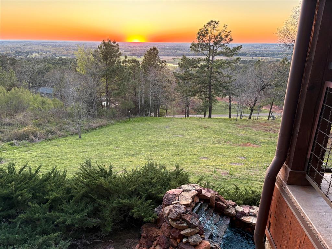
Eagle’s Nest View with Rocky Mountain VibeTexas Chic at its best! Move in ready home offers a multi-million-dollar experience. Pine Mountain Ranch hilltop views with architecture & design, cannot be replicated. The property features antler chandeliers, cowhide clad barn door with 6-gun handle, a dinosaur egg shaped basin atop an antler base, a 1-ton stone pillar fireplace with a roughhewn cedar mantle, distinctive interior and exterior light fixtures, hand welded banisters and railings, and cedar trim throughout. The furnishings are as impressive as the home itself, including Remingtons & rare collectibles, original art, area rugs, antiques, artifacts, unique tables, objet d’art, and designer bedding, for an additional $250k You’ll be immediately ready for entertaining and nesting. Enter on the second floor to panoramic views from the open living, dining, and kitchen areas. Open floor plan seamlessly blends with the roughhewn staircase, cathedral ceiling, beams, and posts. Outdoor dining includes a built-in grill, TV, table, chairs, and auxiliary seating for unobstructed skyline and sunset entertainment. The third floor hosts the private Eagle’s Nest retreat, one of two primary suites, featuring a luxury bath with double vanities, soaking tub, separate shower, cabinets, large closet, & covered balcony with a gas log fireplace with artisan features like antler chandeliers & handcrafted transoms and mirrors. The first floor includes another primary suite with natural stone waterfall views, a luxury bath with two sinks, walk-in shower, large closet, sitting area, & coffee bar. Third bedroom with ensuite bath has a desk nook & two closets. All bedrooms have direct access to covered patios and their fireplaces. The attached two-car garage includes storage closets & bonus room. POA developer allows residents catch&release fishing, restricted swimming pool use, and $50 per mo pickleball fee. See media for details about furnishings, updates & POA Owner financing available
Details
| MLS # | 21194910 |
|---|---|
| Listing Type | For Sale |
| Style | House |
| HOA Dues | $135 |
| Sub-Type | Resale |
| Status | Active |
| Year | 2006 |
| Days On Site | 204 |
| Listing Provided By | Cheryl Drane Your HouseSOLD | Cheryl Drane Skipworth |
Features
| Bed(s) | 3 |
|---|---|
| Bath(s) | 4 Total |
| SQ Feet | 3,970 |
| Garage | 2 |
| Acreage | 1.12 |
Interior
| Room Count | 16 |
|---|---|
| Cooling | Ceiling Fan(s), Central Air, Electric, Wall Unit(s), Zoned |
| Heating | Central, Fireplace(s), Natural Gas, Propane, Zoned, Other |
| Interior Features | Built-in Features, Cathedral Ceiling(s), Chandelier, Decorative Lighting, Double Vanity, Eat-in Kitchen, Granite Counters, High Speed Internet Available, In-Law Suite Floorplan, Kitchen Island, Natural Woodwork, Open Floorplan, Pantry, Sound System Wiring, Wet Bar, Second Primary Bedroom |
| Window Features | Window Coverings |
| Appliances | Dishwasher, Disposal, Gas Range, Gas Water Heater, Microwave, Convection Oven, Plumbed For Gas in Kitchen, Refrigerator, Vented Exhaust Fan, Water Filter |
| Fireplace Features | Bedroom, Dining Room, Family Room, Gas, Gas Logs, Gas Starter, Living Room, Outside, See Remarks, Stone, Wood Burning |
Exterior
| Exterior Features | Attached Grill, Balcony, Covered Patio/Porch, Garden(s), Gas Grill, Gray Water System, Rain Gutters, Lighting, Outdoor Grill, Outdoor Living Center, Storage |
|---|---|
| Roof | Metal, Shake, Shingle |
| Security Features | Burglar, Fire Alarm, Gated Community, Security Gate, Security System, Smoke Detector(s), Wireless |
| Construction Materials | Cedar, Fiber Cement, Stone Veneer, Wood |
| Foundation Details | Slab |
| Lot Features | Few Trees, Interior Lot, Irregular Lot, Landscaped, Lrg. Backyard Grass, Many Trees, Oak, Pine, Other, Sloped, Sprinkler System, Subdivision |
Parking
| Garage Yn | 1 |
|---|---|
| Attached Garage Yn | 1 |
| Parking Features | Additional Parking, Aggregate, Circular Driveway, Driveway, Garage, Garage Door Opener, Garage Double Door, Garage Faces Front, Inside Entrance, Lighted, Oversized, Side By Side, Storage, Unpaved |
Utilities
| Utilities | Aerobic Septic, Co-op Electric, Co-op Membership Included, Co-op Water, Community Mailbox, Electricity Connected, Gravel/Rock, Individual Gas Meter, Individual Water Meter, Outside City Limits, Private Road, Private Sewer, Propane, Septic, Sewer Not Available, Underground Utilities, No City Services |
|---|
Location
| Community Features | Lake, Pickle Ball Court |
|---|
Taxes
| Unexempt Taxes | 6371 |
|---|---|
| Tax Lot | 29 |
| Tax Block | 1551 |
| Tax Legal Description | A0003 ANDING, GEORGE BLOCK 1551 TRACT 2 (LOT 29) |
Area Information
| State | TX |
|---|---|
| County | Anderson |
| City | Montalba |
| Zip Code | 75803 |
| Area | Anderson |
| Community Name | Pine Mountain Ranch |
| School District | Palestine ISD |
| Elementary School | Story |
| High School | Palestine |
| Listing VS Median (in Pine Mountain Ranch) | |
Price: $1,200,000 low | high Med: $1,200,000 sqft: 3,970 low | high Med: 3,970 $ / sqft: $302 low | high Med: $302 On site: 204 low | high Med: 204 | |
Request a showing
Request a showing
Contact
Learn More About This Property

| State | TX |
|---|---|
| County | Anderson |
| City | Montalba |
| Zip Code | 75803 |
| Area | Anderson |
| Community Name | Pine Mountain Ranch |
| School District | Palestine ISD |
| Elementary School | Story |
| High School | Palestine |
| Listing VS Median (in Pine Mountain Ranch) | |
Price: $1,200,000 low | high Med: $1,200,000 sqft: 3,970 low | high Med: 3,970 $ / sqft: $302 low | high Med: $302 On site: 204 low | high Med: 204 | |
