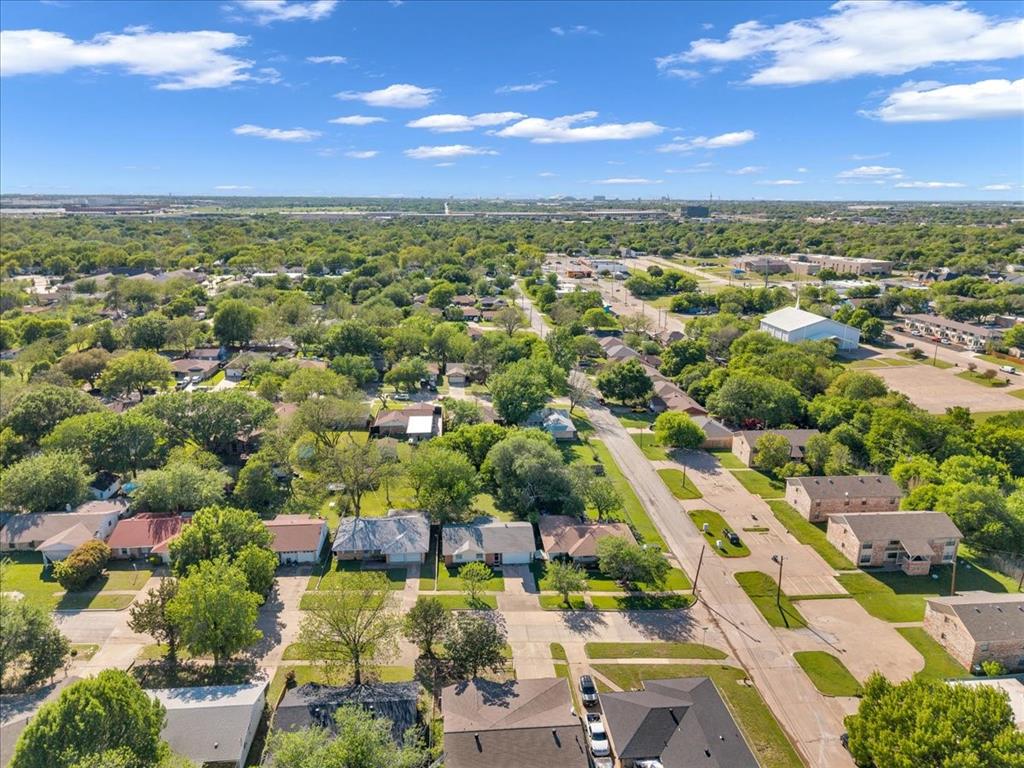
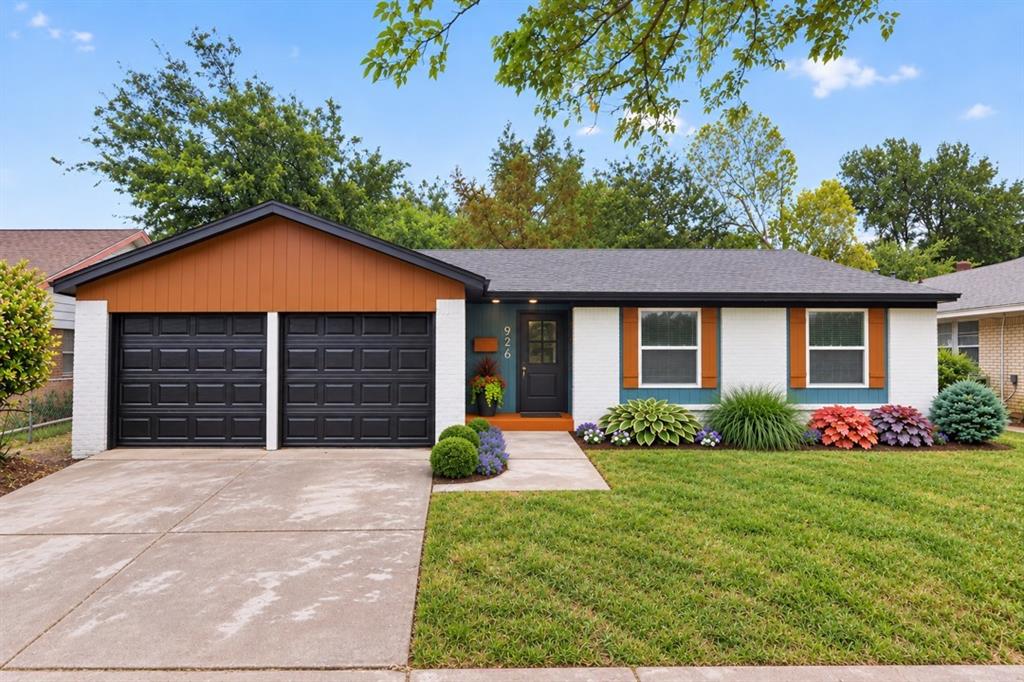
926 SE 3rd Street,Grand Prairie, TX 75051
Grand Prairie, TX 75051

Description
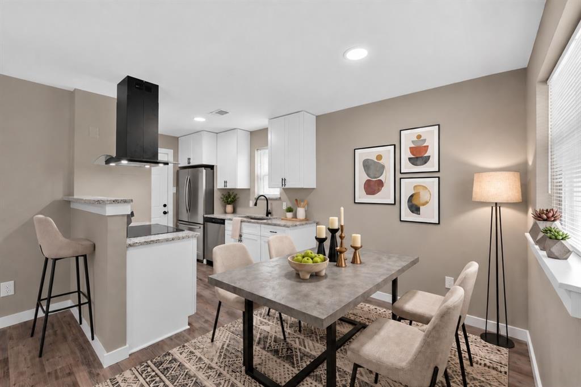
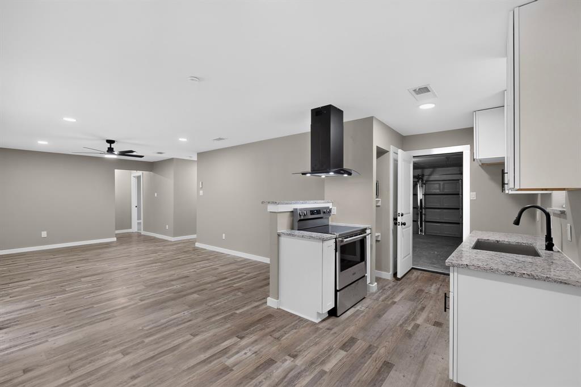
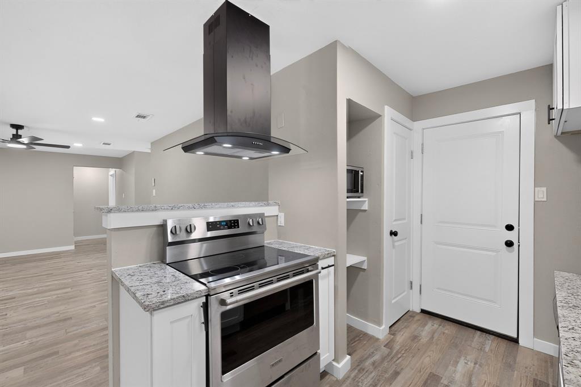
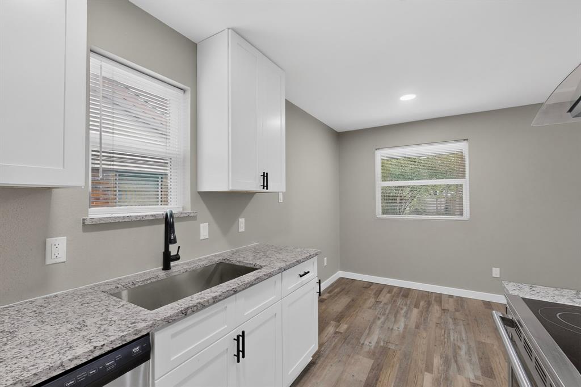
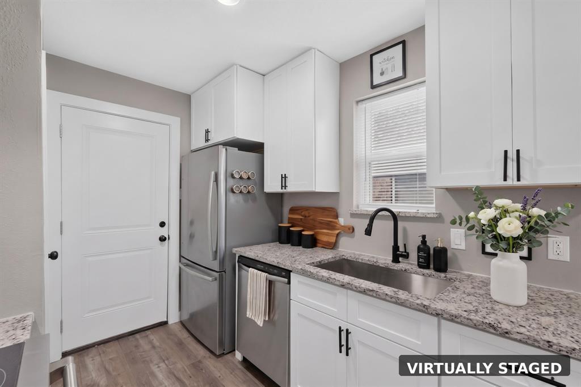
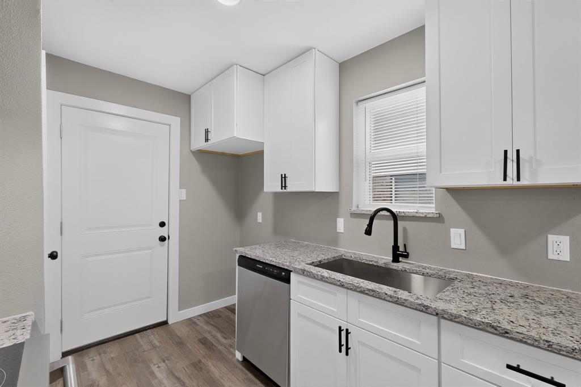
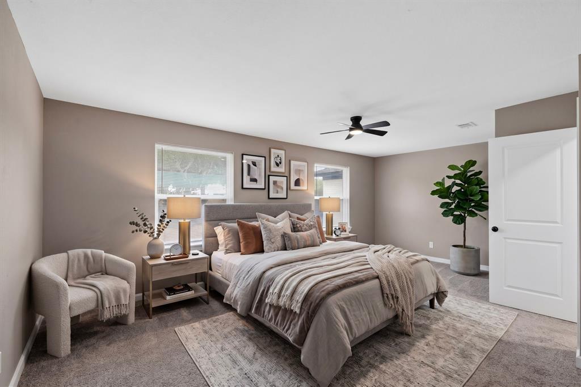
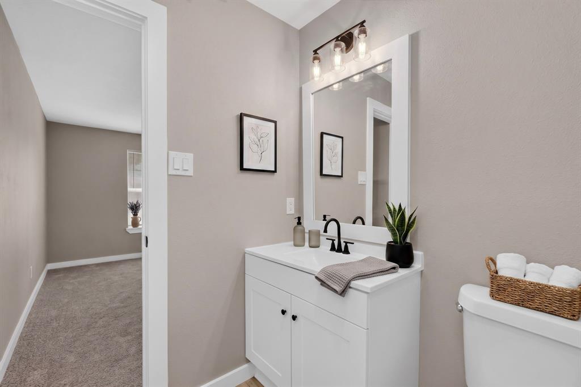
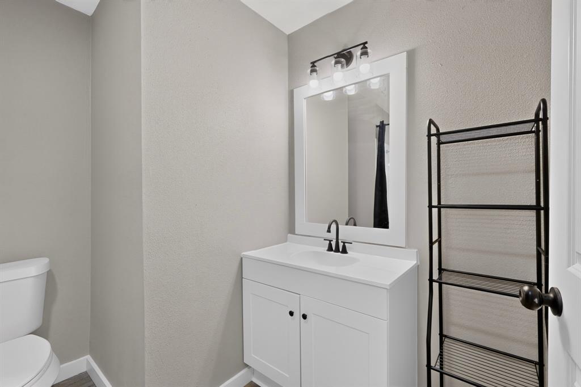
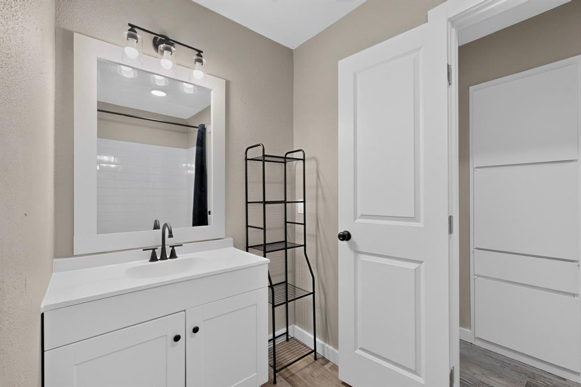
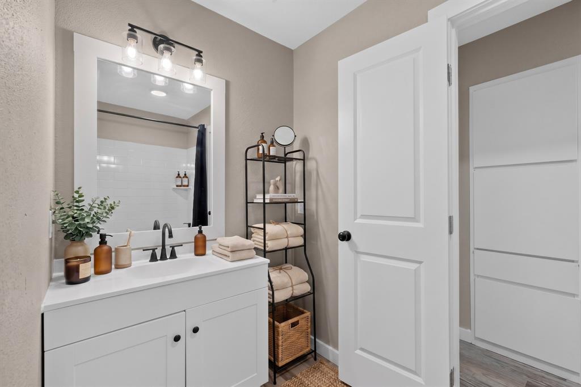
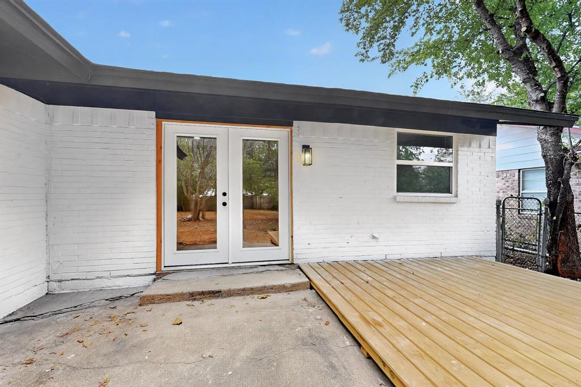
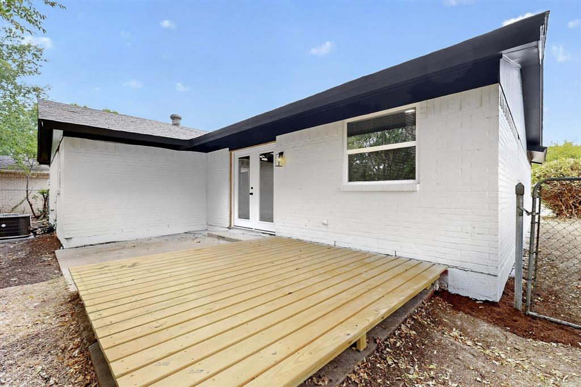
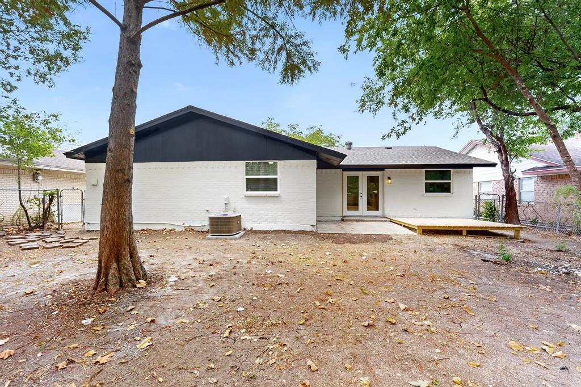
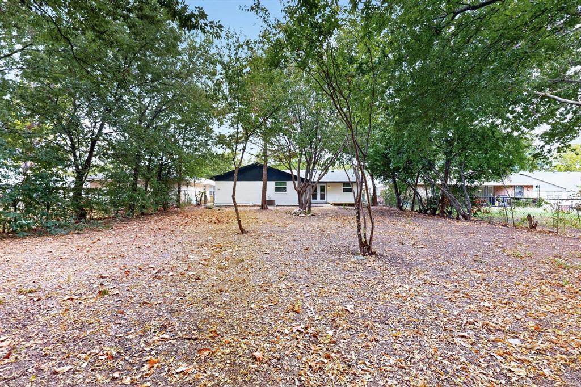
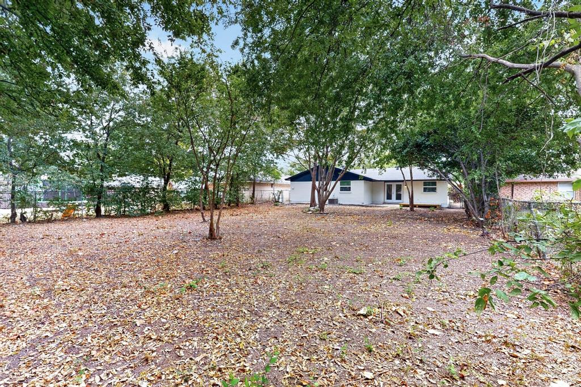
Practically everything has been touched in this beautifully transformed Grand Prairie home! From the moment you walk in, the extensive renovation is evident throughout. The bright, open-concept living, dining and kitchen areas feature new flooring, new sheetrock walls and ceilings, fresh paint, recessed lighting, modern ceiling fans and updated fixtures, creating a fresh contemporary feel from room to room. At the heart of the home is a completely updated kitchen featuring white shaker-style cabinetry, granite countertops, stainless steel appliances, black hardware and fixtures, an oversized stainless sink and dramatic vent hood. The open design provides an easy connection between the kitchen, dining and living spaces and is ideal for both everyday living and entertaining. The spacious primary suite features new carpet and an updated private bath with a walk-in shower, while the secondary bedroom and bath have also been refreshed with today's finishes. And the updates aren't just cosmetic: new windows, a recent roof, completed foundation repairs with transferable warranty, and an HVAC system professionally serviced in August 2026 provide important improvements where they matter most. Fresh, modern and truly move-in ready-926 SE 3rd Street is ready for its next owner.
Details
| MLS # | 21378622 |
|---|---|
| Listing Type | For Sale |
| Style | House |
| Sub-Type | Resale |
| Status | Active |
| Year | 1971 |
| Days On Site | 17 |
| Listing Provided By | eXp Realty LLC | Kendra Edwards |
Features
| Bed(s) | 3 |
|---|---|
| Bath(s) | 2 Total |
| SQ Feet | 1,299 |
| Garage | 2 |
| Story(s) | 1 |
| Acreage | 0.23 |
Interior
| Room Count | 6 |
|---|---|
| Cooling | Ceiling Fan(s), Central Air |
| Heating | Central |
| Interior Features | Decorative Lighting, Eat-in Kitchen, Granite Counters, Other, Pantry |
| Window Features | Window Coverings |
| Appliances | Dishwasher, Disposal, Electric Range |
Exterior
| Exterior Features | Other |
|---|---|
| Roof | Composition |
| Construction Materials | Brick, Siding |
| Foundation Details | Slab |
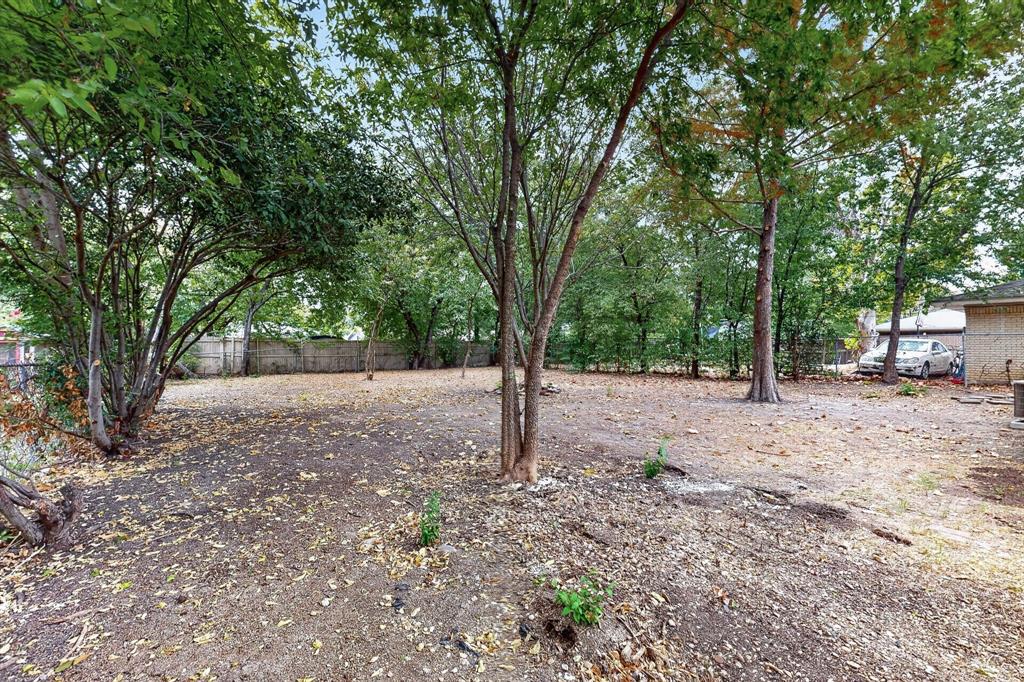
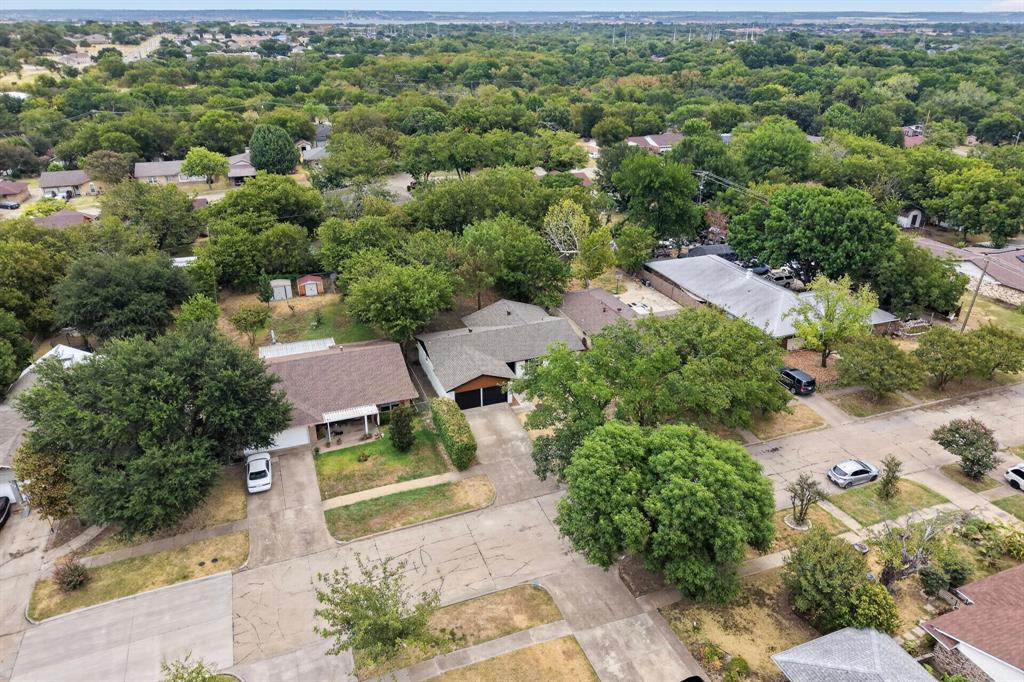
| Lot Features | Few Trees, Interior Lot, Subdivision |
Parking
| Garage Yn | 1 |
|---|---|
| Attached Garage Yn | 1 |
| Parking Features | Concrete, Driveway |
Utilities
| Utilities | City Sewer, City Water, Concrete, Curbs, Individual Water Meter, Sidewalk |
|---|
Taxes
| Unexempt Taxes | 5219 |
|---|---|
| Tax Lot | 3 |
| Tax Block | O |
| Tax Legal Description | GRAND PRAIRIE ESTATES BLK O LT 0003 |
Area Information
| State | TX |
|---|---|
| County | Dallas |
| City | Grand Prairie |
| Zip Code | 75051 |
| Area | Dallas |
| Community Name | Grand Prairie Estates |
| School District | Grand Prairie ISD |
| Elementary School | Delmas Morton |
| High School | South Grand Prairie |
| Listing VS Median (in Grand Prairie Estates) | |
Price: $285,850 low | high Med: $269,000 sqft: 1,299 low | high Med: 1,442 $ / sqft: $220 low | high Med: $187 On site: 17 low | high Med: 167 | |
Market Activity 75051
Request a showing
Request a showing
Contact
Learn More About This Property

| State | TX |
|---|---|
| County | Dallas |
| City | Grand Prairie |
| Zip Code | 75051 |
| Area | Dallas |
| Community Name | Grand Prairie Estates |
| School District | Grand Prairie ISD |
| Elementary School | Delmas Morton |
| High School | South Grand Prairie |
| Listing VS Median (in Grand Prairie Estates) | |
Price: $285,850 low | high Med: $269,000 sqft: 1,299 low | high Med: 1,442 $ / sqft: $220 low | high Med: $187 On site: 17 low | high Med: 167 | |