
6068 Northview Court,Aubrey, TX 76227
Aubrey, TX 76227

Description
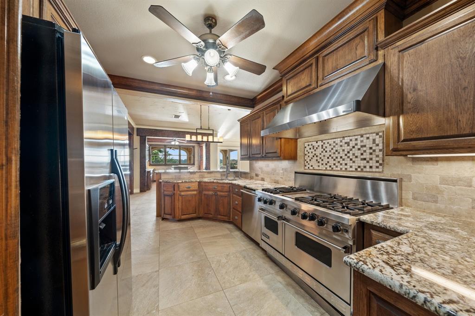
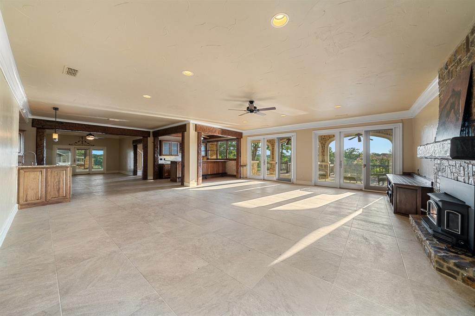
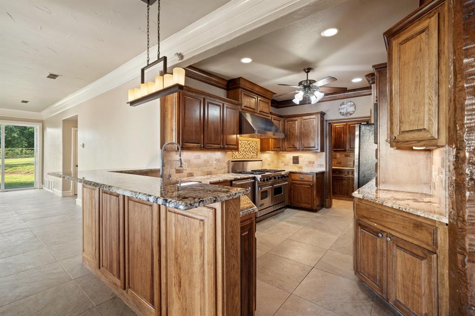
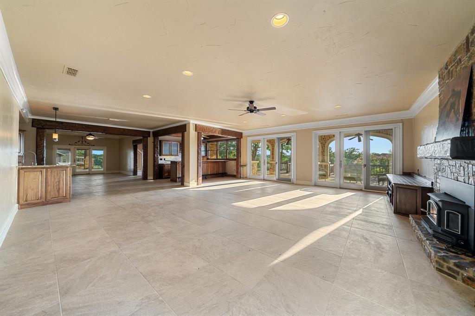
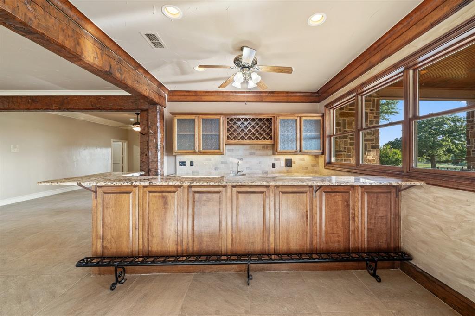
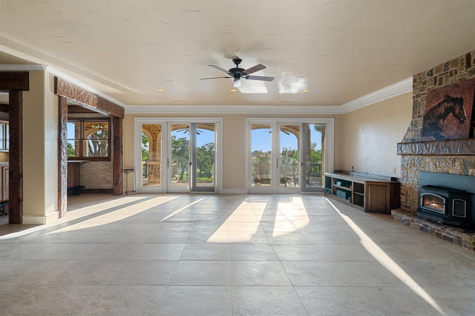
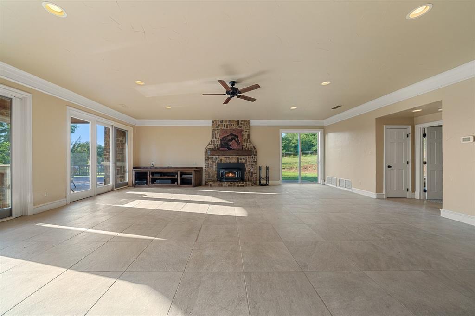
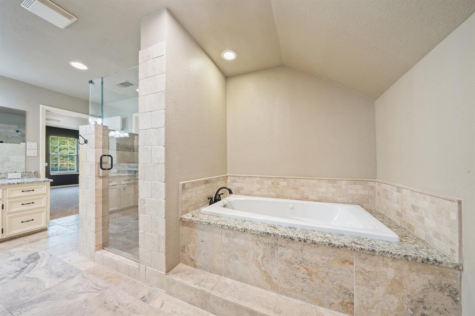
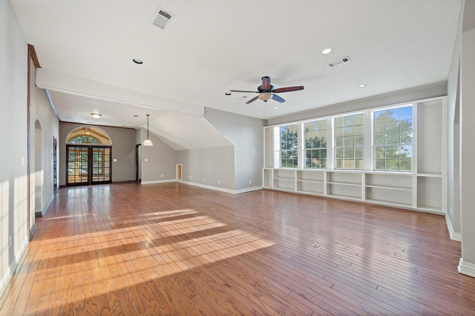
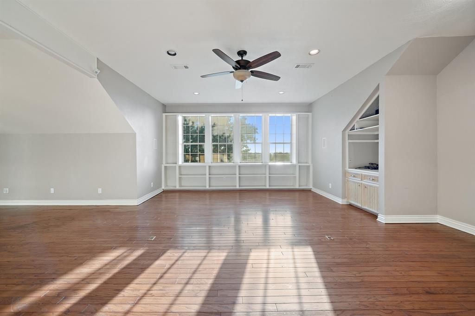
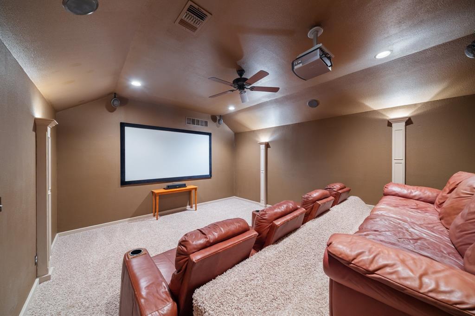
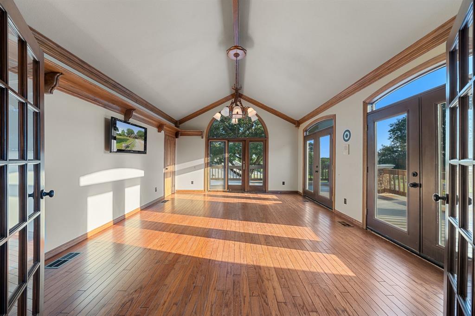
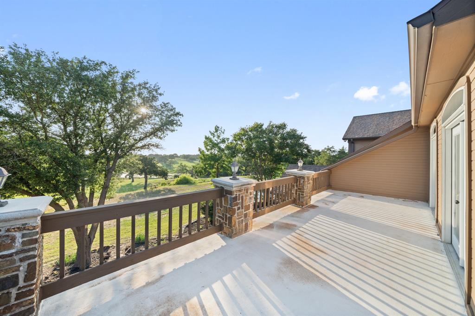
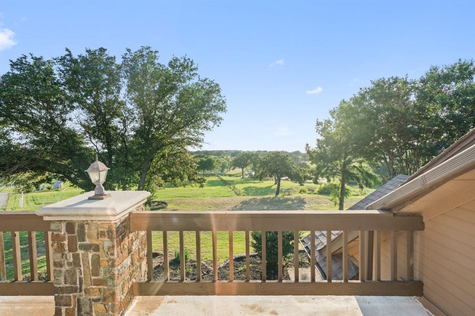
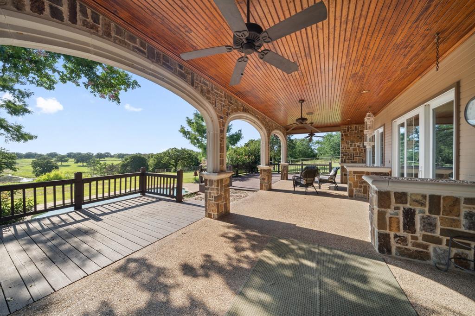
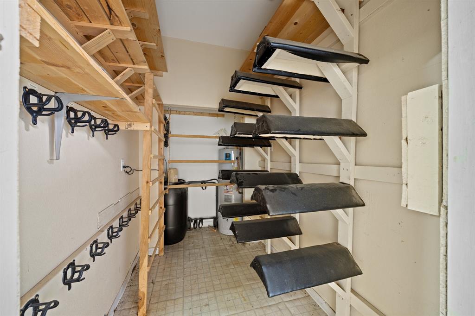
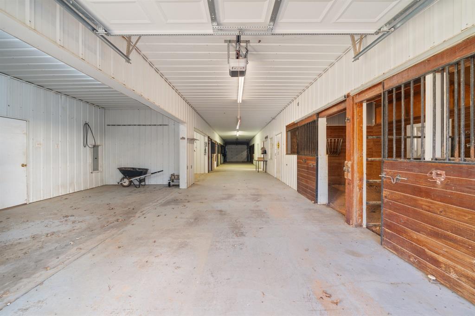
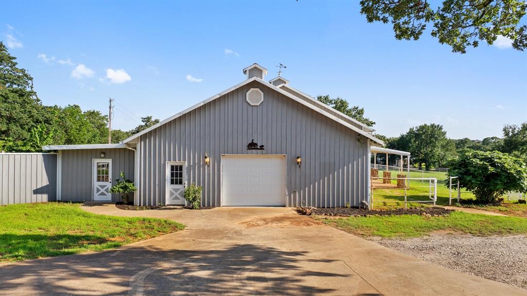
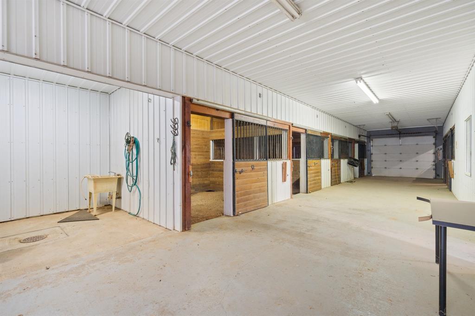
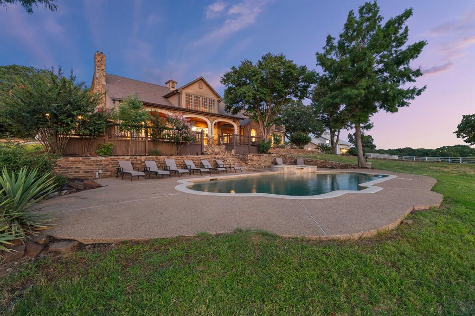
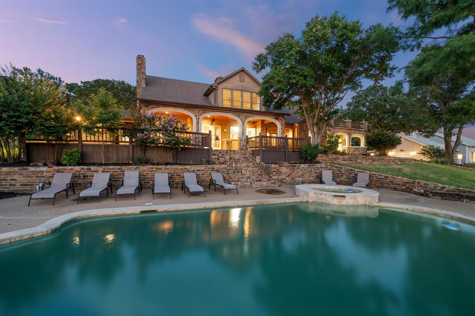
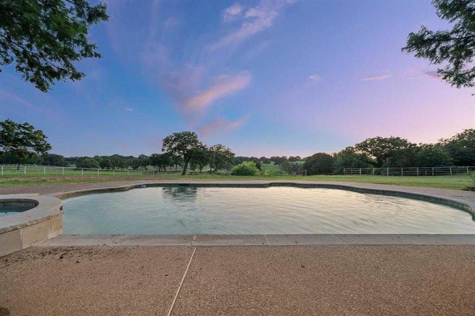
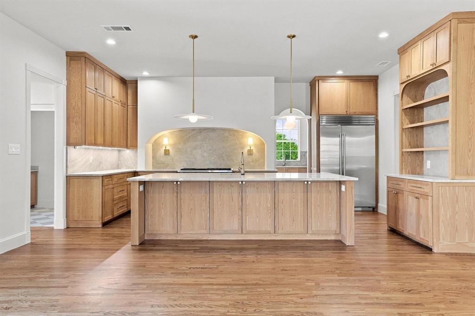
From the moment you pass through the private gate, this extraordinary 15-acre estate makes an unforgettable first impression. Wind past two scenic ponds and up through rolling, tree-lined hills to arrive at a 5,625 sq ft country home that perfectly balances grand scale with warm character. Soaring exposed beams, oversized rooms, and sweeping wraparound porches set the tone the instant you step inside. Inside, the open-concept gourmet kitchen features a professional Viking range, custom cabinetry, granite countertops, and stainless steel appliances. Expansive windows bathe the living areas in natural light while framing stunning views of the grounds, pool, and spa. Upstairs, a private home theater and dedicated office with a wrap-around balcony offer panoramic hilltop views ideal for both relaxing and working in style. Step outside to the oversized patio for seamless outdoor entertaining around the in-ground pool. The 8-stall Morton-style barn includes a heated tack room and equipment shed. Above it, a 2-story barndominium with two full bathrooms serves beautifully as a guest house, caretaker quarters, or income-producing rental.
Details
| MLS # | 21232189 |
|---|---|
| Listing Type | For Sale |
| Style | Farm or Ranch |
| HOA Dues | $1,000 |
| Sub-Type | Resale |
| Status | Active |
| Year | 1994 |
| Days On Site | 168 |
| Listing Provided By | Lund Realty | Olga Lund |
Features
| Bed(s) | 5 |
|---|---|
| Bath(s) | 5 Total |
| SQ Feet | 5,625 |
| Garage | 4 |
| Car Port | Yes |
| Pool | Yes |
| Story(s) | 2 |
| Acreage | 14.64 |
Interior
| Room Count | 14 |
|---|---|
| Cooling | Central Air, Electric |
| Heating | Central, Electric, Propane |
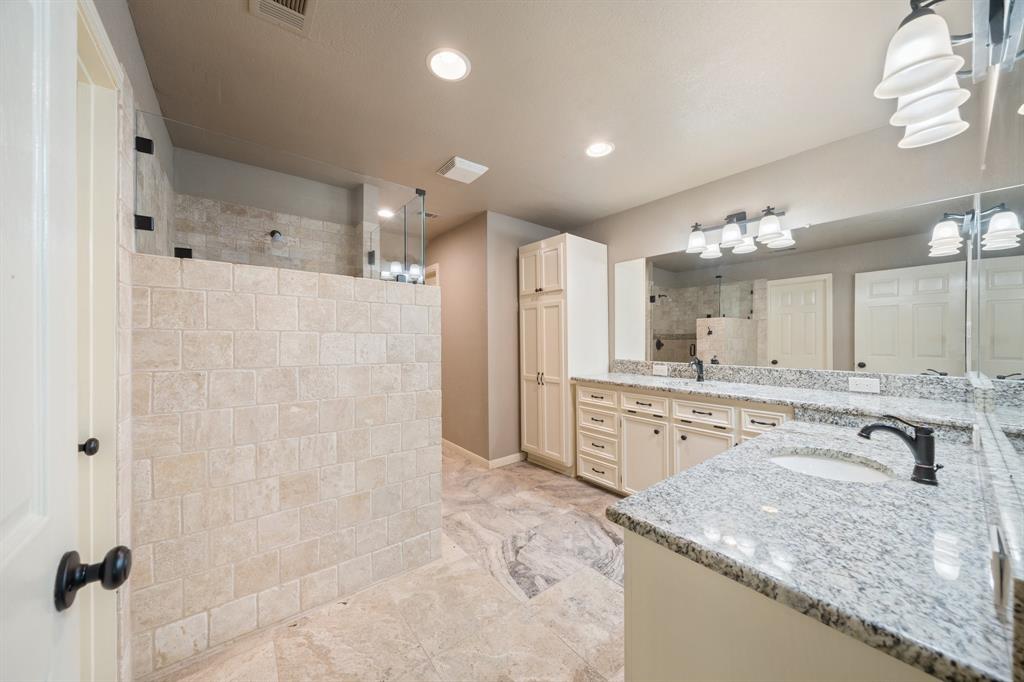
| Interior Features | Double Vanity, Granite Counters, In-Law Suite Floorplan, Loft, Open Floorplan, Pantry, Vaulted Ceiling(s), Walk-In Closet(s), Wet Bar, Second Primary Bedroom |
| Appliances | Commercial Grade Range, Dishwasher, Disposal, Dryer, Electric Oven, Gas Oven, Gas Range, Microwave, Double Oven, Plumbed For Gas in Kitchen, Washer |
Exterior
| Exterior Features | Balcony, Covered Deck, Covered Patio/Porch, Private Yard, Storage |
|---|---|
| Construction Materials | Brick, Fiber Cement, Rock/Stone, Siding |
| Lot Features | Acreage, Hilly, Pasture, Subdivision, Tank/ Pond, Water/Lake View |
Parking
| Garage Yn | 1 |
|---|---|
| Attached Garage Yn | 1 |
| Parking Features | Additional Parking, Circular Driveway |
Utilities
| Utilities | Aerobic Septic, Asphalt, City Water, Co-op Electric, Well |
|---|
Taxes
| Unexempt Taxes | 9405 |
|---|
Area Information
| State | TX |
|---|---|
| County | Denton |
| City | Aubrey |
| Zip Code | 76227 |
| Area | Denton |
| Community Name | Mountain View Ranch Add |
| School District | Aubrey ISD |
| Elementary School | Hl Brockett |
| High School | Aubrey |
| Listing VS Median (in Mountain View Ranch Add) | |
Price: $2,100,000 low | high Med: $2,195,000 sqft: 5,625 low | high Med: 4,487 $ / sqft: $373 low | high Med: $489 On site: 168 low | high Med: 162 | |
Market Activity 76227
Request a showing
Request a showing
Contact
Learn More About This Property

| State | TX |
|---|---|
| County | Denton |
| City | Aubrey |
| Zip Code | 76227 |
| Area | Denton |
| Community Name | Mountain View Ranch Add |
| School District | Aubrey ISD |
| Elementary School | Hl Brockett |
| High School | Aubrey |
| Listing VS Median (in Mountain View Ranch Add) | |
Price: $2,100,000 low | high Med: $2,195,000 sqft: 5,625 low | high Med: 4,487 $ / sqft: $373 low | high Med: $489 On site: 168 low | high Med: 162 | |
 | $2,999,9998295 Mountain View RoadAubrey, TX 76227 |
