
Description
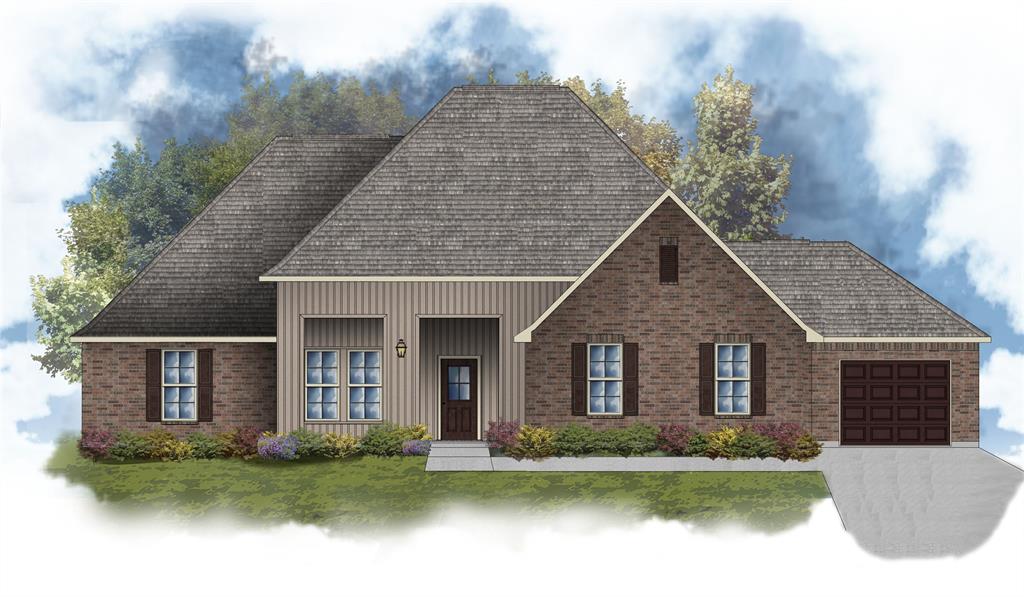
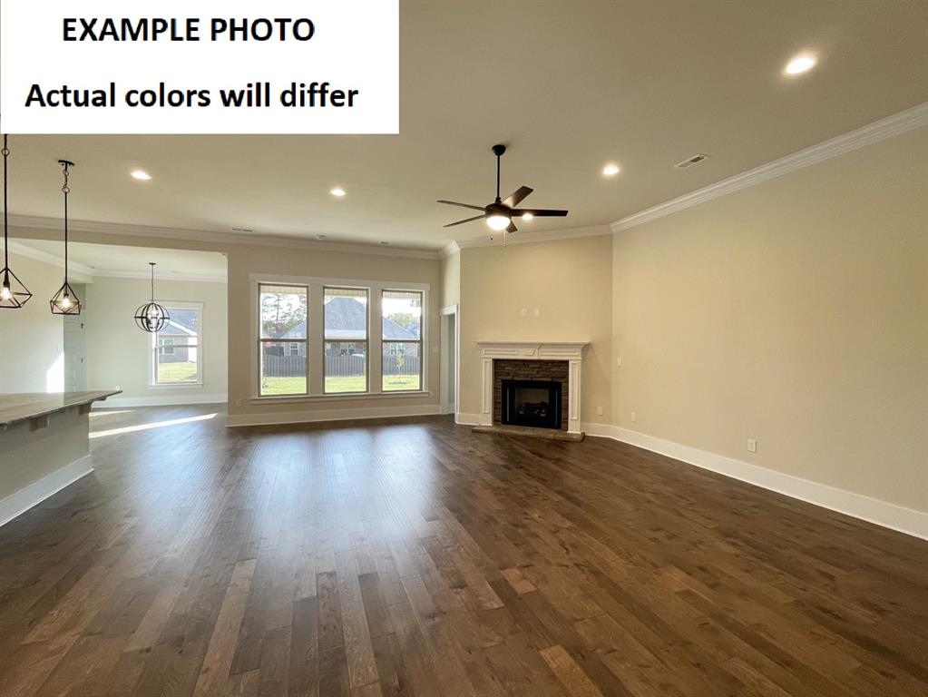
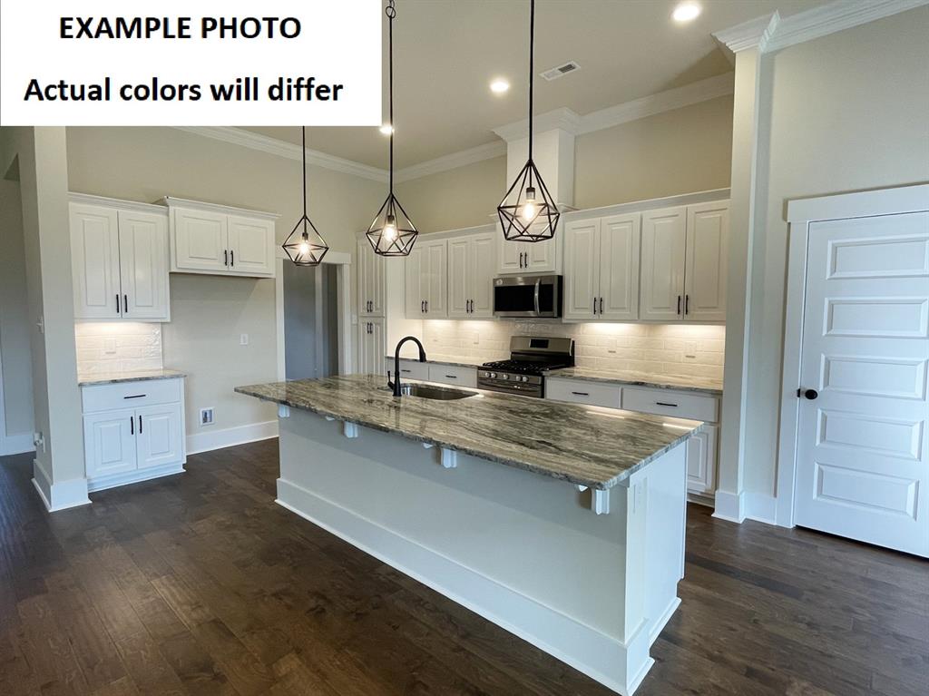
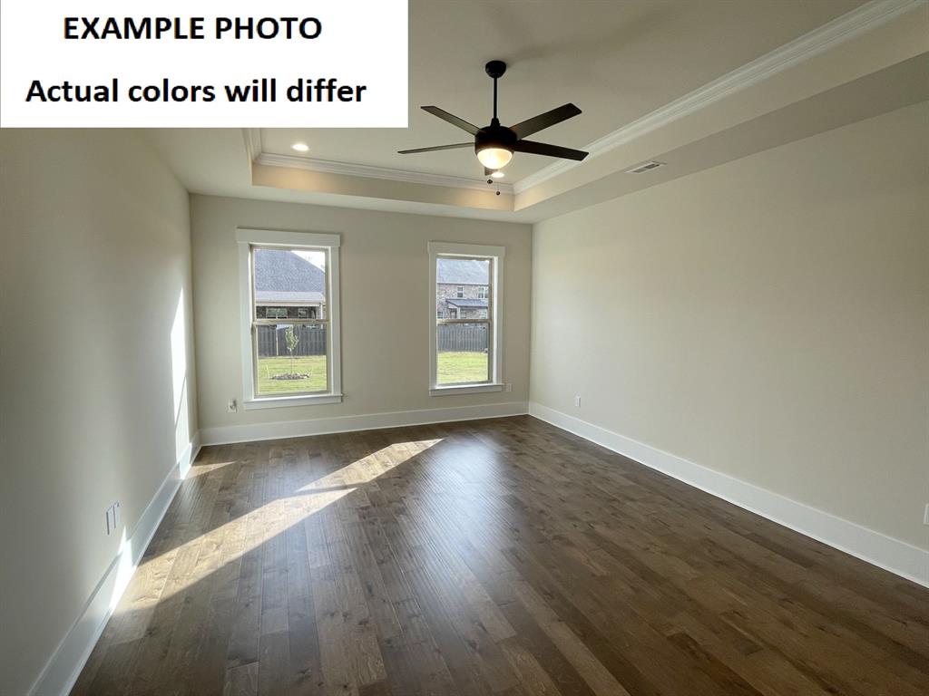
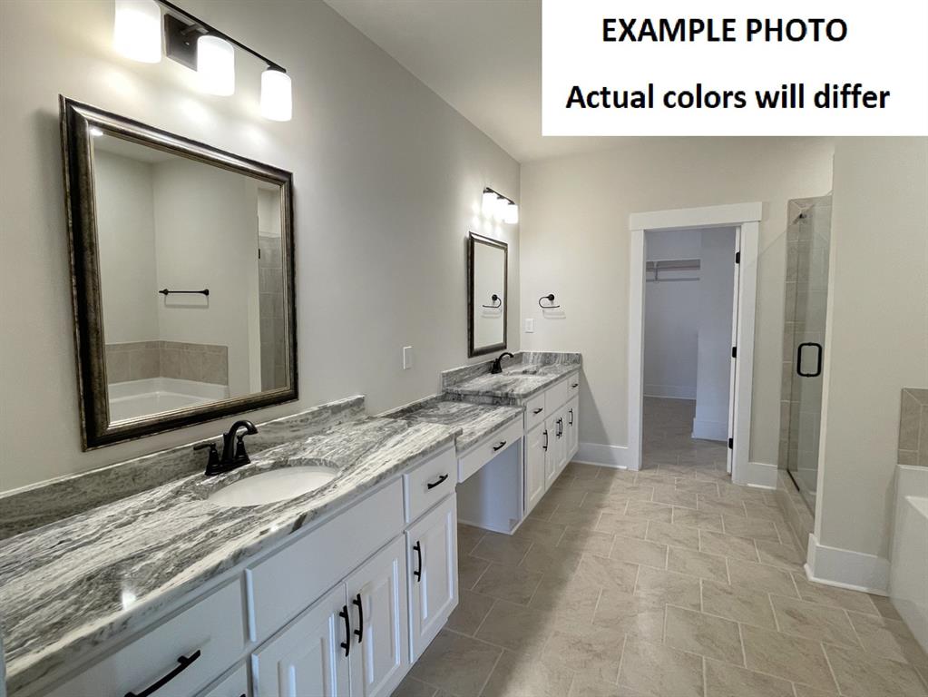
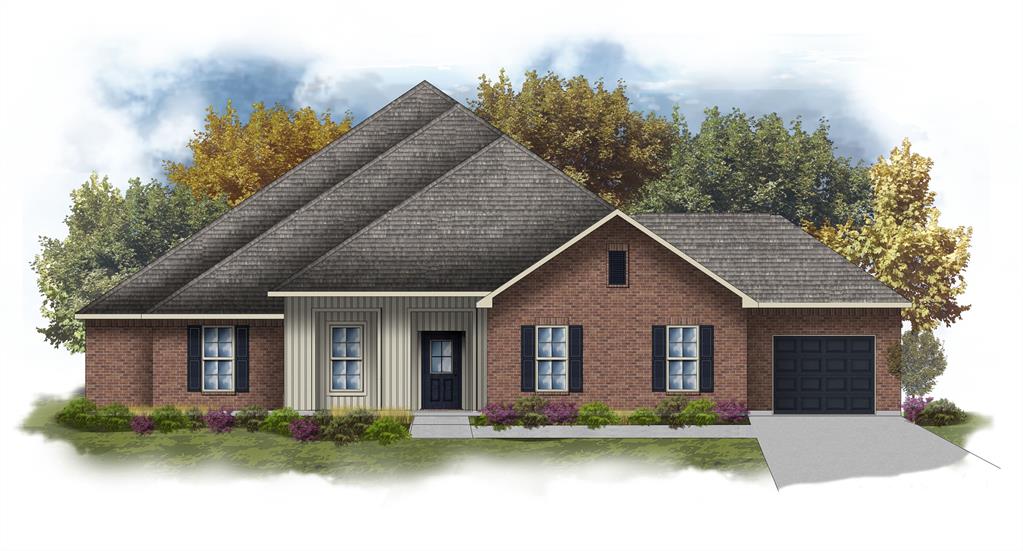
The JACOB IV G in Legacy Ranch Estates community offers a 4 bedroom, 3 full bathroom, open and split design with a formal dining room and a separate breakfast area off of the kitchen. Features: separate vanities, garden tub, separate custom tiled shower, linen closet, and a large walk-in closet in the primary suite, primary closet goes through to the laundry room for added convenience, double vanity in the second bathroom, a kitchen island overlooking the living room, large walk-in pantry, mud room with boot bench and drop zone, covered front porch, covered rear patio, 2 separate garages with 3 spaces total, ceiling fans in the living room and primary bedroom are standard, smart connect wi-fi thermostat, post tension slab, landscaping, architectural 30-year shingles, flood lights, and more! Energy Efficient Features: a tankless water heater, a kitchen appliance package, low E tilt-in windows, and more!
Details
| MLS # | 21375321 |
|---|---|
| Listing Type | For Sale |
| Style | House |
| HOA Dues | $900 |
| Sub-Type | Resale |
| Status | Active |
| Year | 2026 |
| Days On Site | 19 |
| Listing Provided By | Cicero Realty LLC | Saun Sullivan |
Features
| Bed(s) | 4 |
|---|---|
| Bath(s) | 3 Total |
| SQ Feet | 2,997 |
| Garage | 3 |
| Story(s) | 1 |
| Acreage | 0.52 |
Interior
| Room Count | 8 |
|---|---|
| Cooling | Central Air |
| Heating | Central, Natural Gas |
| Interior Features | Cable TV Available, Double Vanity, Kitchen Island, Open Floorplan, Pantry, Walk-In Closet(s) |
| Appliances | Dishwasher, Disposal, Gas Range, Microwave, Tankless Water Heater |
| Fireplace Features | Gas, Living Room |
Exterior
| Exterior Features | Covered Patio/Porch, Lighting |
|---|---|
| Roof | Shingle |
| Security Features | Carbon Monoxide Detector(s), Gated Community, Smoke Detector(s) |
| Construction Materials | Board & Batten Siding, Brick |
| Foundation Details | Slab |
| Lot Features | Level, Subdivision |
Parking
| Garage Yn | 1 |
|---|---|
| Attached Garage Yn | 1 |
| Parking Features | Concrete, Driveway, Garage, Garage Door Opener, Garage Faces Front, Garage Faces Side, Garage Single Door, See Remarks |
Utilities
| Utilities | Cable Available, City Water, Sidewalk |
|---|
Taxes
| Tax Lot | 44 |
|---|---|
| Tax Legal Description | LOT 44: Sect. 3, T14N-R14W |
Area Information
| State | LA |
|---|---|
| County | Desoto |
| City | Gloster |
| Zip Code | 71030 |
| Area | Desoto |
| Community Name | Legacy Ranch Estates |
| School District | Desoto Parish ISD |
| Listing VS Median (in Legacy Ranch Estates) | |
Price: $457,282 low | high Med: $419,312 sqft: 2,997 low | high Med: 2,445 $ / sqft: $153 low | high Med: $175 On site: 19 low | high Med: 78 | |
Market Activity 71030
Request a showing
Request a showing
Contact
Learn More About This Property

| State | LA |
|---|---|
| County | Desoto |
| City | Gloster |
| Zip Code | 71030 |
| Area | Desoto |
| Community Name | Legacy Ranch Estates |
| School District | Desoto Parish ISD |
| Listing VS Median (in Legacy Ranch Estates) | |
Price: $457,282 low | high Med: $419,312 sqft: 2,997 low | high Med: 2,445 $ / sqft: $153 low | high Med: $175 On site: 19 low | high Med: 78 | |
 | $448,725552 Hazel ParkGloster, LA 71030 |
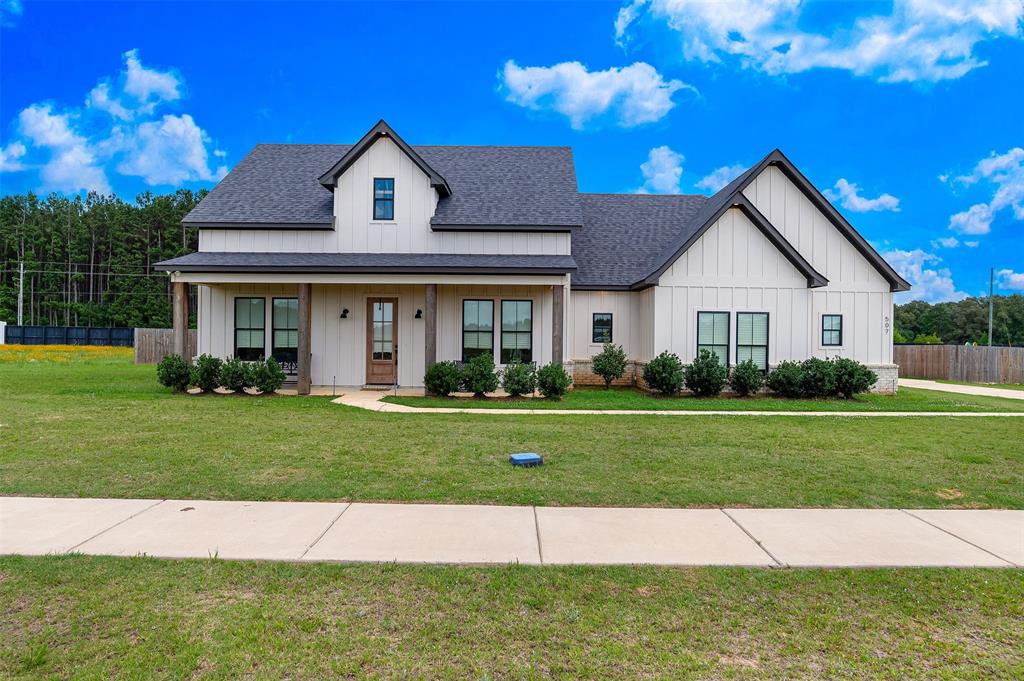 | $399,850507 Hazel ParkGloster, LA 71030 |
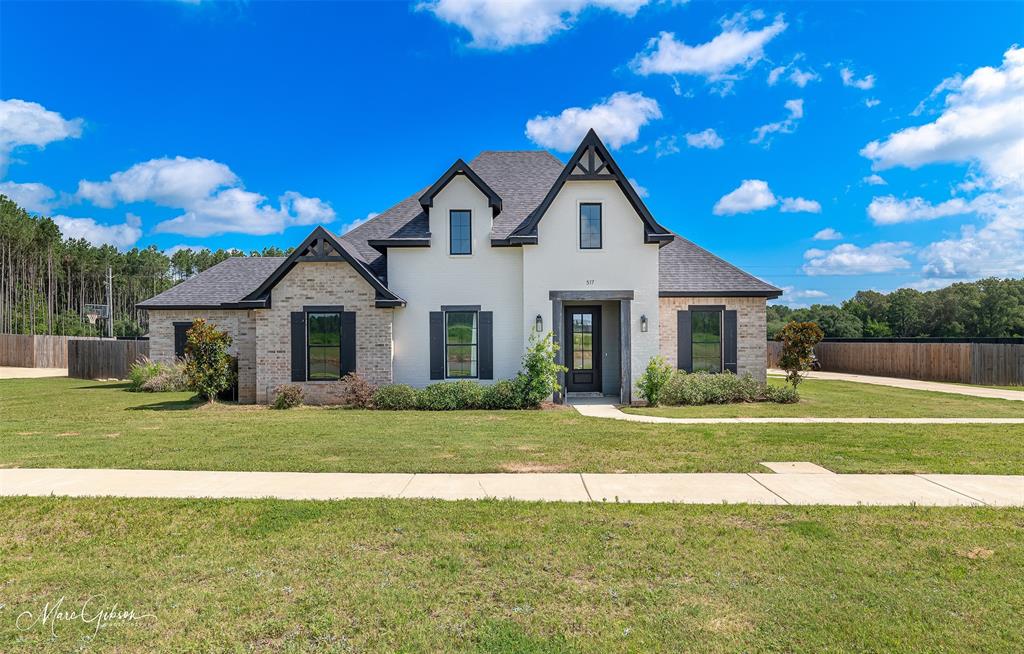 | $425,000517 Hazel ParkGloster, LA 71030 |
