5405 N Briar Ridge Circle,McKinney, TX 75072
McKinney, TX 75072




Description
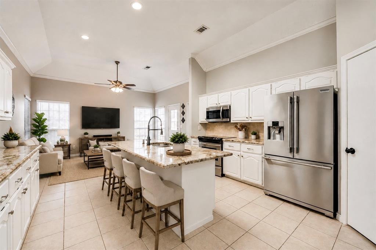
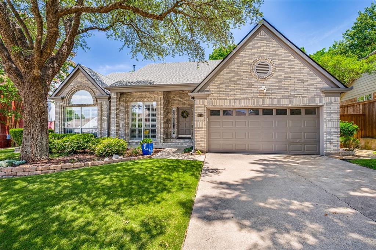
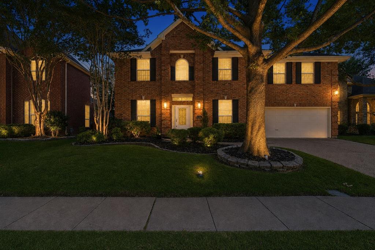
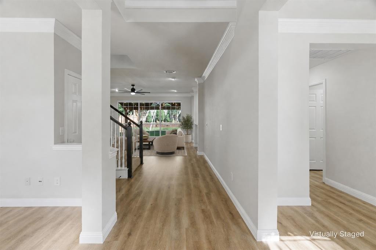
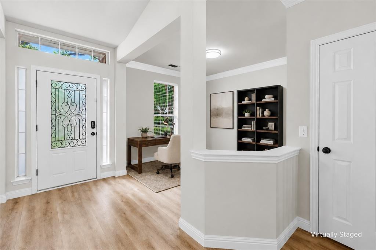
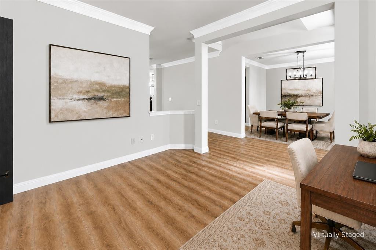
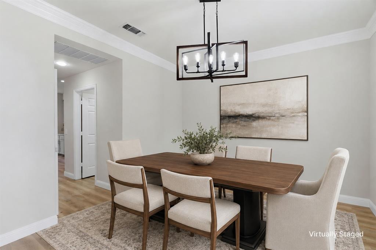
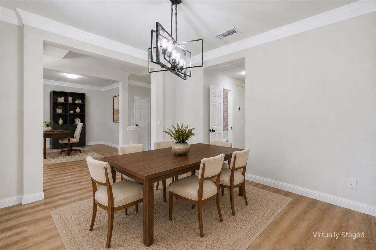
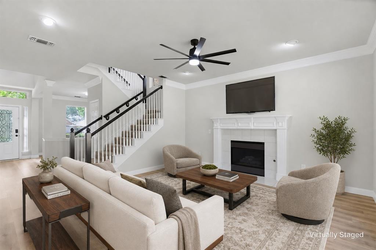
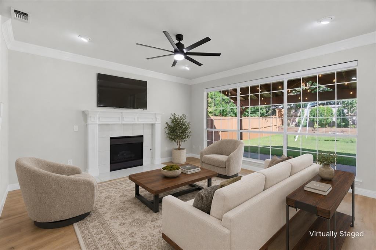
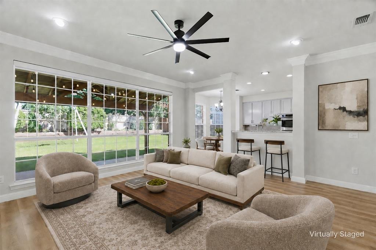
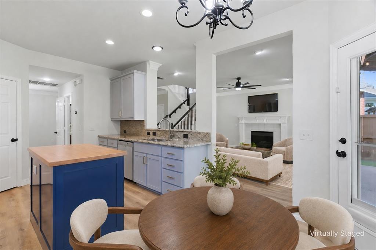
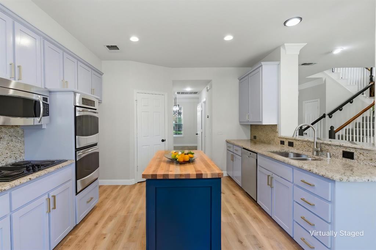
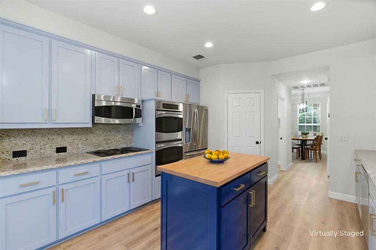
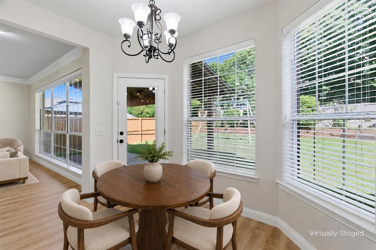
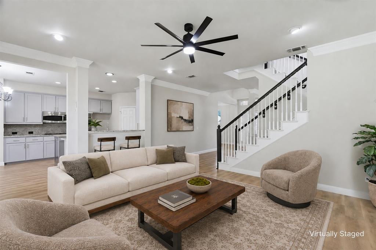
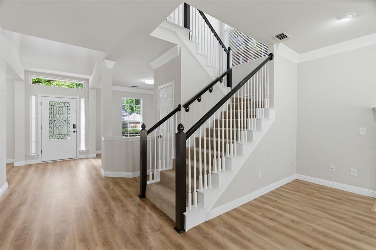
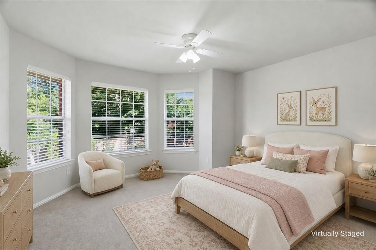
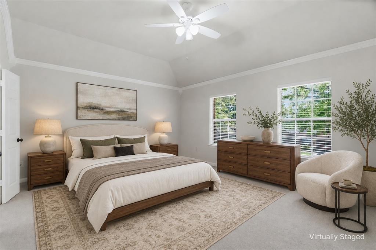
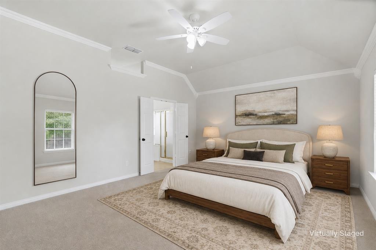
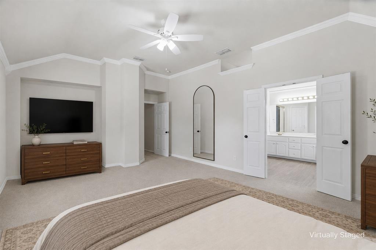
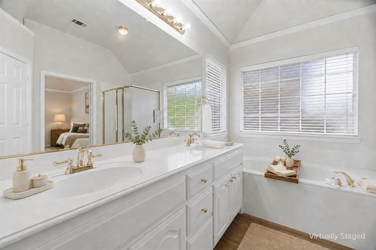
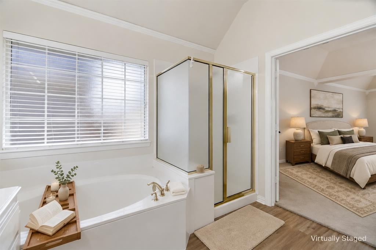
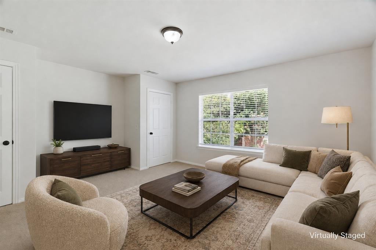
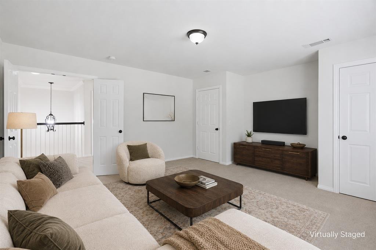
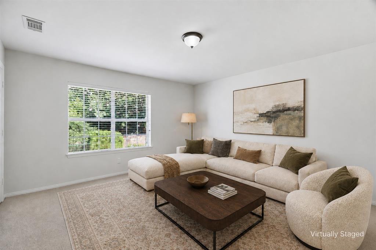
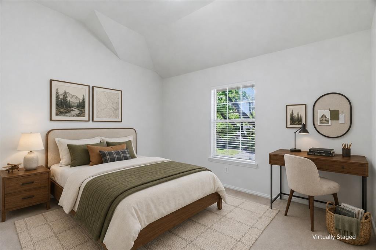
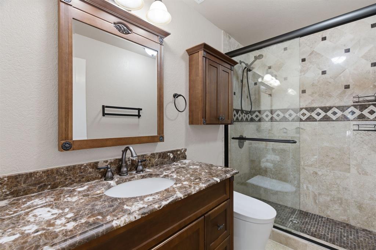
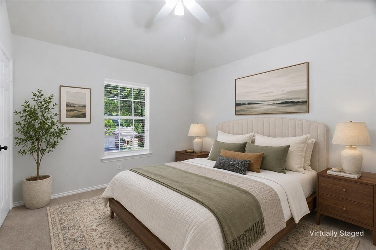
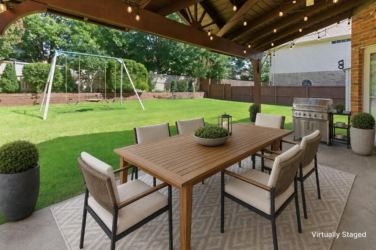
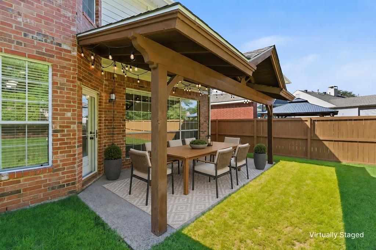
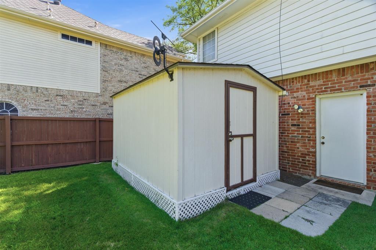
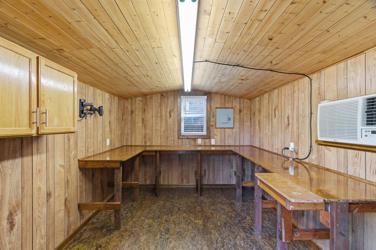
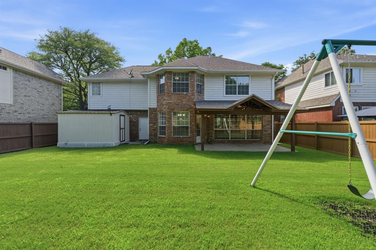
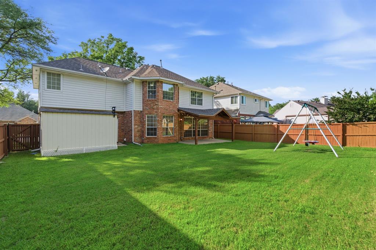
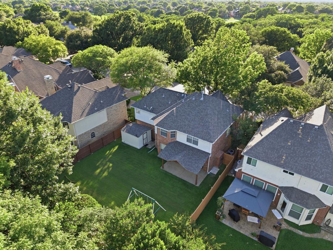
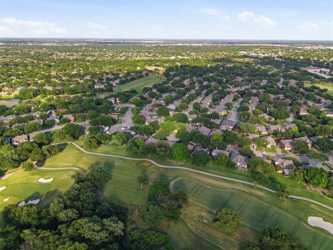
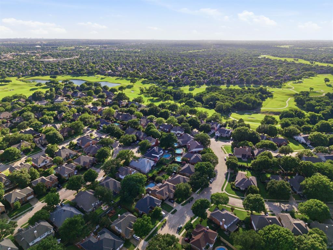
Seller is offering a 2-1 rate buydown with a first-year interest rate of 4.99%-ask your agent for details! Discover the space, comfort, and flexibility you've been searching for in this inviting two-story home. Formal living and dining rooms welcome you inside, while the expansive family room-with its cozy gas fireplace-flows effortlessly into the well-appointed kitchen featuring granite countertops, a center island, electric cooktop, double ovens, and a sunny breakfast nook. Upstairs, the private primary suite offers a peaceful retreat with a garden tub, separate shower, and walk-in closet. Generously sized secondary bedrooms and an oversized game room provide plenty of room for guests, recreation, a media room, home office, or potential fifth bedroom. Outside, relax beneath the covered patio or enjoy the spacious backyard with room to gather, garden, and play. The impressive detached 10x12 workshop is a rare bonus, complete with insulated walls and ceiling, dedicated electrical service, climate control, built-in cabinetry and workbenches, a tongue-and-groove pine ceiling, and a paved walkway. Set among mature trees in an established neighborhood, this home combines versatile living spaces, thoughtful features, and exceptional value. Schedule your private showing and come see what makes this property stand out!
Details
| MLS # | 21299198 |
|---|---|
| Listing Type | For Sale |
| Style | House |
| HOA Dues | $1,053 |
| Sub-Type | Resale |
| Status | Under Contract |
| Year | 1994 |
| Days On Site | 101 |
| Listing Provided By | Coldwell Banker Apex, REALTORS | Vanessa Buchalski |
Features
| Bed(s) | 4 |
|---|---|
| Bath(s) | 3 Total |
| SQ Feet | 2,562 |
| Garage | 2 |
| Story(s) | 2 |
| Acreage | 0.16 |
Interior
| Room Count | 13 |
|---|---|
| Cooling | Ceiling Fan(s), Central Air, Electric |
| Heating | Central, Natural Gas |
| Interior Features | Cable TV Available, Double Vanity, Eat-in Kitchen, High Speed Internet Available, Kitchen Island, Vaulted Ceiling(s), Walk-In Closet(s) |
| Appliances | Dishwasher, Disposal, Electric Cooktop, Gas Water Heater, Microwave, Double Oven |
| Fireplace Features | Gas Logs |
Exterior
| Exterior Features | Covered Patio/Porch, Rain Gutters, Private Yard |
|---|---|
| Roof | Composition, Shingle |
| Security Features | Smoke Detector(s) |
| Construction Materials | Brick |
| Foundation Details | Slab |
| Lot Features | Interior Lot, Lrg. Backyard Grass, Sprinkler System |
Parking
| Garage Yn | 1 |
|---|---|
| Attached Garage Yn | 1 |
| Parking Features | Garage Door Opener, Garage Faces Front, Garage Single Door |
Utilities
| Utilities | City Sewer, City Water |
|---|
Location
| Community Features | Club House, Community Pool |
|---|
Taxes
| Unexempt Taxes | 8306 |
|---|---|
| Tax Lot | 41 |
| Tax Block | F |
| Tax Legal Description | BRIAR RIDGE PHASE II (CMC), BLK F, LOT 41 |
Area Information
| State | TX |
|---|---|
| County | Collin |
| City | McKinney |
| Zip Code | 75072 |
| Area | Collin |
| Community Name | Briar Ridge Ph II |
| School District | McKinney ISD |
| Elementary School | Glenoaks |
| High School | Mckinney Boyd |
| Listing VS Median (in Briar Ridge Ph II) | |
Price: $515,000 low | high Med: $515,000 sqft: 2,562 low | high Med: 2,562 $ / sqft: $201 low | high Med: $201 On site: 101 low | high Med: 101 | |
Market Activity 75072
Request a showing
Request a showing
Contact
Learn More About This Property

| State | TX |
|---|---|
| County | Collin |
| City | McKinney |
| Zip Code | 75072 |
| Area | Collin |
| Community Name | Briar Ridge Ph II |
| School District | McKinney ISD |
| Elementary School | Glenoaks |
| High School | Mckinney Boyd |
| Listing VS Median (in Briar Ridge Ph II) | |
Price: $515,000 low | high Med: $515,000 sqft: 2,562 low | high Med: 2,562 $ / sqft: $201 low | high Med: $201 On site: 101 low | high Med: 101 | |