5228 Stone Brooke Crossing,McKinney, TX 75072
McKinney, TX 75072


Description
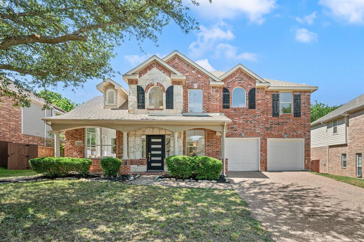
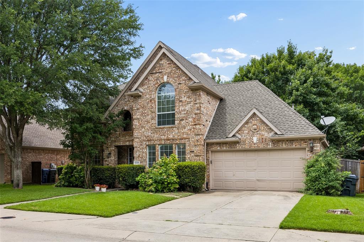
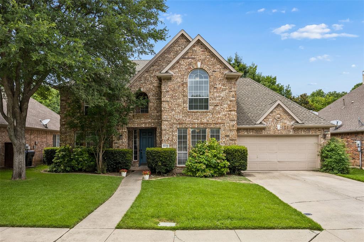
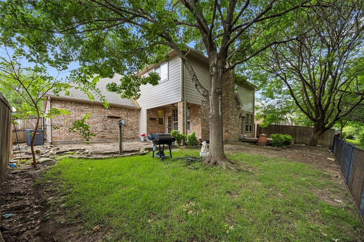
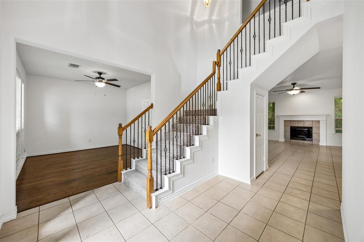
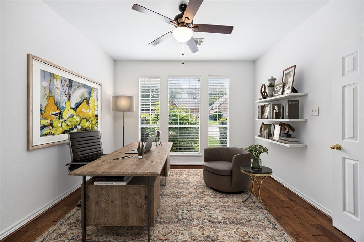
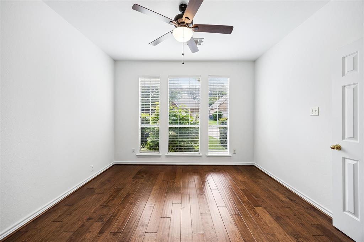
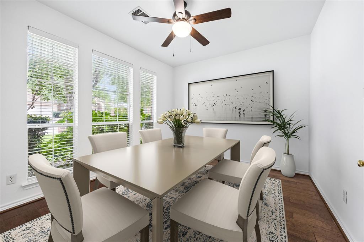
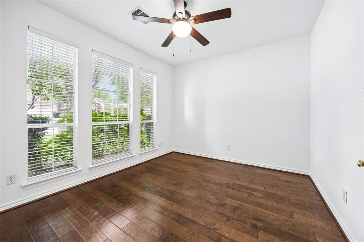
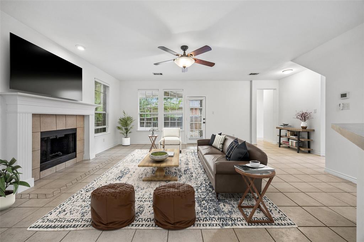
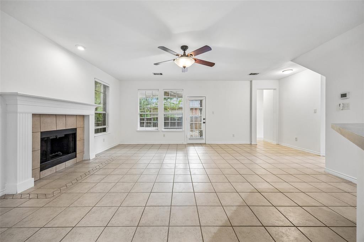
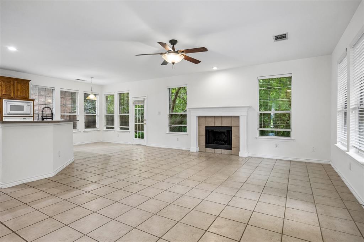
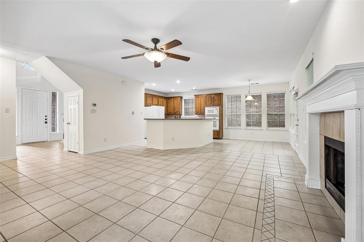
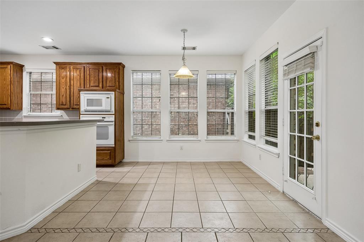
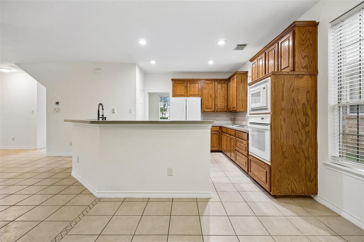
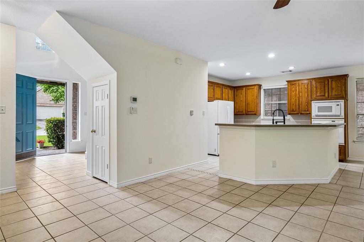
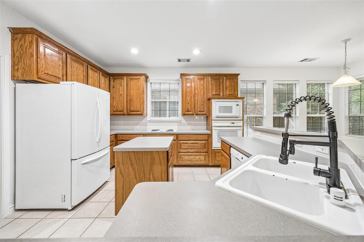
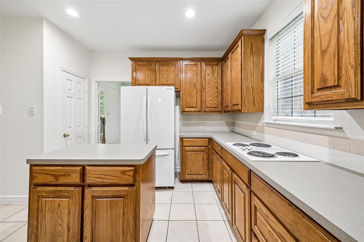
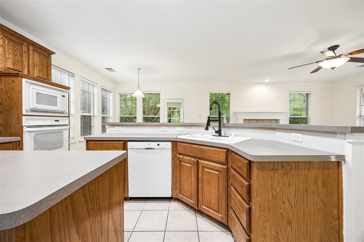
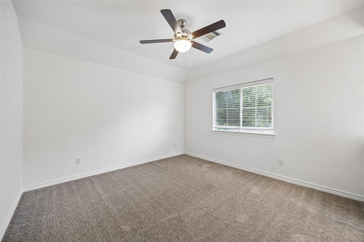
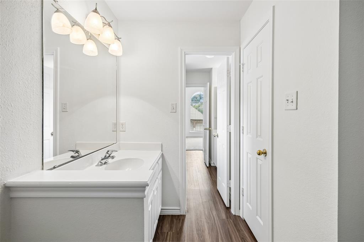
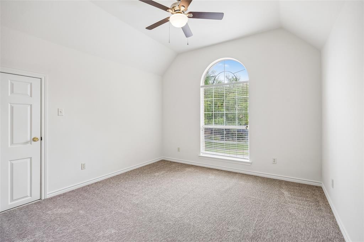
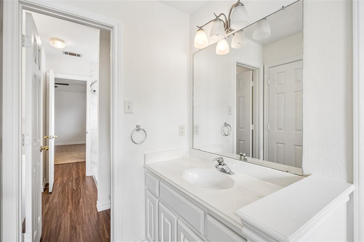
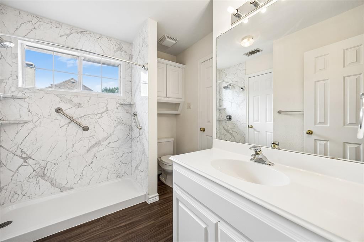
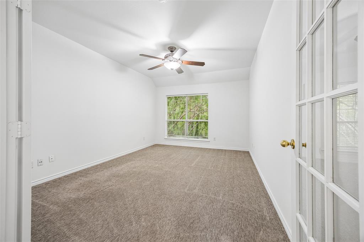
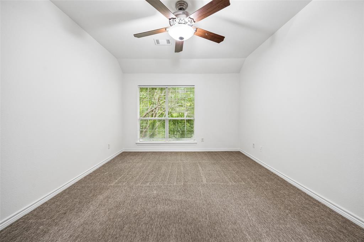
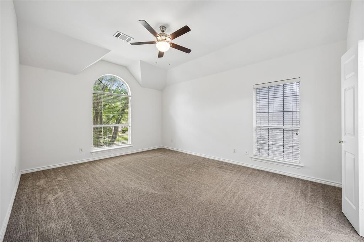
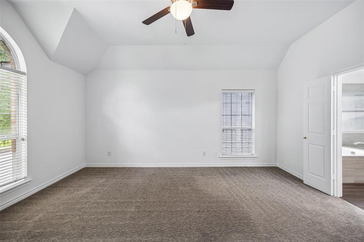
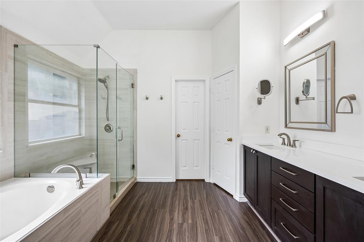
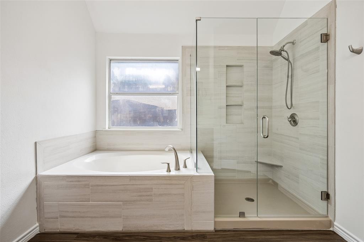
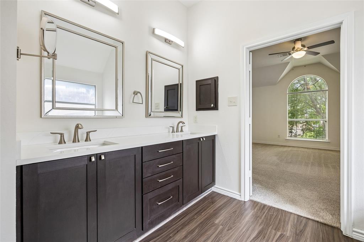
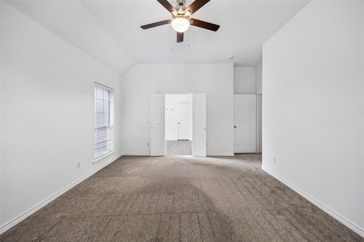
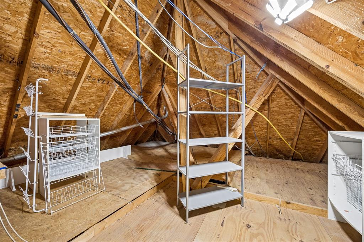
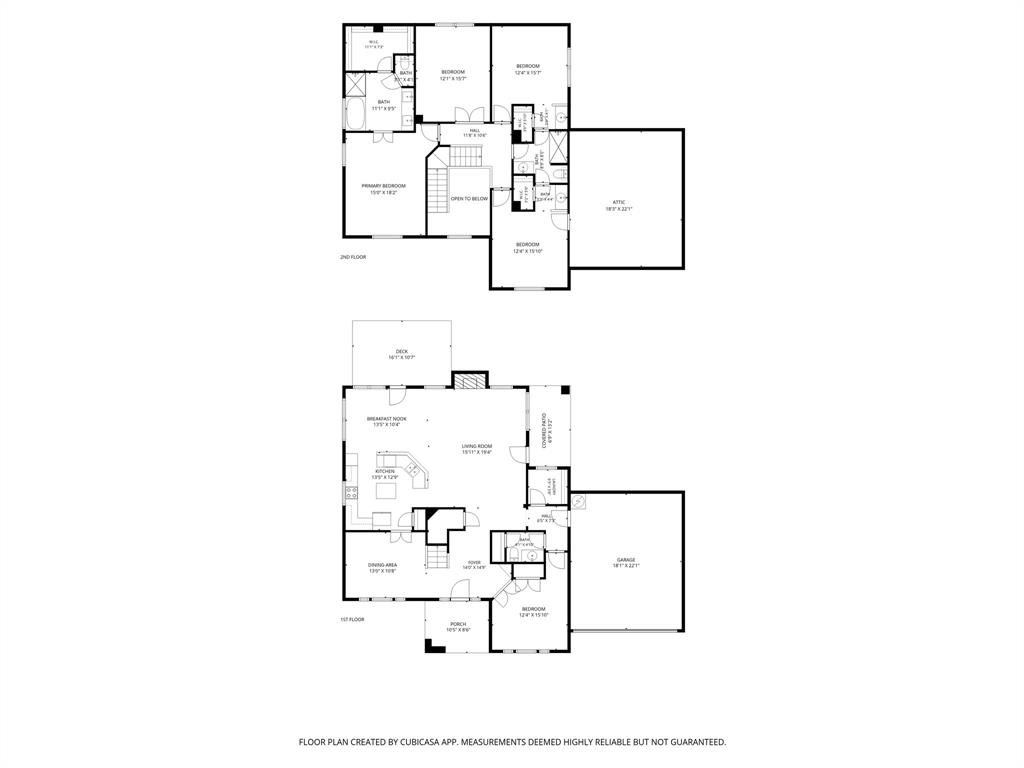
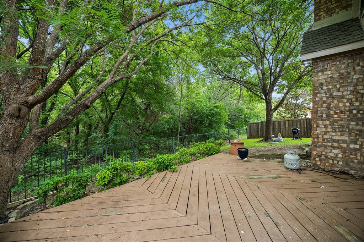
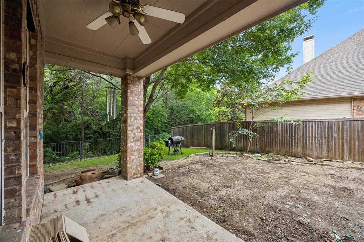
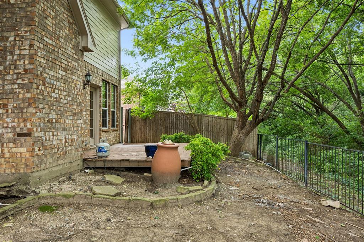
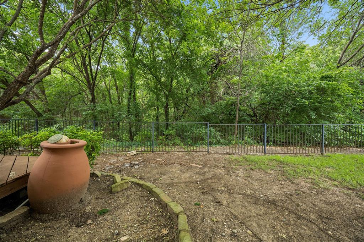
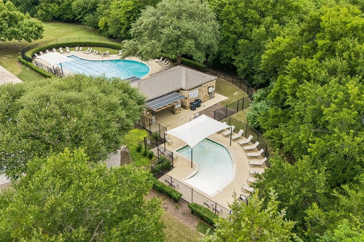
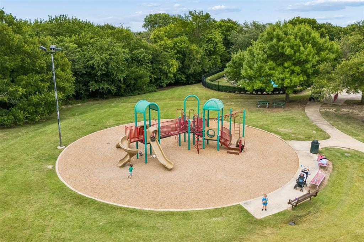
Welcome to this well-maintained two-story traditional home, offering exceptional curb appeal in the highly sought-after Stone Brooke Crossing community. Residents enjoy a variety of neighborhood amenities designed to keep the whole family active, entertained, and connected. The thoughtfully designed floor plan features four generously sized bedrooms, two dining areas, two spacious living areas, and a large unfinished attic upstairs that provides abundant storage space or an excellent opportunity to finish out and create additional living space. Filled with natural light, the home showcases soft neutral tones and a bright, airy atmosphere throughout. The open-concept living room and kitchen create an inviting space for both everyday living and effortless entertaining. Storage is abundant, with ample closet space throughout the home. A secondary bedroom on the first floor offers privacy for guests, serves perfectly as a mother-in-law suite, or provides flexibility for a home office. Numerous recent updates add value and peace of mind, including a beautifully upgraded primary bathroom, conversion of the secondary full bath to a walk-in shower, HVAC replacement, two roof replacements, Hardie® siding installation, attic insulation removal and replacement, and recently updated upstairs carpeting. Step outside to a peaceful backyard retreat that backs to a natural setting and is framed by mature shade trees, creating a serene environment for relaxing after a long day or gathering with family and friends. Ideally located near parks, trails, schools, and zoned for McKinney Boyd High School, this home also offers easy access to Highways 75, 121, and 380, placing shopping, dining, entertainment, and local attractions just minutes away.
Details
| MLS # | 21259062 |
|---|---|
| Listing Type | For Sale |
| Style | House |
| HOA Dues | $151 |
| Sub-Type | Resale |
| Status | Active |
| Year | 1999 |
| Days On Site | 104 |
| Listing Provided By | Redfin Corporation | Cynthia Pierce |
Features
| Bed(s) | 4 |
|---|---|
| Bath(s) | 3 Total |
| SQ Feet | 2,602 |
| Garage | 2 |
| Story(s) | 2 |
| Acreage | 0.13 |
Interior
| Room Count | 12 |
|---|---|
| Cooling | Central Air |
| Heating | Central |
| Interior Features | Open Floorplan |
| Window Features | Window Coverings |
| Appliances | Dishwasher, Disposal, Electric Cooktop, Electric Oven, Electric Range, Microwave, Vented Exhaust Fan, Other |
| Fireplace Features | Gas |
Exterior
| Security Features | Carbon Monoxide Detector(s), Fire Alarm |
|---|---|
| Foundation Details | Slab |
Parking
| Garage Yn | 1 |
|---|---|
| Attached Garage Yn | 1 |
| Parking Features | Garage Door Opener, Garage Double Door, Garage Faces Front |
Utilities
| Utilities | City Sewer, City Water |
|---|
Taxes
| Unexempt Taxes | 8781 |
|---|---|
| Tax Lot | 5 |
| Tax Block | A |
| Tax Legal Description | STONE BROOKE CROSSING PHASE I (CMC), BLK A, L |
Area Information
| State | TX |
|---|---|
| County | Collin |
| City | McKinney |
| Zip Code | 75072 |
| Area | Collin |
| Community Name | Stone Brooke Crossing Ph I |
| School District | McKinney ISD |
| Elementary School | Glenoaks |
| High School | Mckinney Boyd |
| Listing VS Median (in Stone Brooke Crossing Ph I) | |
Price: $430,000 low | high Med: $474,500 sqft: 2,602 low | high Med: 2,563 $ / sqft: $165 low | high Med: $190 On site: 104 low | high Med: 18 | |
Market Activity 75072
Request a showing
Request a showing
Contact
Learn More About This Property

| State | TX |
|---|---|
| County | Collin |
| City | McKinney |
| Zip Code | 75072 |
| Area | Collin |
| Community Name | Stone Brooke Crossing Ph I |
| School District | McKinney ISD |
| Elementary School | Glenoaks |
| High School | Mckinney Boyd |
| Listing VS Median (in Stone Brooke Crossing Ph I) | |
Price: $430,000 low | high Med: $474,500 sqft: 2,602 low | high Med: 2,563 $ / sqft: $165 low | high Med: $190 On site: 104 low | high Med: 18 | |