Price Reduced Listing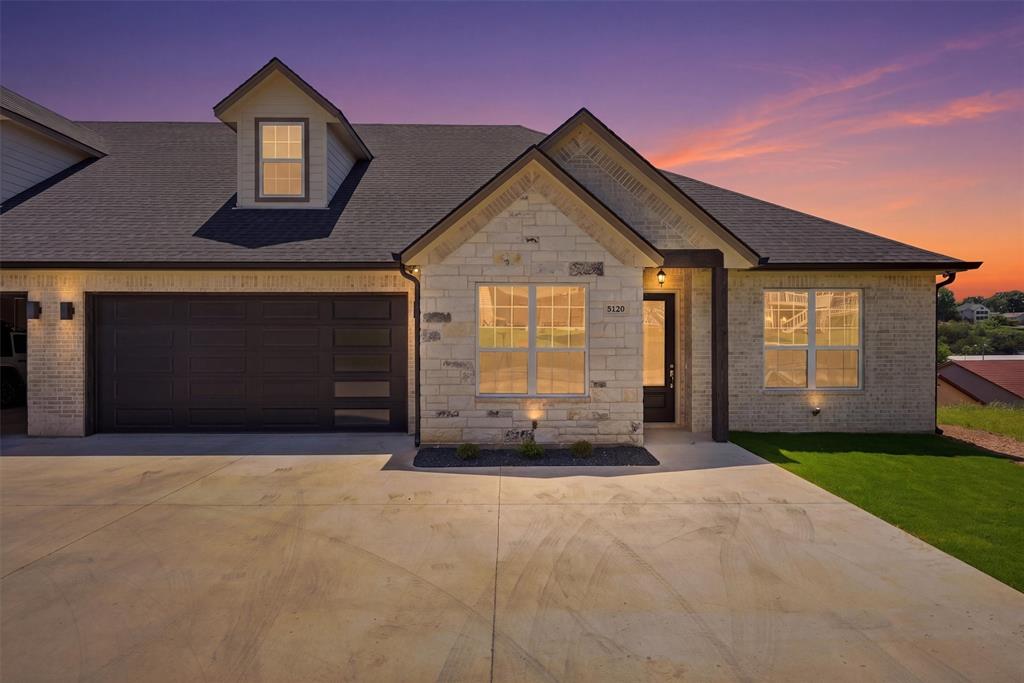
5126 Country Club Drive,Granbury, TX 76049
Granbury, TX 76049

Description
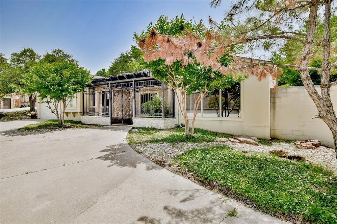
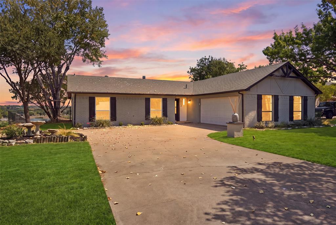
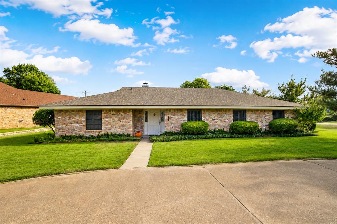
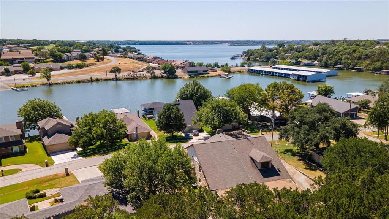
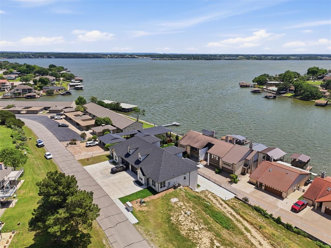
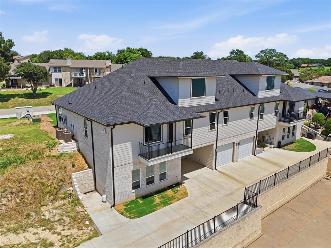
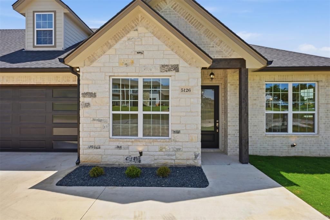
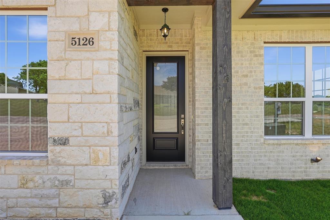
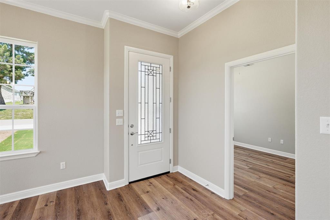
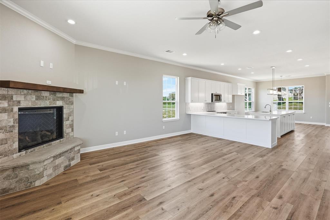
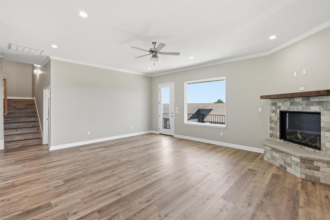
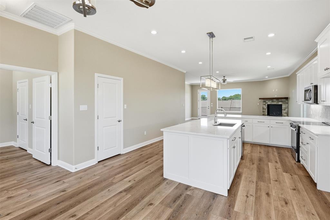
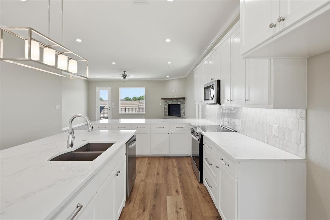
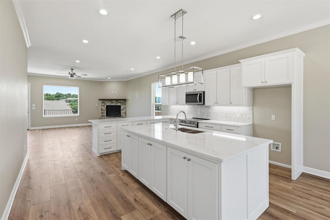
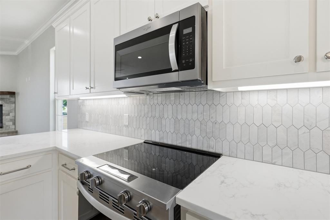
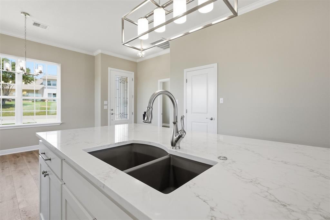
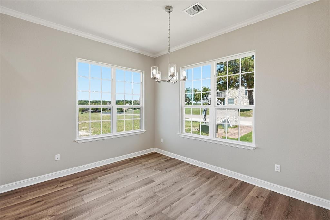
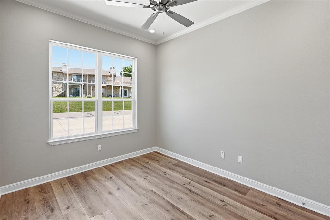
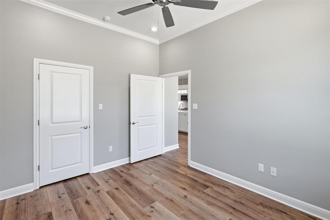
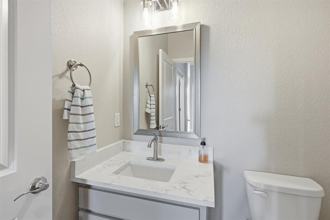
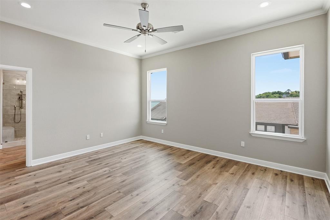
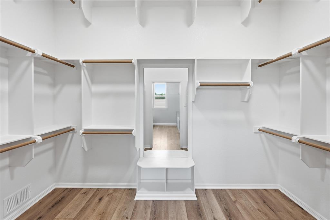
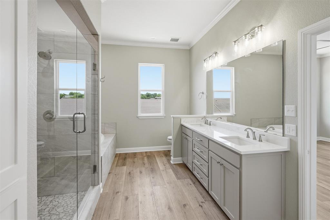
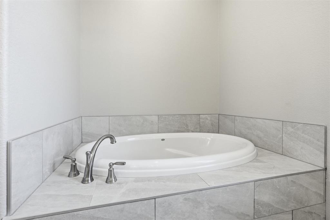
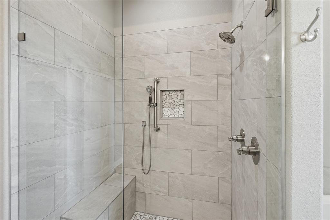
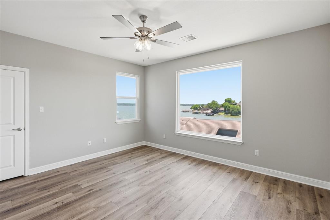
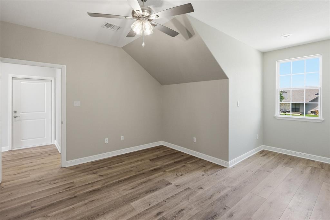
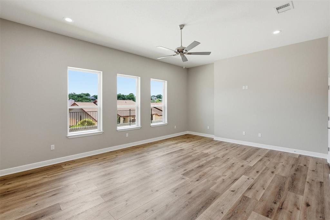
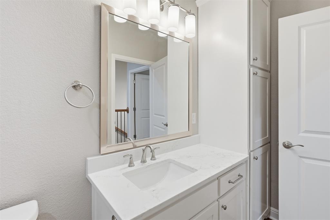
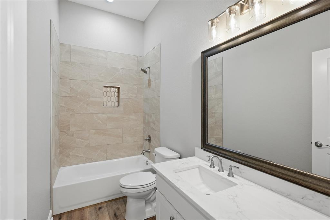
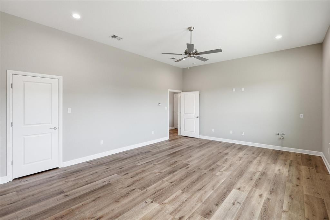
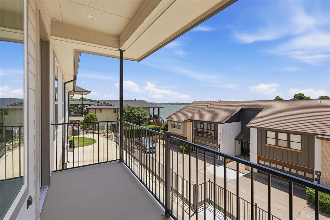
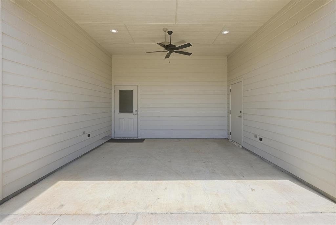
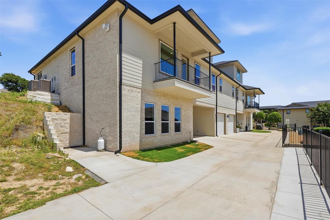
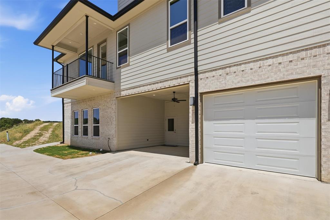
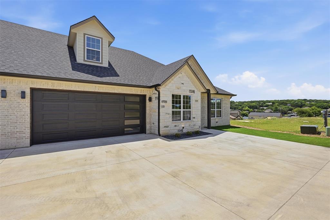
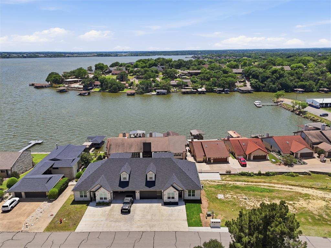
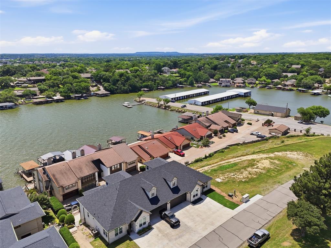
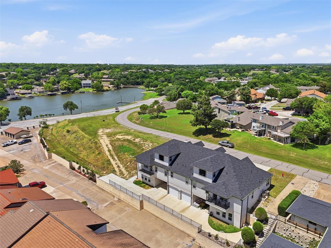
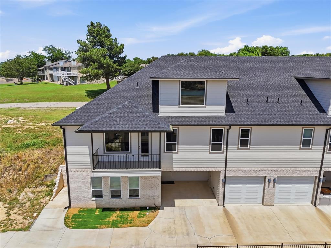
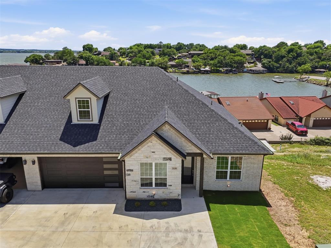
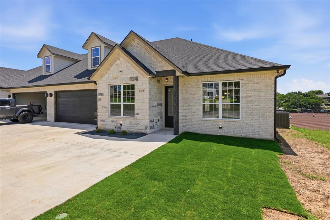
Welcome to the coveted DeCordova Bend Estates! This stunning new construction duplex is your ticket to lakeview living. Offering over 3000 square feet of thoughtfully designed living space in a sought after golf course community this 4 bedroom, 3.5 bathroom home combines functional layout with elevated finishes and multiple areas for entertaining. The main level features an open concept kitchen designed to stand out with gleaming quartz countertops, abundant cabinetry, and a walk in pantry. The kitchen flows seamlessly into the living and dining areas, creating an ideal space for everyday living and hosting. A walkout balcony extends the living space outdoors and provides serene lake views, perfect for morning coffee or evening relaxation. The primary suite offers a comfortable retreat with a well appointed bathroom and generous closet space. Additional bedrooms are well sized and thoughtfully positioned to provide flexibility for guests, office space, or additional living needs. The lower level adds versatility with a large bonus room that can be used as a media room, game room, or secondary living area. A two car garage is located on the main level, along with an additional lower level garage designed for golf cart storage and added convenience. Residents enjoy access to a variety of community amenities including two golf courses, marina, community pool, pickleball courts, sand volleyball, and more.
Details
| MLS # | 21260083 |
|---|---|
| Listing Type | For Sale |
| Style | Town House |
| HOA Dues | $308 |
| Sub-Type | Resale |
| Status | Active |
| Year | 2026 |
| Days On Site | 138 |
| Listing Provided By | VYBE Realty | Eric Wilkins |
Features
| Bed(s) | 4 |
|---|---|
| Bath(s) | 4 Total |
| SQ Feet | 3,060 |
| Garage | 3 |
| Acreage | 0.11 |
Interior
| Room Count | 10 |
|---|---|
| Cooling | Ceiling Fan(s), Central Air, Electric |
| Heating | Central, Electric, Fireplace(s) |
| Interior Features | Decorative Lighting, Eat-in Kitchen, Kitchen Island, Open Floorplan, Pantry, Walk-In Closet(s) |
| Appliances | Dishwasher, Disposal, Electric Range, Microwave |
| Fireplace Features | Living Room, Propane |
Exterior
| Exterior Features | Balcony, Covered Patio/Porch, Rain Gutters, Lighting |
|---|---|
| Roof | Composition |
| Security Features | Gated Community |
| Construction Materials | Brick, Rock/Stone, Siding |
| Foundation Details | Slab |
| Lot Features | Landscaped, Subdivision, Water/Lake View |
Parking
| Garage Yn | 1 |
|---|---|
| Attached Garage Yn | 1 |
| Parking Features | Concrete, Driveway, Garage, Garage Faces Front, Garage Faces Rear, Golf Cart Garage |
Utilities
| Utilities | MUD Sewer, MUD Water |
|---|
Taxes
| Tax Lot | 1-2R |
|---|---|
| Tax Legal Description | Acres 0.113, Lot 1-2R, Subd DECORDOVA BEND EST UN |
Area Information
| State | TX |
|---|---|
| County | Hood |
| City | Granbury |
| Zip Code | 76049 |
| Area | Hood |
| Community Name | Decordova Bend Estates |
| School District | Granbury ISD |
| Elementary School | Acton |
| High School | Granbury |
| Listing VS Median (in Decordova Bend Estates) | |
Price: $589,000 low | high Med: $340,950 sqft: 3,060 low | high Med: 1,800 $ / sqft: $192 low | high Med: $189 On site: 138 low | high Med: 101 | |
Market Activity 76049
Request a showing
Request a showing
Contact
Learn More About This Property

| State | TX |
|---|---|
| County | Hood |
| City | Granbury |
| Zip Code | 76049 |
| Area | Hood |
| Community Name | Decordova Bend Estates |
| School District | Granbury ISD |
| Elementary School | Acton |
| High School | Granbury |
| Listing VS Median (in Decordova Bend Estates) | |
Price: $589,000 low | high Med: $340,950 sqft: 3,060 low | high Med: 1,800 $ / sqft: $192 low | high Med: $189 On site: 138 low | high Med: 101 | |