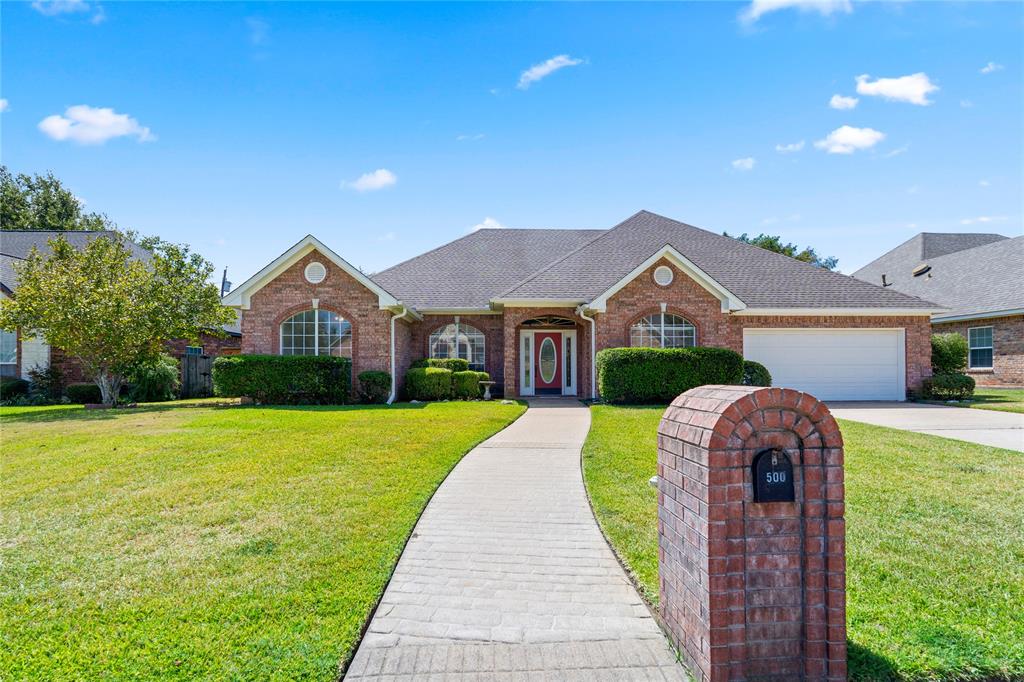
500 Kelli Circle,Sulphur Springs, TX 75482
Sulphur Springs, TX 75482
Description
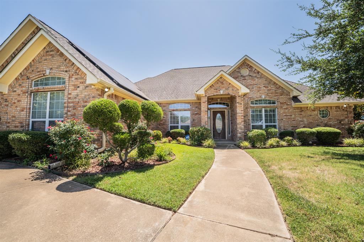
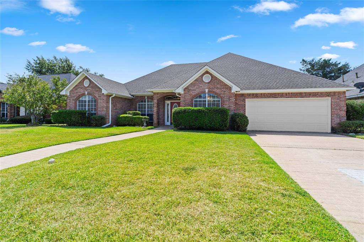
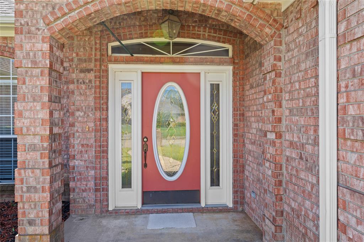
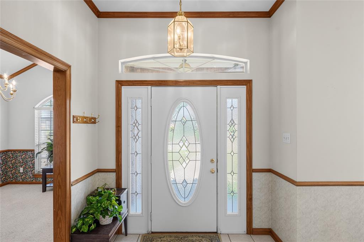
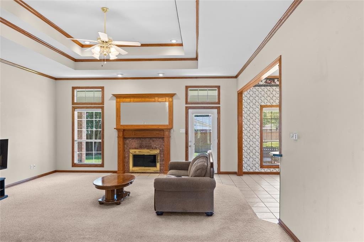
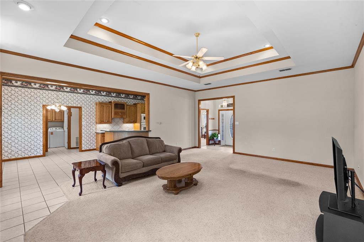
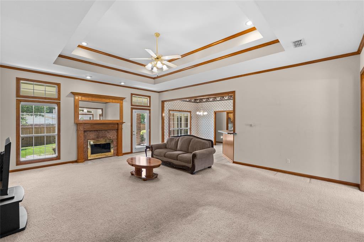
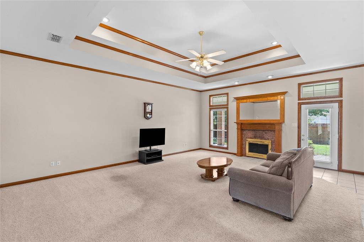
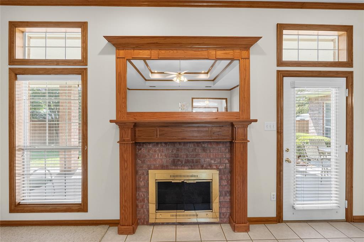
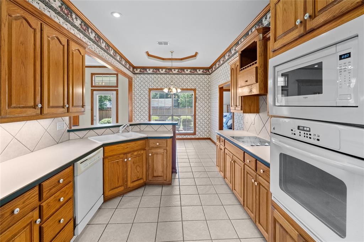
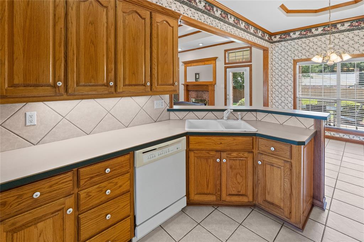
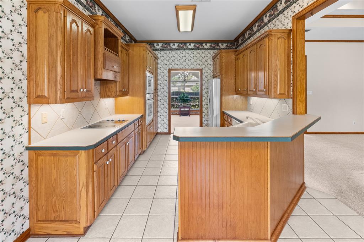
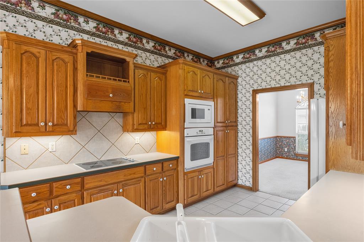
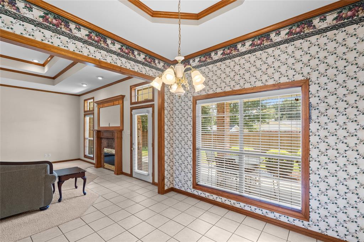
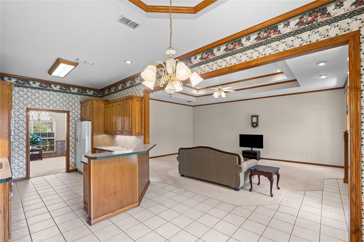
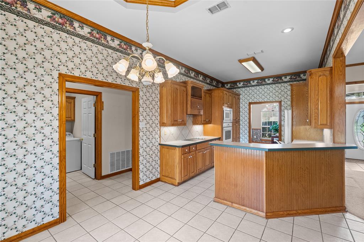
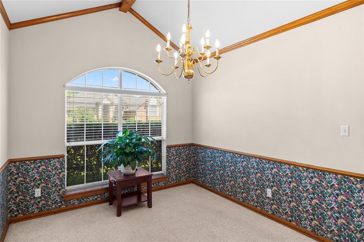
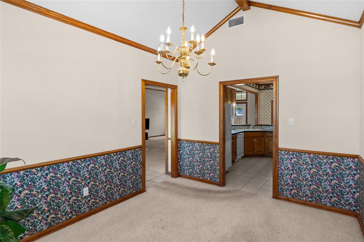
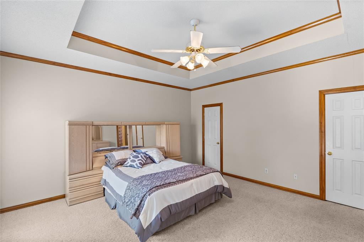
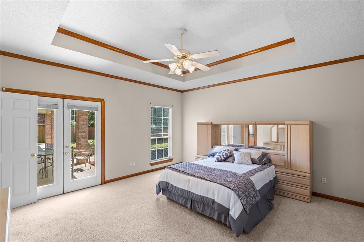
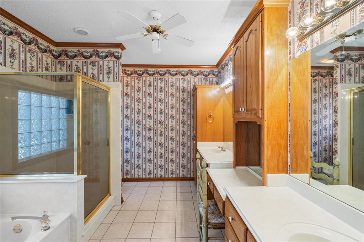
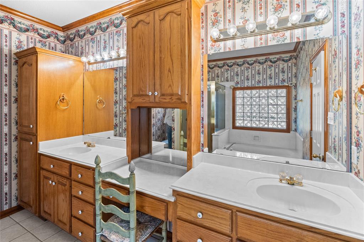
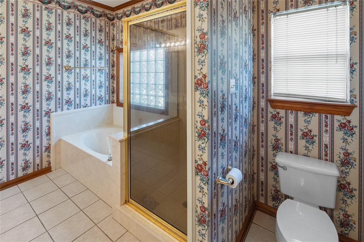
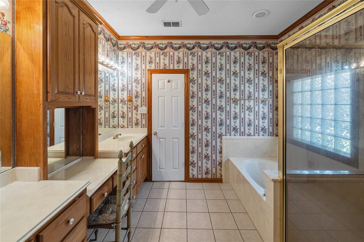
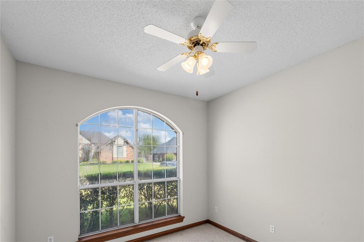
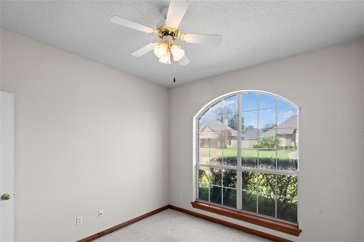
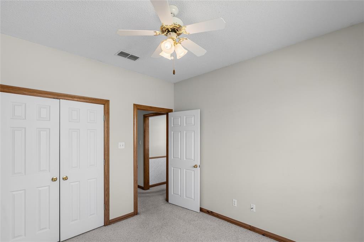
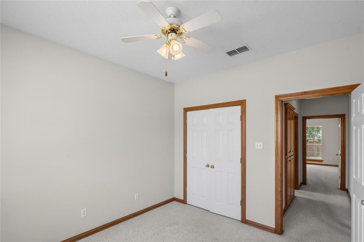
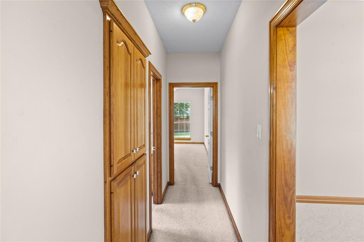
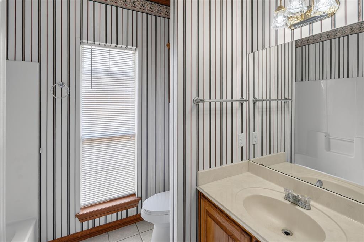
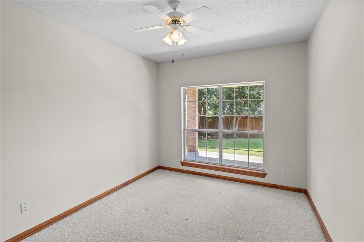
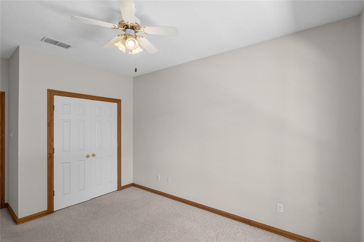
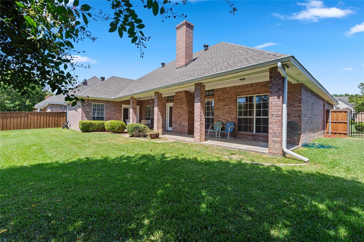
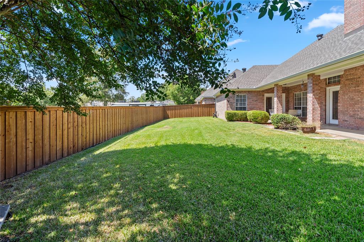
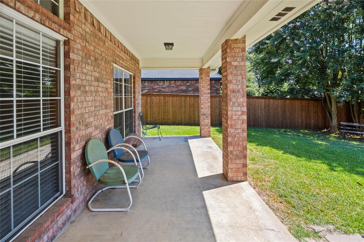
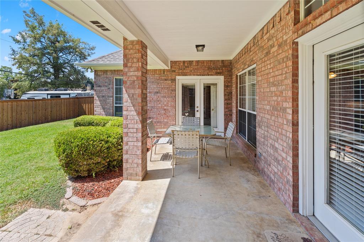
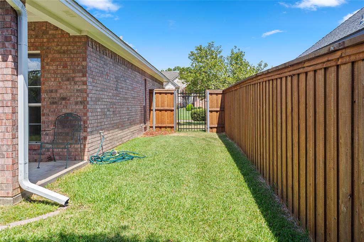
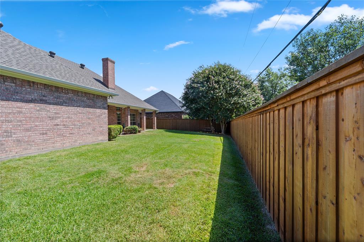
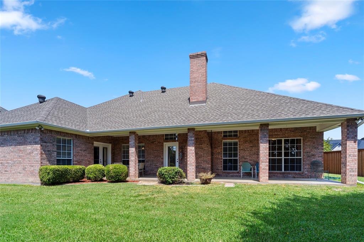
Welcome to this spacious and thoughtfully designed home in the highly sought-after Mockingbird Hill Estates. Situated on an interior lot, this 3-bedroom, 2-bath home features a desirable split-bedroom floor plan, tall ceilings, a formal dining area, and a large, open family room centered around a gas-log fireplace. The formal dining area features a vaulted ceiling, adding an elegant touch and creating a wonderful space for entertaining and family gatherings. The private primary suite offers a comfortable retreat with an ensuite bath featuring separate vanities, a dressing table, garden tub, large walk-in shower, and his-and-her closets. The guest bedrooms offer excellent storage, including custom closet systems in one of the bedrooms. The kitchen is both functional and inviting, featuring a breakfast bar, separate breakfast area, pantry with custom cabinetry and pull-out drawers, and additional built-in pantry storage. Updated appliances include a dishwasher, oven, microwave, and cooktop. The spacious laundry room offers exceptional storage and functionality with room for a freezer, cabinetry, built-in ironing board, linen closets, and additional storage space. Enjoy the privacy of the fenced backyard with a covered patio, ideal for relaxing or entertaining. Conveniently located near schools, shopping, dining, and other everyday amenities, this home offers spacious living, thoughtful storage, and a desirable location in Mockingbird Hill Estates.
Details
| MLS # | 21380519 |
|---|---|
| Listing Type | For Sale |
| Style | House |
| Sub-Type | Resale |
| Status | Active |
| Year | 1997 |
| Days On Site | 12 |
| Listing Provided By | Coldwell Banker Apex, REALTORS | Kristi Brewer |
Features
| Bed(s) | 3 |
|---|---|
| Bath(s) | 2 Total |
| SQ Feet | 2,136 |
| Garage | 2 |
| Story(s) | 1 |
| Acreage | 0.20 |
Interior
| Room Count | 8 |
|---|---|
| Cooling | Central Air, Electric |
| Heating | Central, Fireplace(s), Natural Gas |
| Interior Features | Chandelier, Decorative Lighting, Eat-in Kitchen, High Speed Internet Available, Pantry, Vaulted Ceiling(s), Walk-In Closet(s) |
| Appliances | Dishwasher, Electric Cooktop, Gas Water Heater |
| Fireplace Features | Gas, Gas Logs |
Exterior
| Exterior Features | Covered Patio/Porch, Rain Gutters |
|---|---|
| Roof | Composition |
| Construction Materials | Brick |
| Foundation Details | Slab |
| Lot Features | Interior Lot |
Parking
| Garage Yn | 1 |
|---|---|
| Attached Garage Yn | 1 |
| Parking Features | Garage, Garage Faces Front |
Utilities
| Utilities | All Weather Road, City Sewer, City Water, Individual Gas Meter |
|---|
Taxes
| Tax Lot | 14 |
|---|---|
| Tax Block | 211 |
| Tax Legal Description | LOT: 14 BLK: 211 110 1 ADDN: MOCKINGBIRD HILL |
Area Information
| State | TX |
|---|---|
| County | Hopkins |
| City | Sulphur Springs |
| Zip Code | 75482 |
| Area | Hopkins |
| Community Name | Mockingbird Hill Es |
| School District | Sulphur Springs ISD |
| Elementary School | Sulphur Springs |
| High School | Sulphur Springs |
| Listing VS Median (in Mockingbird Hill Es) | |
Price: $375,000 low | high Med: $417,500 sqft: 2,136 low | high Med: 2,290 $ / sqft: $176 low | high Med: $182 On site: 12 low | high Med: 22.5 | |
Market Activity 75482
Request a showing
Request a showing
Contact
Learn More About This Property

| State | TX |
|---|---|
| County | Hopkins |
| City | Sulphur Springs |
| Zip Code | 75482 |
| Area | Hopkins |
| Community Name | Mockingbird Hill Es |
| School District | Sulphur Springs ISD |
| Elementary School | Sulphur Springs |
| High School | Sulphur Springs |
| Listing VS Median (in Mockingbird Hill Es) | |
Price: $375,000 low | high Med: $417,500 sqft: 2,136 low | high Med: 2,290 $ / sqft: $176 low | high Med: $182 On site: 12 low | high Med: 22.5 | |