Description
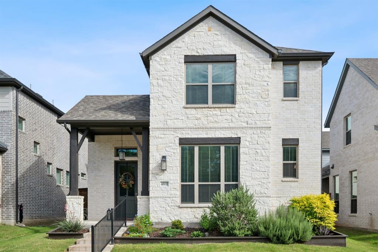
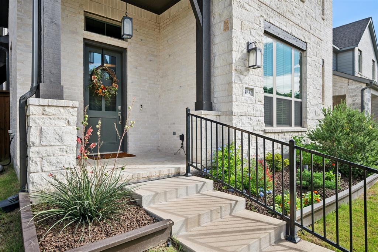
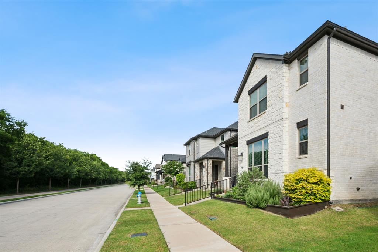
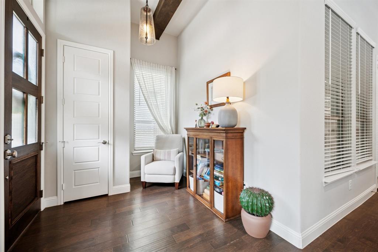
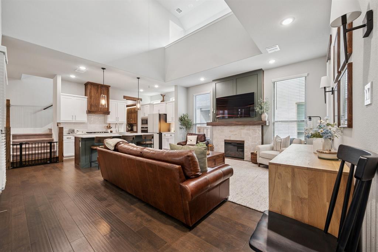
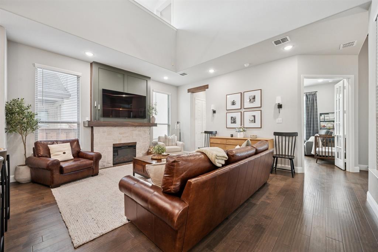
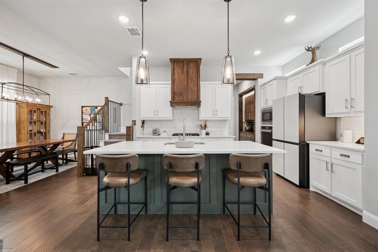
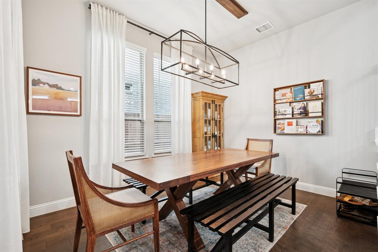
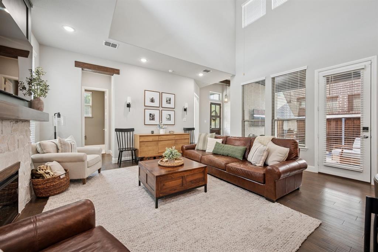
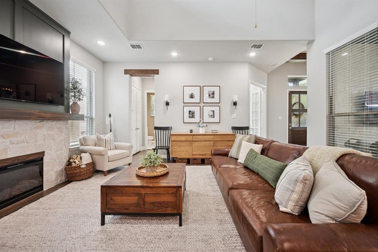
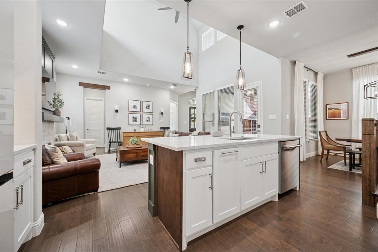
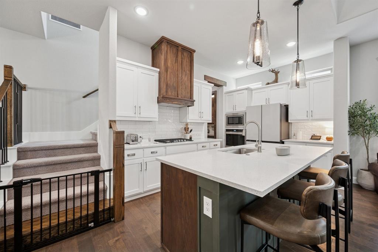
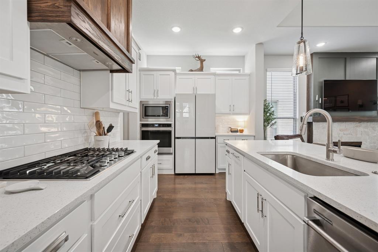
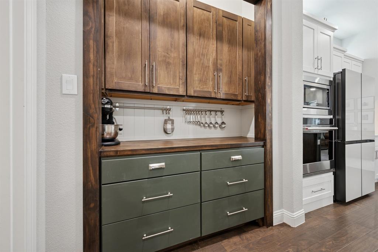
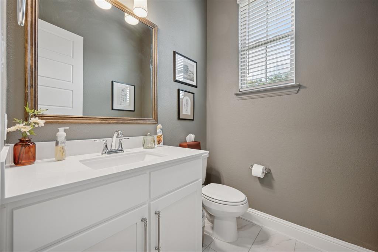
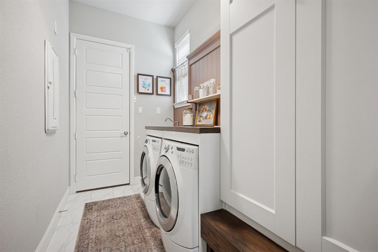
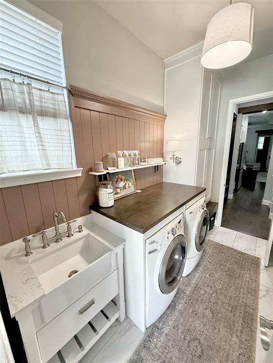
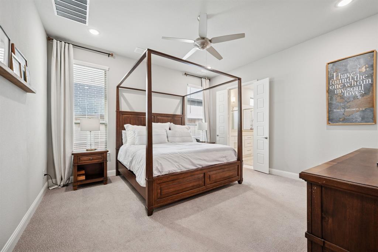
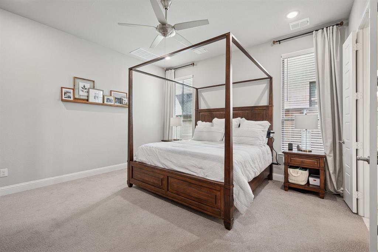
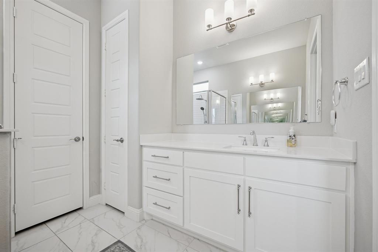
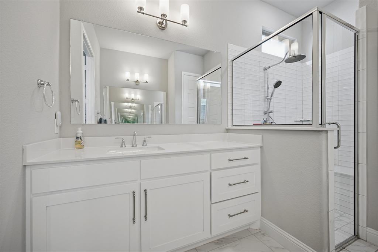
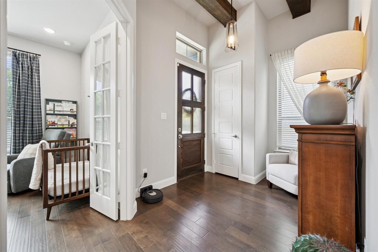
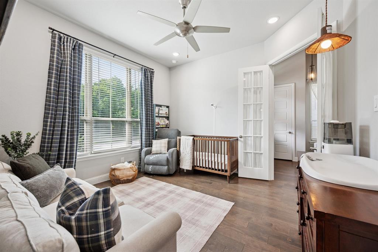
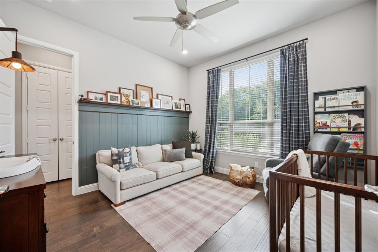
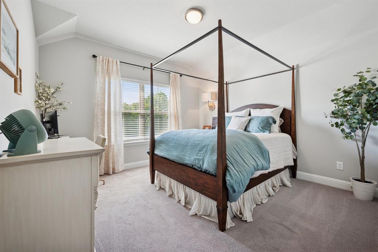
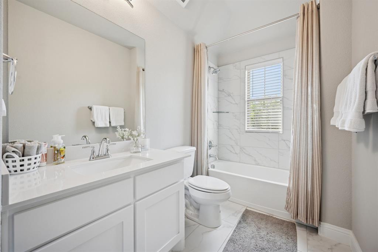
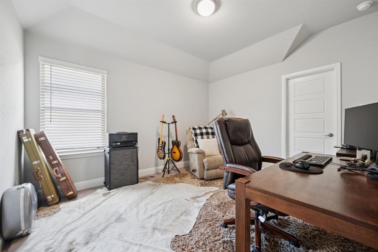
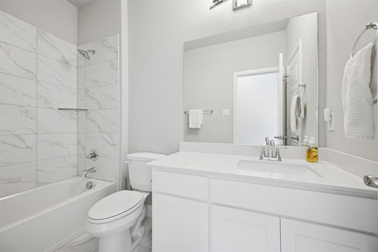
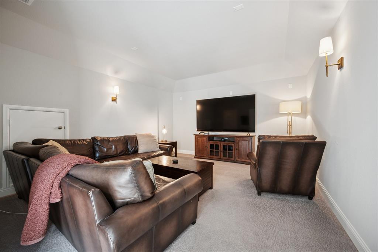
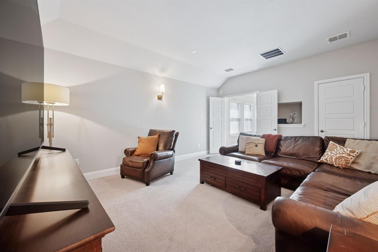
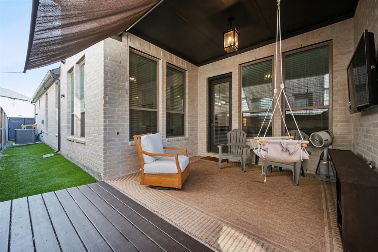
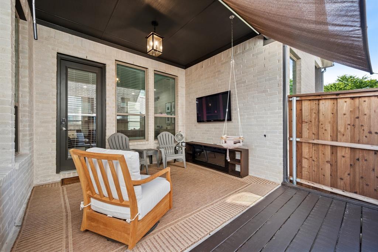
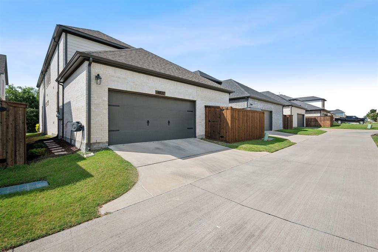
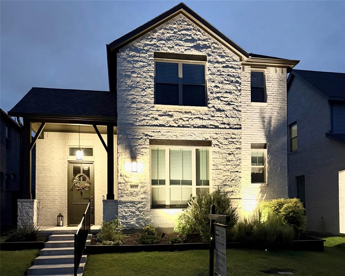
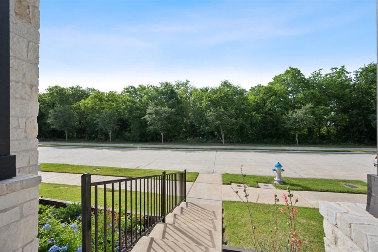
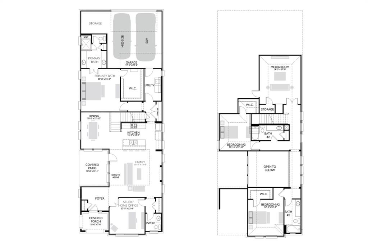
This highly customized home offers 3 bedrooms, 3.5 bathrooms, a media room, and a flexible office space downstairs that can serve as a 4th bedroomcurrently used as a nursery. Located on a quiet, tree-lined street that backs to green space, the home offers privacy and convenience in a beautiful neighborhood. Enjoy tall ceilings, 8-foot doors, and engineered hardwood flooring throughout the downstairs, enhanced by custom stained woodwork, wainscoting, and designer fixtures. At the heart of the living space is a striking stone fireplace, adding warmth and character with its natural texture and timeless designperfect for cozy evenings or elegant entertaining. The kitchen is both functional and stylish, featuring a large island and a working pantry. The laundry room includes a marble top farmhouse sink, marble shelving, butcher block counter, and a large built-in cabinet. There’s abundant storage throughout the home: oversized bedrooms each with large walk-in closets, several linen and storage closets, a large garage with designated work space and an outdoor shed. Step outside to your extended patio retreat with a deck, mounted TV, electric fireplace, retractable awning, board on board fence and artificial turf in the side yard. Custom landscaping and dusk-to-dawn exterior lighting add to the home’s charm and curb appeal. Located within 2 miles of police and fire stations, a hospital, and highways 75 & 121, this home offers easy access to shopping, dining, and commuting routes. Energy Star certified, this home combines efficiency, comfort, and convenience.
Details
| MLS # | 20988936 |
|---|---|
| Listing Type | For Sale |
| Style | House |
| HOA Dues | $568 |
| Sub-Type | Resale |
| Status | Sold |
| Year | 2022 |
| Days On Site | 445 |
| Listing Provided By | Coldwell Banker Apex, REALTORS | Cynthia Brugge |
Features
| Bed(s) | 4 |
|---|---|
| Bath(s) | 4 Total |
| SQ Feet | 2,871 |
| Garage | 2 |
| Story(s) | 2 |
| Acreage | 0.09 |
Interior
| Room Count | 8 |
|---|---|
| Cooling | Ceiling Fan(s), Central Air |
| Heating | Central |
| Interior Features | Cable TV Available, Decorative Lighting, Dry Bar, Kitchen Island, Natural Woodwork, Open Floorplan, Paneling, Wainscoting, Walk-In Closet(s) |
| Window Features | Window Coverings |
| Appliances | Dishwasher, Disposal, Electric Oven, Gas Cooktop, Microwave, Tankless Water Heater, Vented Exhaust Fan |
Exterior
| Roof | Composition |
|---|---|
| Security Features | Fire Alarm, Prewired |
| Construction Materials | Brick, Fiber Cement |
| Foundation Details | Slab |
Parking
| Garage Yn | 1 |
|---|---|
| Attached Garage Yn | 1 |
| Parking Features | Alley Access |
Utilities
| Utilities | Alley, Asphalt, Cable Available, City Sewer, City Water, Concrete, Curbs, Electricity Available, Electricity Connected, Individual Gas Meter, Individual Water Meter, Sidewalk, Underground Utilities |
|---|
Location
| Community Features | Lake, Playground, Sidewalks |
|---|
Area Information
| State | TX |
|---|---|
| County | Collin |
| City | Fairview |
| Zip Code | 75069 |
| Area | Collin |
| Community Name | Apples Crossing |
| School District | McKinney ISD |
| Elementary School | Jesse Mcgowen |
| High School | Mckinney |
| Listing VS Median (in Apples Crossing) | |
Price: $584,900 low | high Med: $335,000 sqft: 2,871 low | high Med: 1,840 $ / sqft: $204 low | high Med: $182 On site: 445 low | high Med: 17 | |
Market Activity 75069
Request a showing
Request a showing
Contact
Learn More About This Property

| State | TX |
|---|---|
| County | Collin |
| City | Fairview |
| Zip Code | 75069 |
| Area | Collin |
| Community Name | Apples Crossing |
| School District | McKinney ISD |
| Elementary School | Jesse Mcgowen |
| High School | Mckinney |
| Listing VS Median (in Apples Crossing) | |
Price: $584,900 low | high Med: $335,000 sqft: 2,871 low | high Med: 1,840 $ / sqft: $204 low | high Med: $182 On site: 445 low | high Med: 17 | |