 Price Reduced Listing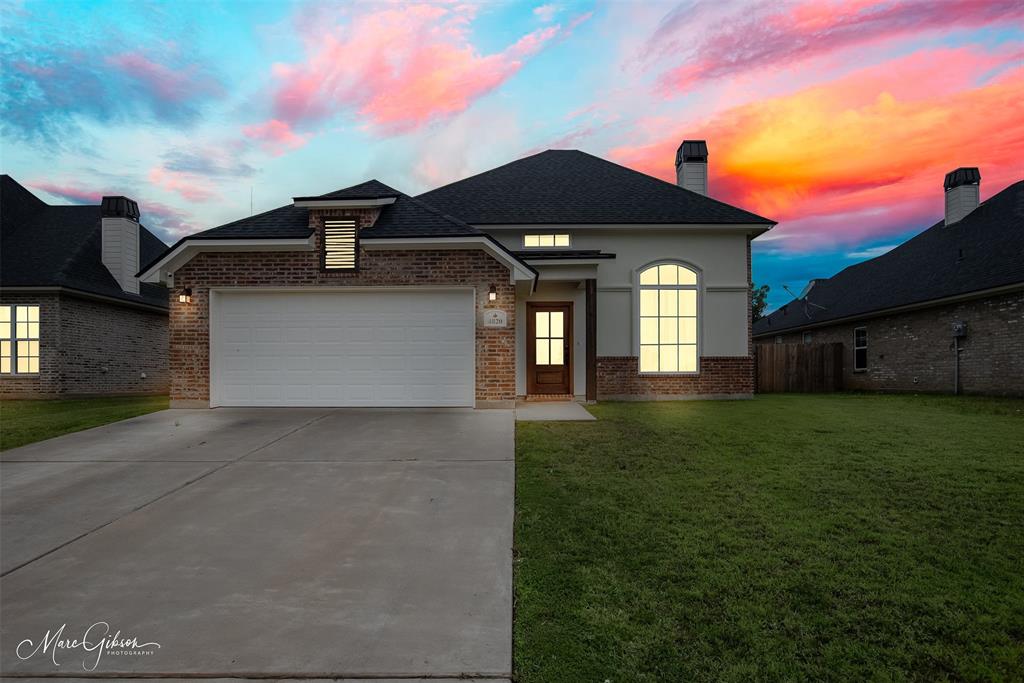
$249,900 $1,419 est/mo Sourced by Back At You
4820 Bogey Lane,Shreveport, LA 71107
Shreveport, LA 71107
Description
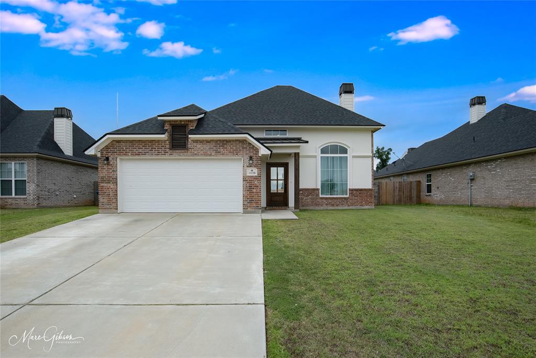
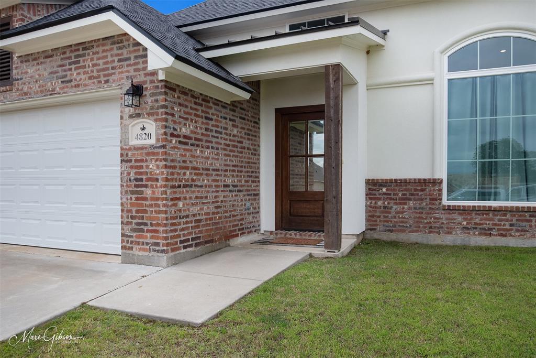
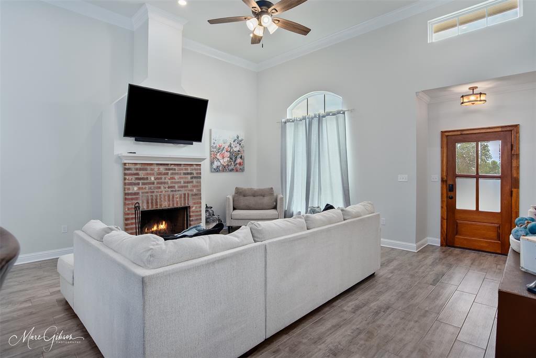
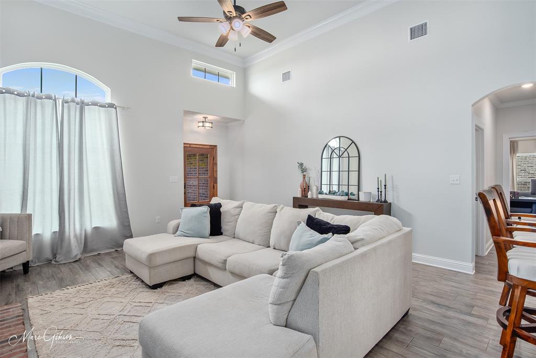
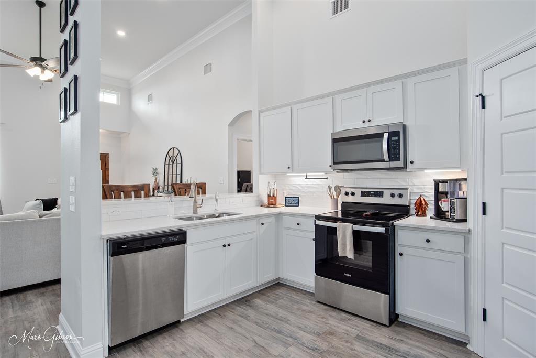
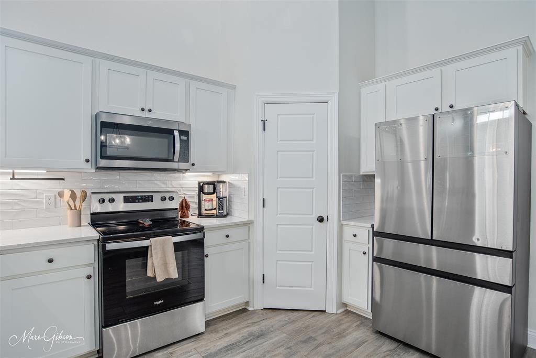
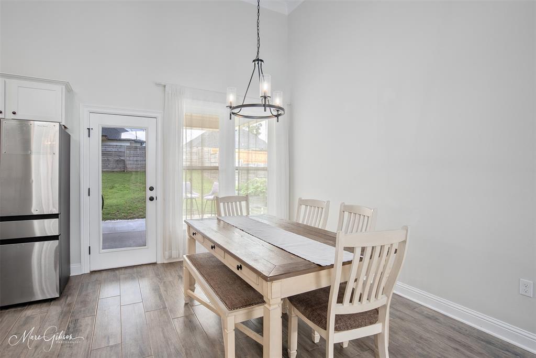
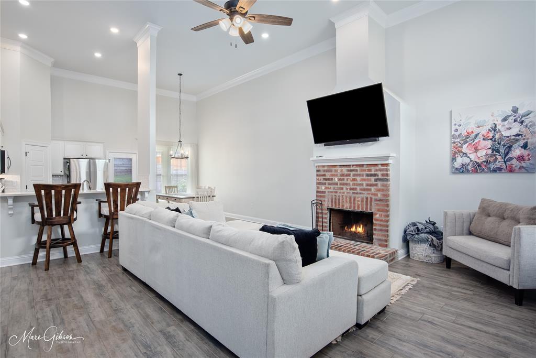
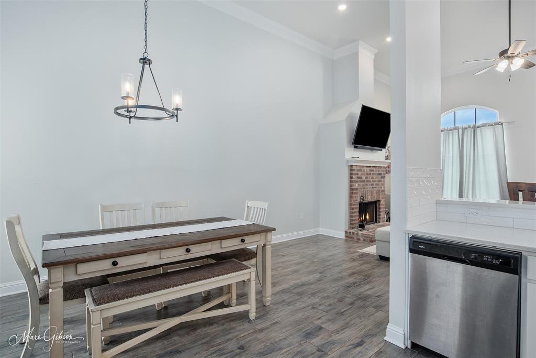
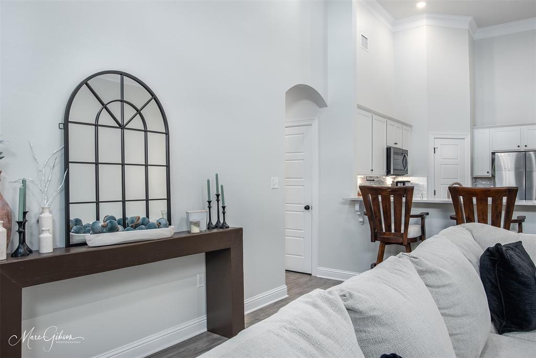
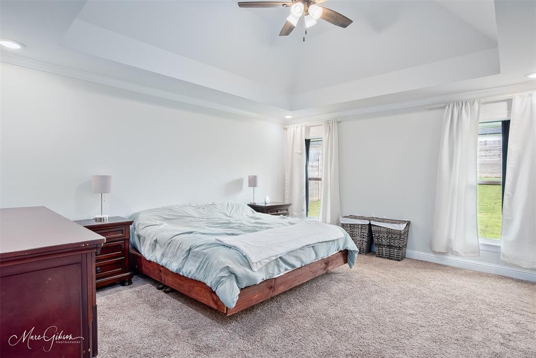
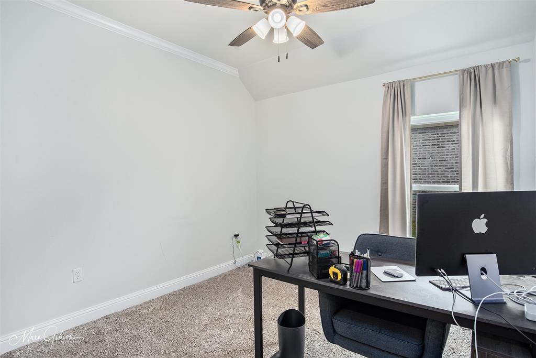
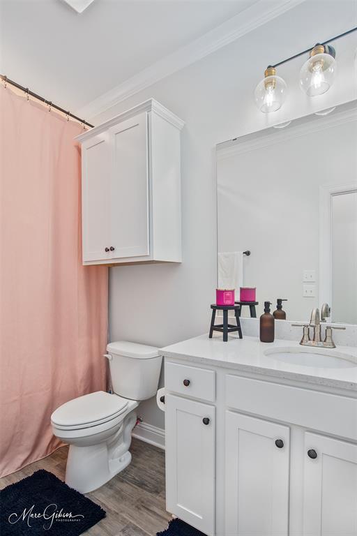
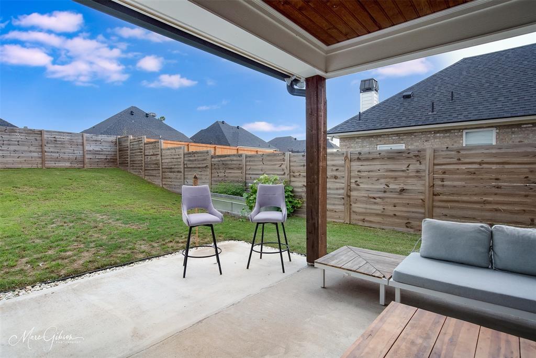
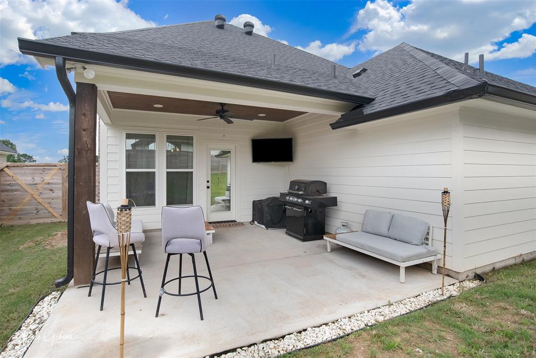
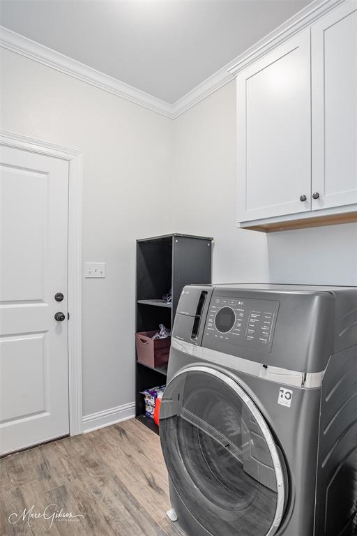
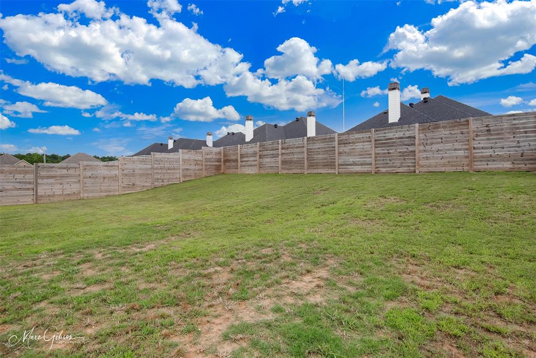
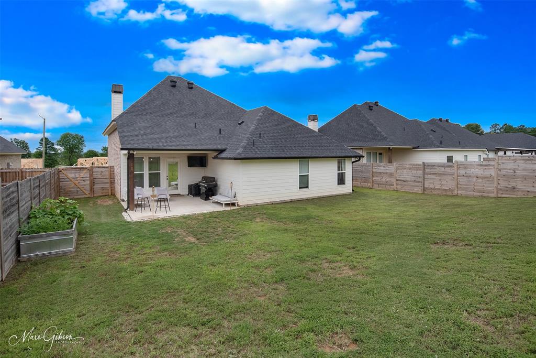
Adorable newer construction with near all the new growth in Blanchard. With 14-foot-tall ceilings while taking in the quality craftsmanship that's been put into many details of this house. The open concept floor plan creates a seamless flow from living room to kitchen to bedrooms, making it ideal for both family living and entertainment. Natural light streaming inside through the large front window enhances the glamour and charm to the upgraded designs, and homeowner favorites, like wood look ceramic tile and sparkling white quartz countertops. Privacy like the fully fenced backyard and mirror reflected tinted windows on the front and back doors. Call me today to take your peep before someone else this cutie home.
Details
| MLS # | 21362701 |
|---|---|
| Listing Type | For Sale |
| Style | House |
| Sub-Type | Resale |
| Status | Active Under Contract |
| Year | 2022 |
| Days On Site | 35 |
| Listing Provided By | Coldwell Banker Apex, REALTORS | Rebecca Stevens |
Features
| Bed(s) | 3 |
|---|---|
| Bath(s) | 2 Total |
| SQ Feet | 1,545 |
| Garage | 2 |
| Story(s) | 1 |
| Acreage | 0.17 |
Interior
| Room Count | 7 |
|---|---|
| Cooling | Ceiling Fan(s), Central Air, Electric |
| Heating | Central, Electric |
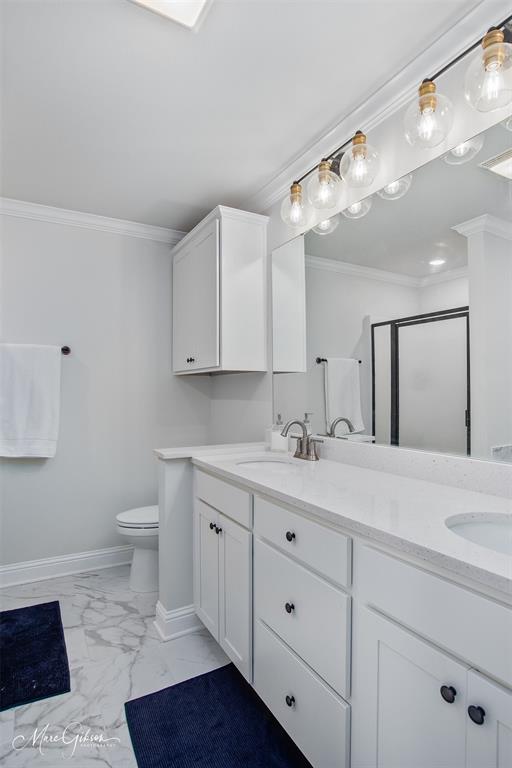
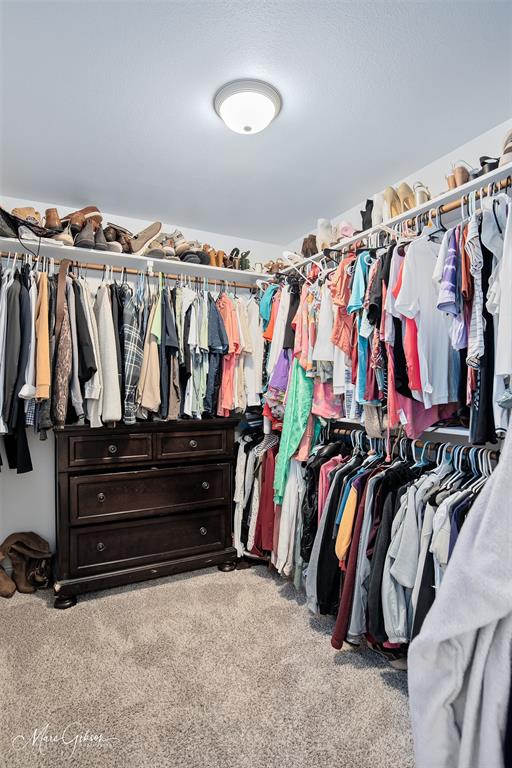
| Interior Features | Built-in Features, Cathedral Ceiling(s), Double Vanity, Granite Counters, High Speed Internet Available, Open Floorplan, Pantry, Walk-In Closet(s) |
| Appliances | Dishwasher, Disposal, Electric Range, Microwave, Refrigerator |
| Fireplace Features | Living Room, Wood Burning |
Exterior
| Exterior Features | Covered Patio/Porch, Rain Gutters |
|---|---|
| Roof | Metal, Shingle |
| Security Features | Carbon Monoxide Detector(s) |
| Construction Materials | Board & Batten Siding, Brick |
| Foundation Details | Slab |
| Lot Features | Subdivision |
Parking
| Garage Yn | 1 |
|---|---|
| Attached Garage Yn | 1 |
| Parking Features | Driveway, Garage Faces Front |
Utilities
| Utilities | Asphalt, Cable Available, City Sewer, City Water, Electricity Connected |
|---|
Taxes
| Unexempt Taxes | 3946 |
|---|---|
| Tax Lot | 46 |
| Tax Legal Description | 0.172 ACS. M/L- LOT 46, NORTHWOOD TRACE SUBDI |
Area Information
| State | LA |
|---|---|
| County | Caddo |
| City | Shreveport |
| Zip Code | 71107 |
| Area | Caddo |
| Community Name | Northwood Trace Sub |
| School District | Caddo PSB |
| Elementary School | Caddo ISD Schools |
| High School | Caddo ISD Schools |
| Listing VS Median (in Northwood Trace Sub) | |
Price: $249,900 low | high Med: $242,450 sqft: 1,545 low | high Med: 1,544 $ / sqft: $162 low | high Med: $157 On site: 35 low | high Med: 68 | |
Market Activity 71107
Request a showing
Request a showing
Contact
Learn More About This Property

| State | LA |
|---|---|
| County | Caddo |
| City | Shreveport |
| Zip Code | 71107 |
| Area | Caddo |
| Community Name | Northwood Trace Sub |
| School District | Caddo PSB |
| Elementary School | Caddo ISD Schools |
| High School | Caddo ISD Schools |
| Listing VS Median (in Northwood Trace Sub) | |
Price: $249,900 low | high Med: $242,450 sqft: 1,545 low | high Med: 1,544 $ / sqft: $162 low | high Med: $157 On site: 35 low | high Med: 68 | |
Nearby Listings (Within 1/2 mile)
Price: $187K - $312K
sqft: 1,000 - 1,500

Listing Updated: September 21, 2026 at 5:20:05 PM PDT
