New Listing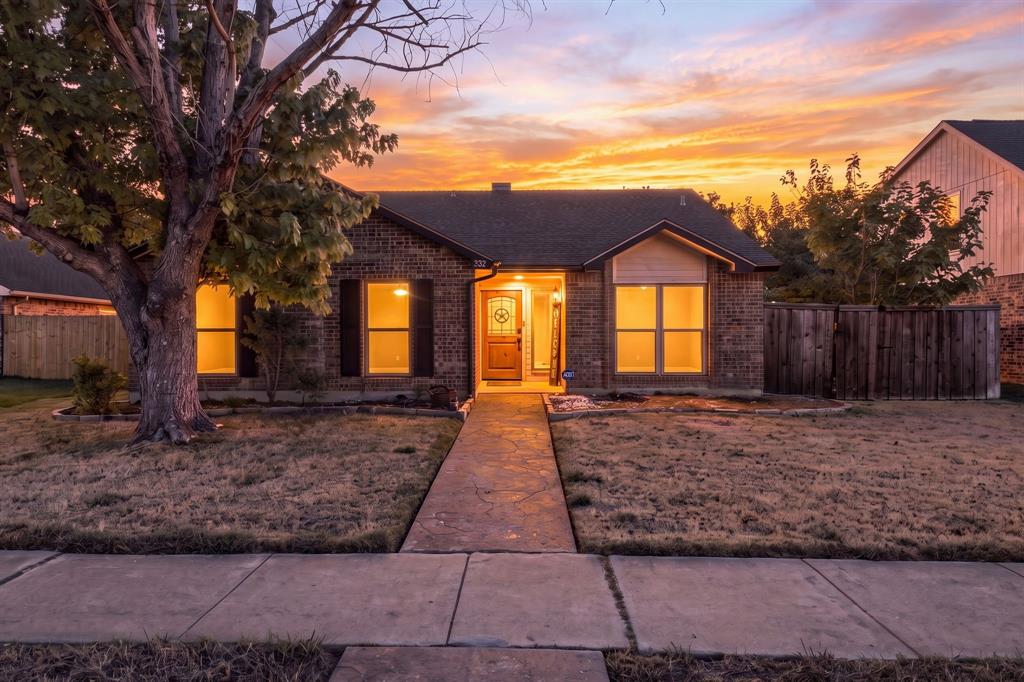
4128 Newton Street,The Colony, TX 75056
The Colony, TX 75056
Description
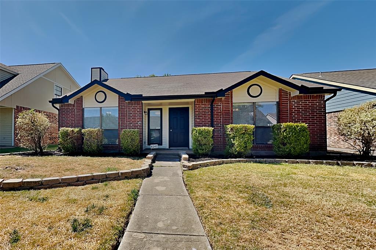
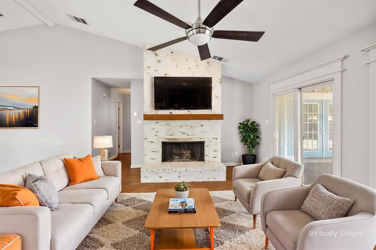
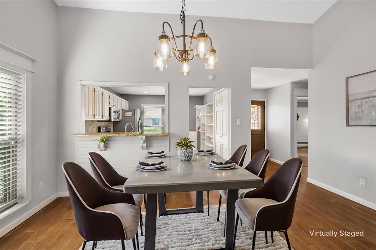
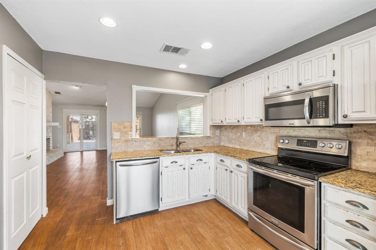
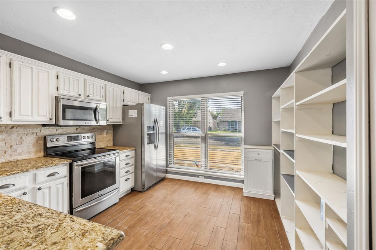
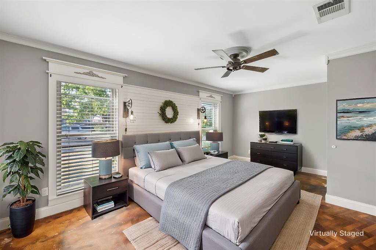
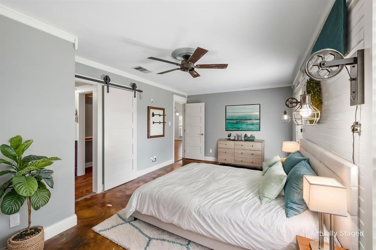
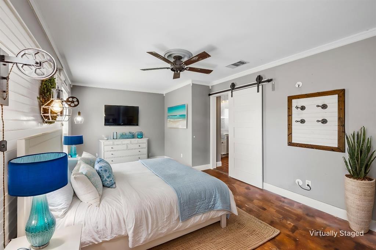
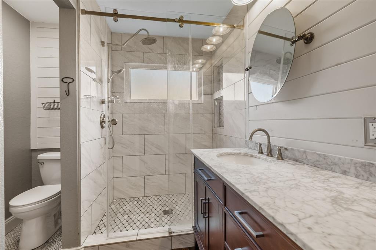
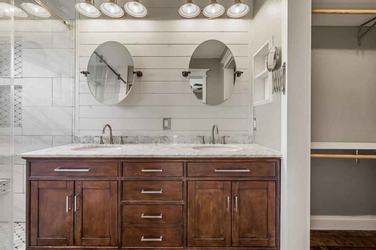
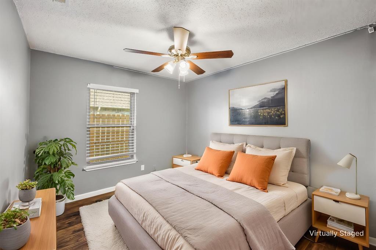
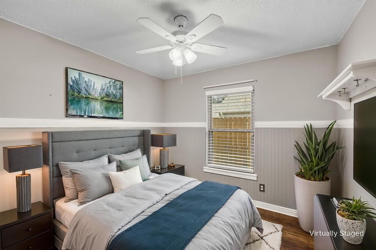
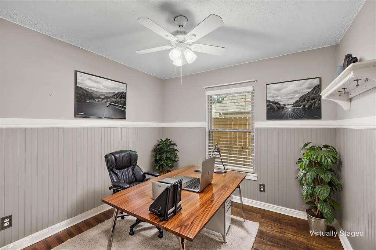
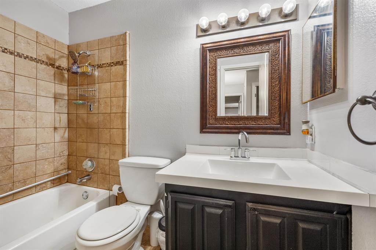
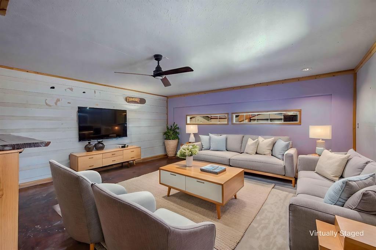
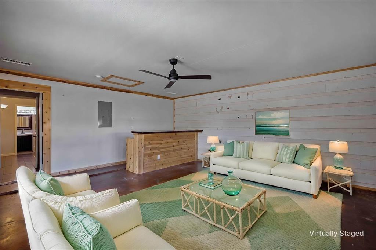
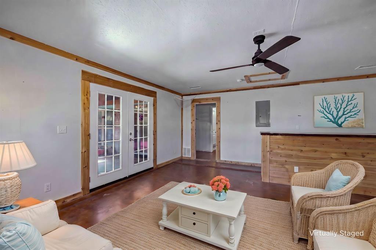
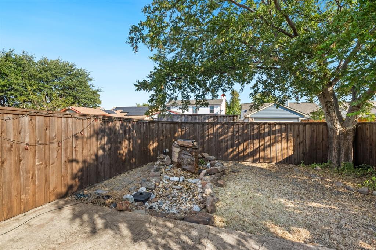
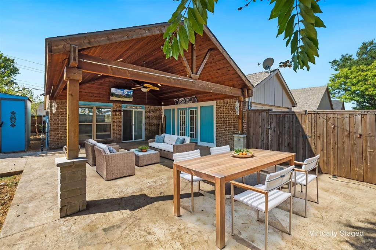
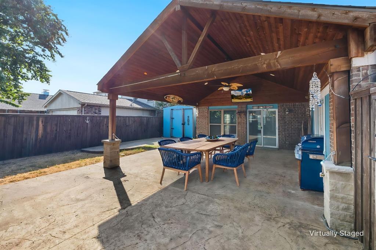
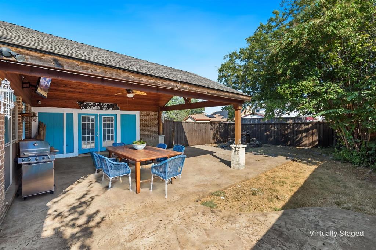
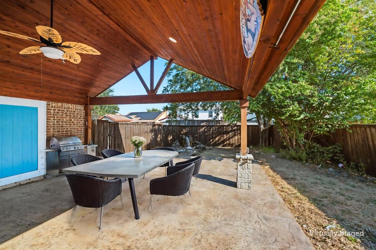
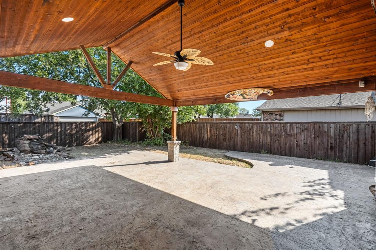
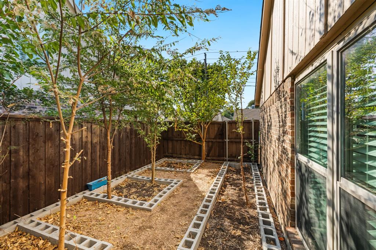
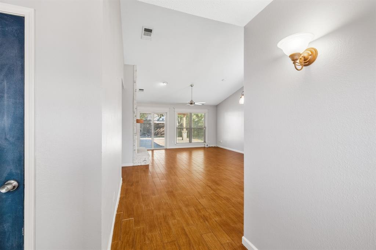
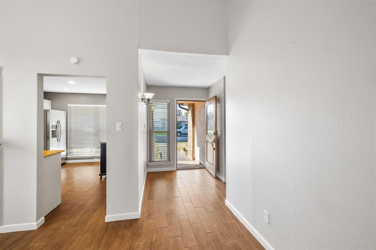
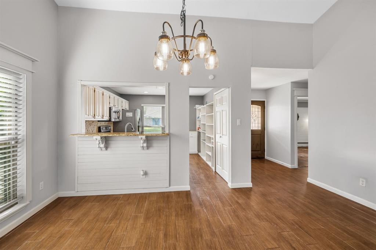
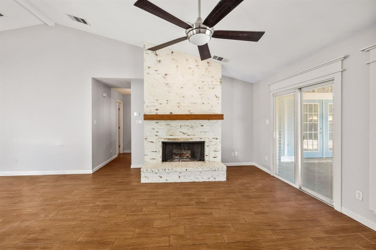
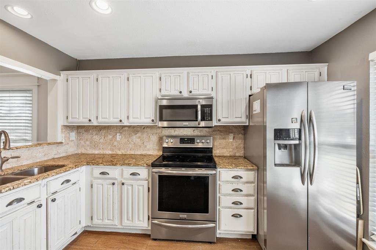
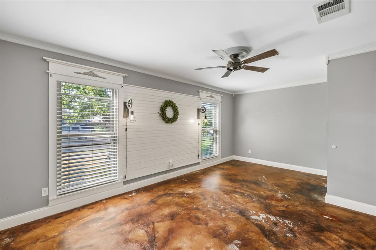
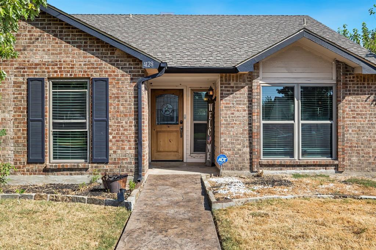
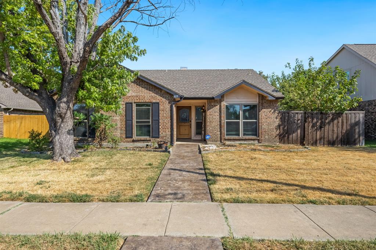
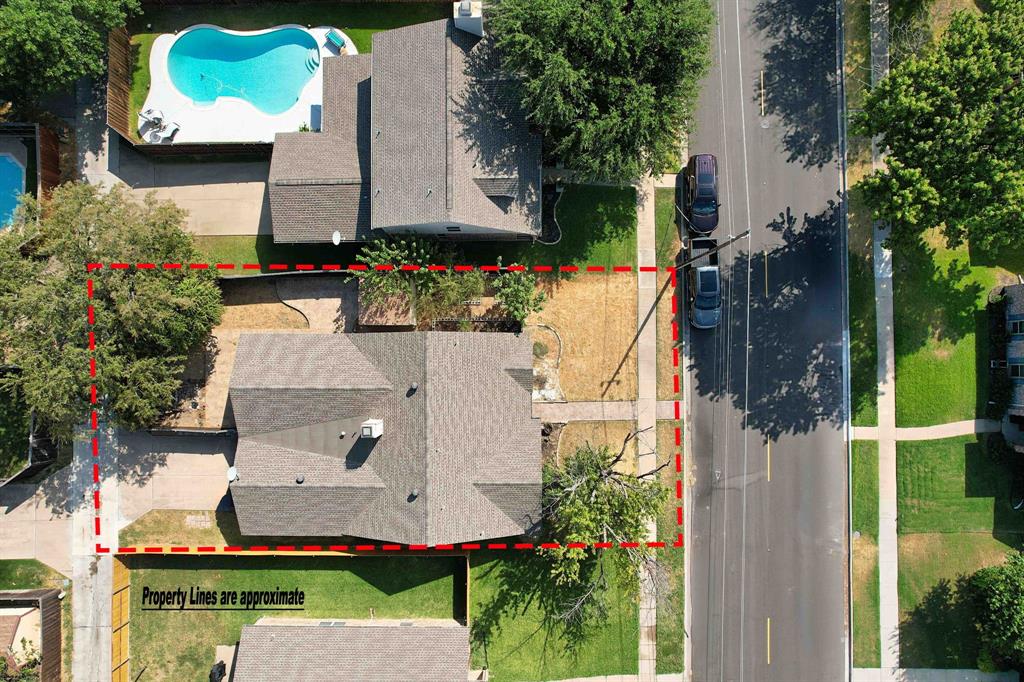
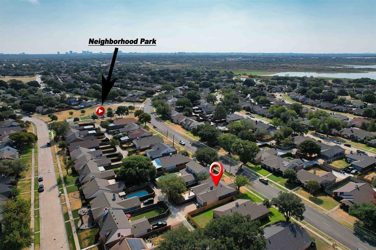
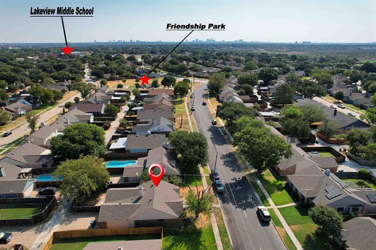
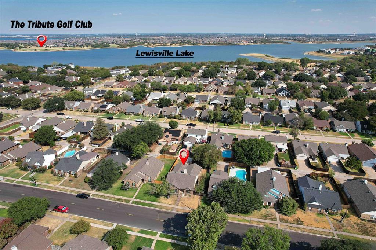
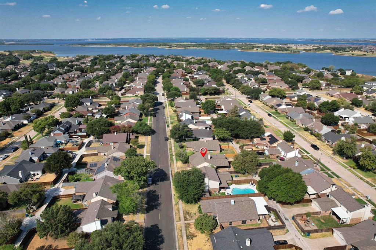
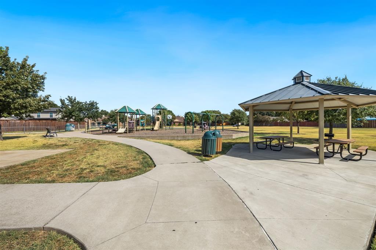
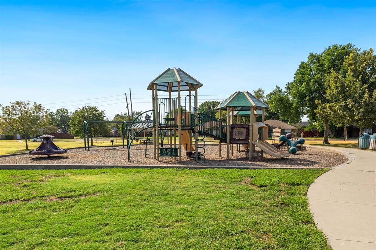
Welcome home to this inviting single-story home with NO HOA, a versatile floor plan, abundant storage, and exceptional outdoor living space. Step inside to an open living and dining area filled with natural light. The spacious kitchen features a large picture window, refrigerator, granite countertops, built-in cabinetry, and an entire wall of additional shelving for all your kitchen essentials. A mobile island provides convenient extra prep space and flexibility. The living room centers around a floor-to-ceiling brick wood-burning fireplace with raised hearth, creating a warm focal point for everyday living and gatherings. The primary bedroom offers low-maintenance stained concrete flooring and plenty of room for a sitting area. A barn-door-style entry leads to the en suite bath with a large walk-in shower and walk-in closet. The converted garage adds valuable flexible living space with a dry bar, making it ideal for entertaining, a game room, additional living area, or home office. French doors open directly to the showstopper of the backyard-an oversized covered patio wired for TV and ready for game days, parties and gatherings with friends and family, or simple relaxing evenings. A tranquil natural-stone water fountain adds a peaceful touch, while the side yard offers space for your gardening ideas. Enjoy a prime location with Friendship Park and playground just down the street. Nearby Stewart Creek Park and Campground offers boat access, a fishing pier, and swimming beach for outdoor recreation. Conveniently located near Lake Lewisville and Grandscape, with exceptional shopping, dining, and entertainment. This home offers space, flexibility, and a location that makes everyday living easy. Come see all it has to offer!
Details
| MLS # | 21390781 |
|---|---|
| Listing Type | For Sale |
| Style | House |
| Sub-Type | Resale |
| Status | Active |
| Year | 1986 |
| Listing Provided By | Coldwell Banker Apex, REALTORS | Suzanne Cason |
Features
| Bed(s) | 3 |
|---|---|
| Bath(s) | 2 Total |
| SQ Feet | 1,876 |
| Story(s) | 1 |
| Acreage | 0.15 |
Interior
| Room Count | 10 |
|---|---|
| Cooling | Ceiling Fan(s), Central Air, Electric |
| Heating | Central, Electric |
| Interior Features | Dry Bar, Granite Counters, Open Floorplan, Pantry, Walk-In Closet(s) |
| Window Features | Window Coverings |
| Appliances | Dishwasher, Disposal, Electric Cooktop, Electric Oven, Electric Range, Electric Water Heater, Microwave, Refrigerator |
| Fireplace Features | Brick, Living Room, Wood Burning |
Exterior
| Exterior Features | Covered Patio/Porch, Storage |
|---|---|
| Roof | Composition, Shingle |
| Security Features | Burglar, Smoke Detector(s) |
| Construction Materials | Brick |
| Foundation Details | Slab |
| Lot Features | Few Trees, Interior Lot |
Parking
| Garage Yn | 0 |
|---|---|
| Attached Garage Yn | 0 |
| Parking Features | Alley Access, Converted Garage, Driveway, No Garage |
Utilities
| Utilities | City Sewer, City Water, Curbs, Electricity Connected, Individual Water Meter, Sidewalk |
|---|
Location
| Community Features | Curbs, Sidewalks |
|---|
Taxes
| Unexempt Taxes | 5968 |
|---|---|
| Tax Lot | 37 |
| Tax Block | 224 |
| Tax Legal Description | COLONY NO 29 BLK 224 LOT 37 |
Area Information
| State | TX |
|---|---|
| County | Denton |
| City | The Colony |
| Zip Code | 75056 |
| Area | Denton |
| Community Name | Colony 29 |
| School District | Lewisville ISD |
| Elementary School | Ethridge |
| High School | The Colony |
| Listing VS Median (in Colony 29) | |
Price: $319,000 low | high Med: $2,450 sqft: 1,876 low | high Med: 1,736 $ / sqft: $170 low | high Med: $1 | |
Market Activity 75056
Request a showing
Request a showing
Contact
Learn More About This Property

| State | TX |
|---|---|
| County | Denton |
| City | The Colony |
| Zip Code | 75056 |
| Area | Denton |
| Community Name | Colony 29 |
| School District | Lewisville ISD |
| Elementary School | Ethridge |
| High School | The Colony |
| Listing VS Median (in Colony 29) | |
Price: $319,000 low | high Med: $2,450 sqft: 1,876 low | high Med: 1,736 $ / sqft: $170 low | high Med: $1 | |