
381 E Greenbriar Lane 1002,Dallas, TX 75203
Dallas, TX 75203
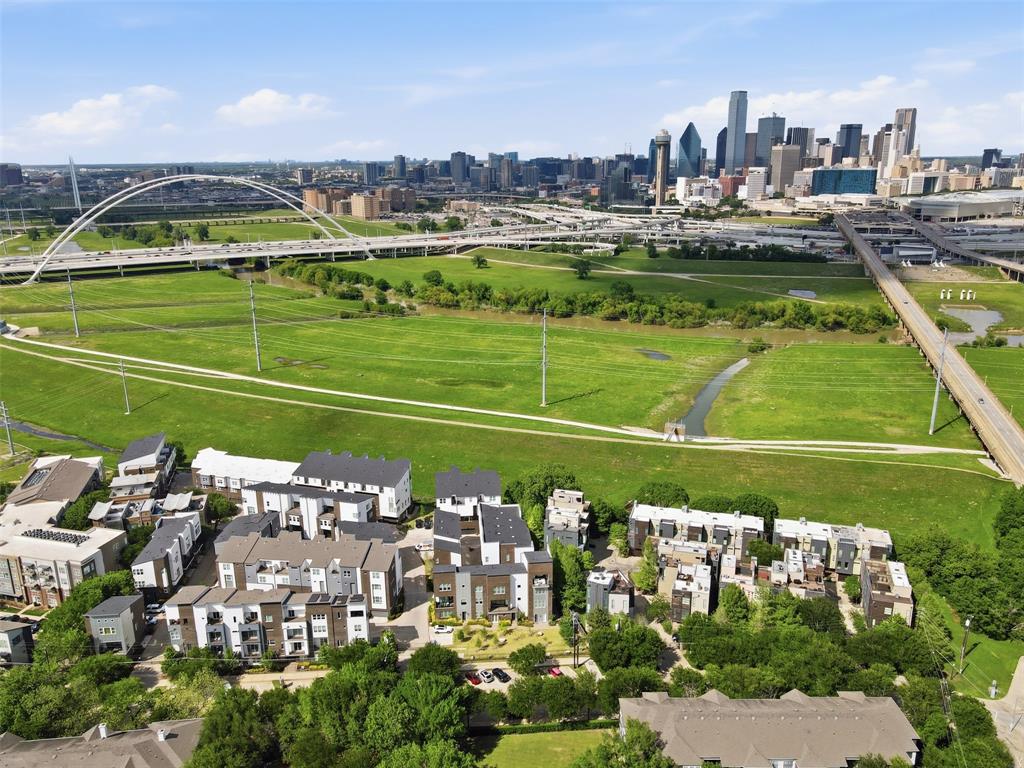

Description
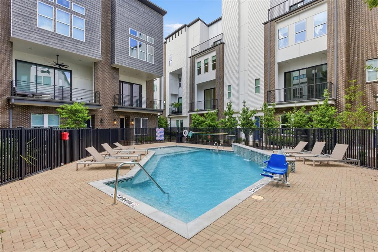
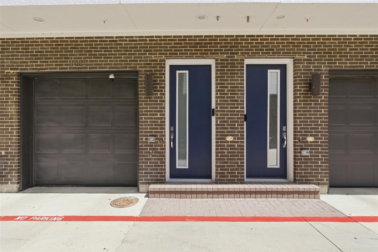
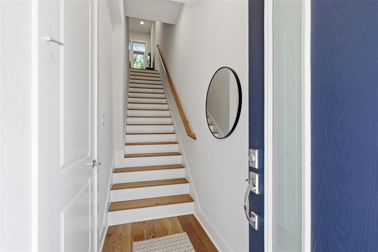
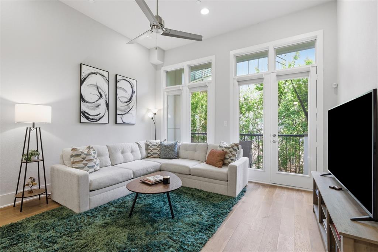
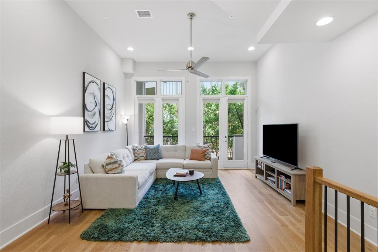
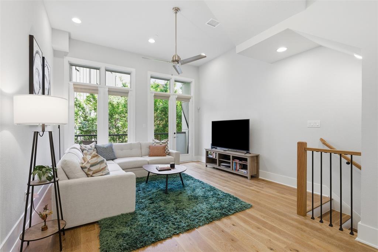
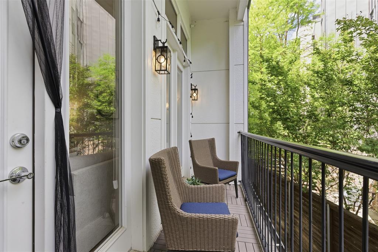
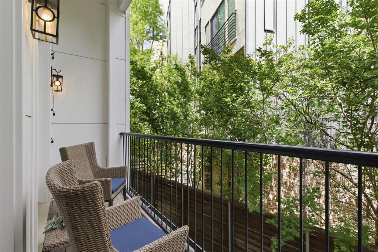
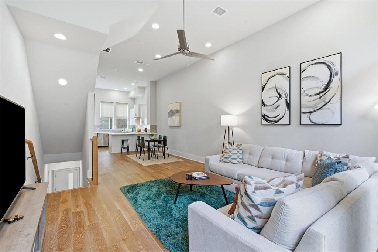
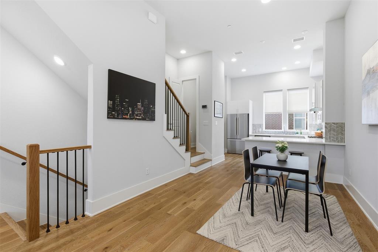
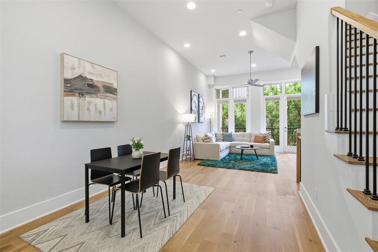
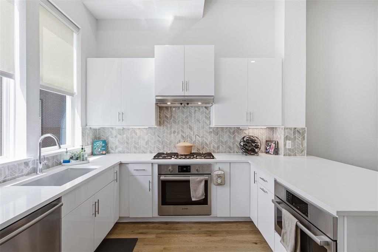
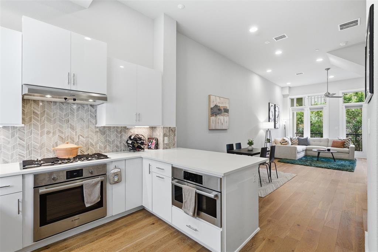
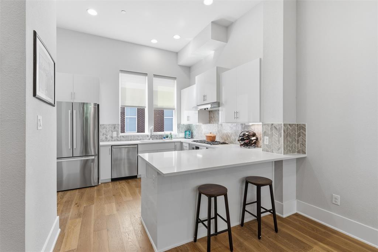
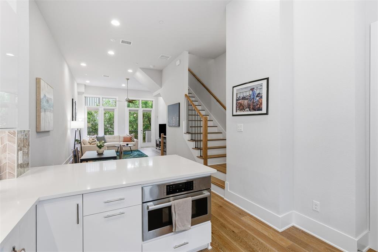
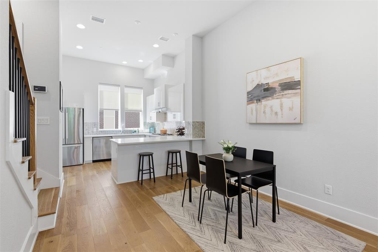
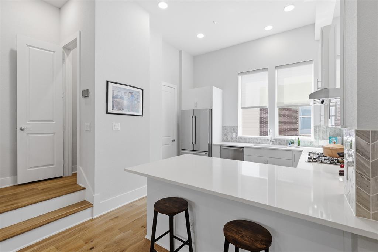
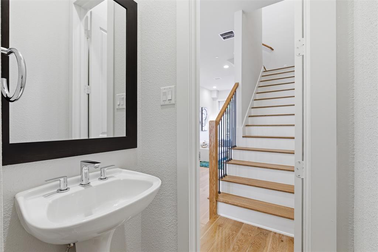
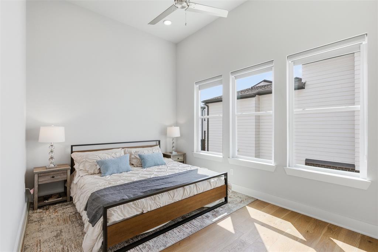
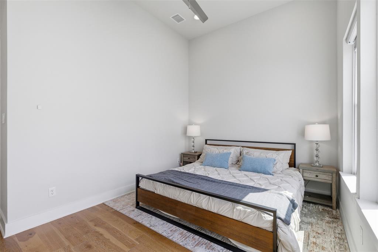
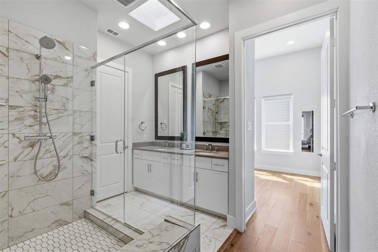
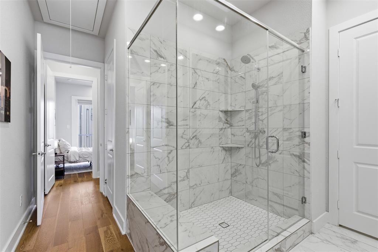
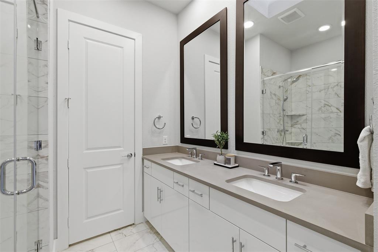
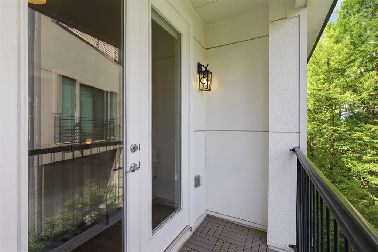
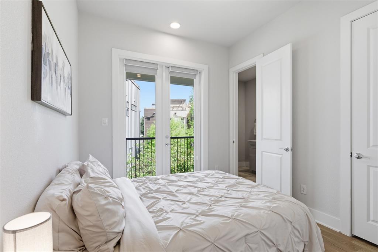
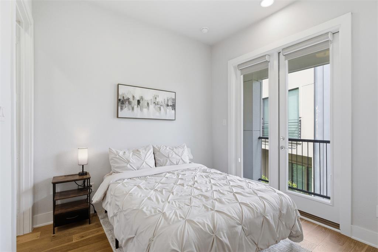
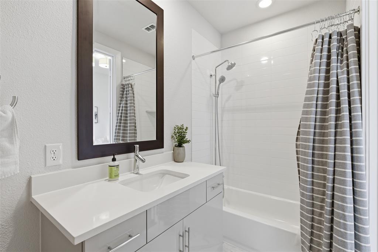
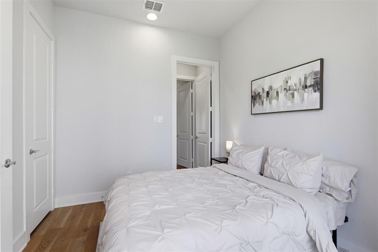
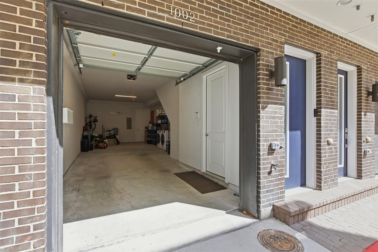
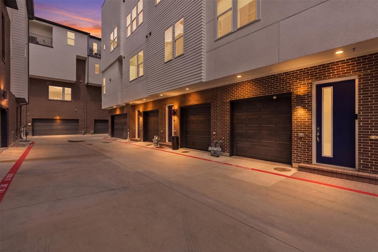
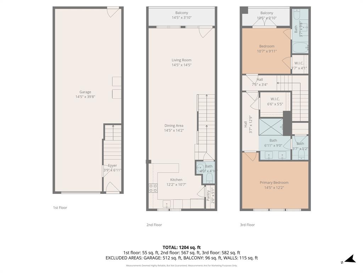
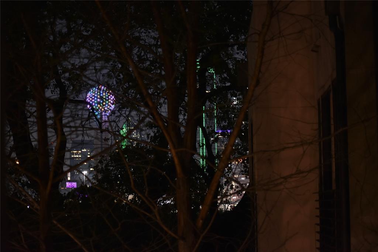
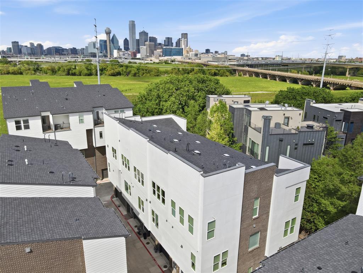
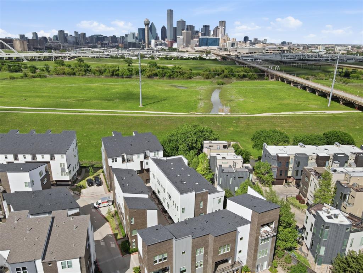
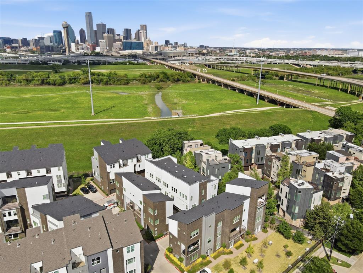
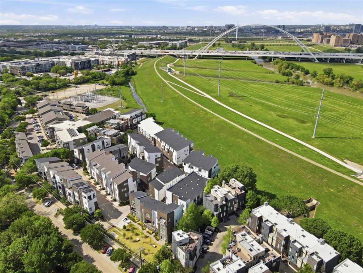
Welcome to Trinity Bluffs, a charming community tucked along the Trinity River just minutes from downtown Dallas. Located on a quiet, quaint street with plenty of guest parking outside of the gated access, this three story townhome at 381 E. Greenbriar Lane, Unit 1002, offers 2 bedrooms, 2.5 baths, 1,414 square feet with a spacious 2 car tandem garage. One of the most unique features of this home is its rare dual balcony floor plan, offering peaceful, tree lined views and, in the winter months, a clear look at Reunion Tower something few townhomes in the community can offer. Inside, you’ll find high ceilings, rich oak-style wood floors, and a bright, open concept second floor where the living, dining, and kitchen areas come together comfortably. The kitchen is both stylish and functional, featuring Bosch appliances, a gas range, built-in microwave, quartz countertops, and designer lighting. A convenient powder bath is also located on this level. Upstairs, the two bedrooms are thoughtfully split for added privacy, each with its own en suite bath. The primary suite includes a large walk-in closet and a relaxing retreat at the end of the day. Enjoy a short stroll to the community pool, easy access to major hwys, trails, the Bishop Arts District, and a variety of local dining and entertainment. With its welcoming feel, rare layout, low HOA dues, and convenient location, this home offers a wonderful opportunity to enjoy one of Oak Cliff’s gated communities.
Details
| MLS # | 21245341 |
|---|---|
| Listing Type | For Sale |
| Style | Town House |
| HOA Dues | $195 |
| Sub-Type | Resale |
| Status | Active |
| Year | 2022 |
| Days On Site | 154 |
| Listing Provided By | Briggs Freeman Sotheby's Int'l | Barbara Arredondo |
Features
| Bed(s) | 2 |
|---|---|
| Bath(s) | 3 Total |
| SQ Feet | 1,414 |
| Garage | 2 |
| Pool | Yes |
| Acreage | 0.02 |
Interior
| Room Count | 9 |
|---|---|
| Cooling | Ceiling Fan(s), Central Air, Electric, Zoned |
| Heating | Central, Natural Gas, Zoned |
| Interior Features | Cable TV Available, Double Vanity, Eat-in Kitchen, Flat Screen Wiring, High Speed Internet Available, Multiple Staircases, Open Floorplan, Pantry, Smart Home System, Sound System Wiring, Walk-In Closet(s) |
| Window Features | Window Coverings |
| Appliances | Dishwasher, Disposal, Electric Oven, Gas Cooktop, Gas Water Heater, Microwave, Plumbed For Gas in Kitchen, Tankless Water Heater, Vented Exhaust Fan |
Exterior
| Roof | Composition |
|---|---|
| Security Features | Fire Alarm, Fire Sprinkler System, Gated Community, Security Gate, Smoke Detector(s) |
| Construction Materials | Brick, Fiber Cement, Metal Siding, Radiant Barrier, Siding |
| Foundation Details | Slab |
Parking
| Garage Yn | 1 |
|---|---|
| Attached Garage Yn | 1 |
| Parking Features | Additional Parking, Garage, Garage Door Opener, Garage Faces Front, Garage Single Door, Guest, Inside Entrance |
Utilities
| Utilities | City Sewer, City Water, Community Mailbox, Concrete, Curbs, Electricity Available, Natural Gas Available, Sidewalk |
|---|
Location
| Community Features | Community Pool, Gated, Perimeter Fencing, Pool, Sidewalks |
|---|
Taxes
| Unexempt Taxes | 8996 |
|---|---|
| Tax Lot | 5 |
| Tax Block | E/341 |
| Tax Legal Description | TRINITY TOWNHOMES 2 BLK E/3414 PT LT 5A.43 UN |
Area Information
| State | TX |
|---|---|
| County | Dallas |
| City | Dallas |
| Zip Code | 75203 |
| Area | Dallas |
| Community Name | TRINITY TOWNHOMES 2 |
| School District | Dallas ISD |
| Elementary School | Hogg |
| High School | Adamson |
| Listing VS Median (in TRINITY TOWNHOMES 2) | |
Price: $499,900 low | high Med: $560,000 sqft: 1,414 low | high Med: 1,511 $ / sqft: $354 low | high Med: $371 On site: 154 low | high Med: 65 | |
Market Activity 75203
Request a showing
Request a showing
Contact
Learn More About This Property

| State | TX |
|---|---|
| County | Dallas |
| City | Dallas |
| Zip Code | 75203 |
| Area | Dallas |
| Community Name | TRINITY TOWNHOMES 2 |
| School District | Dallas ISD |
| Elementary School | Hogg |
| High School | Adamson |
| Listing VS Median (in TRINITY TOWNHOMES 2) | |
Price: $499,900 low | high Med: $560,000 sqft: 1,414 low | high Med: 1,511 $ / sqft: $354 low | high Med: $371 On site: 154 low | high Med: 65 | |
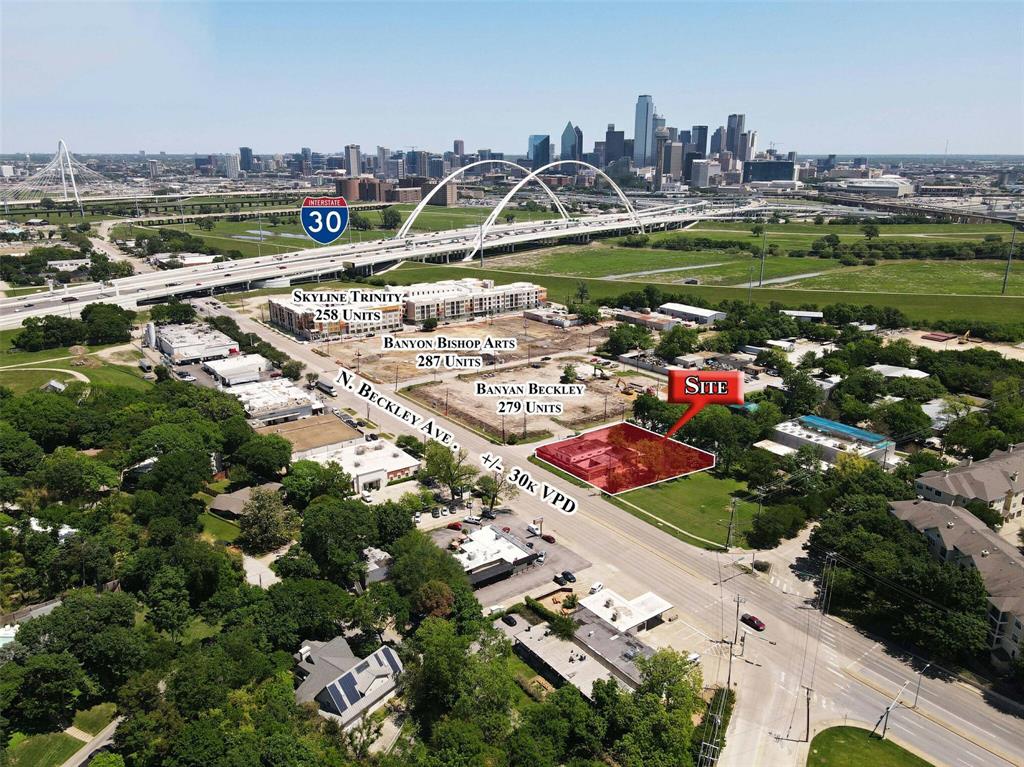 | $1,800,0001616 N Beckley AvenueDallas, TX 75203 |
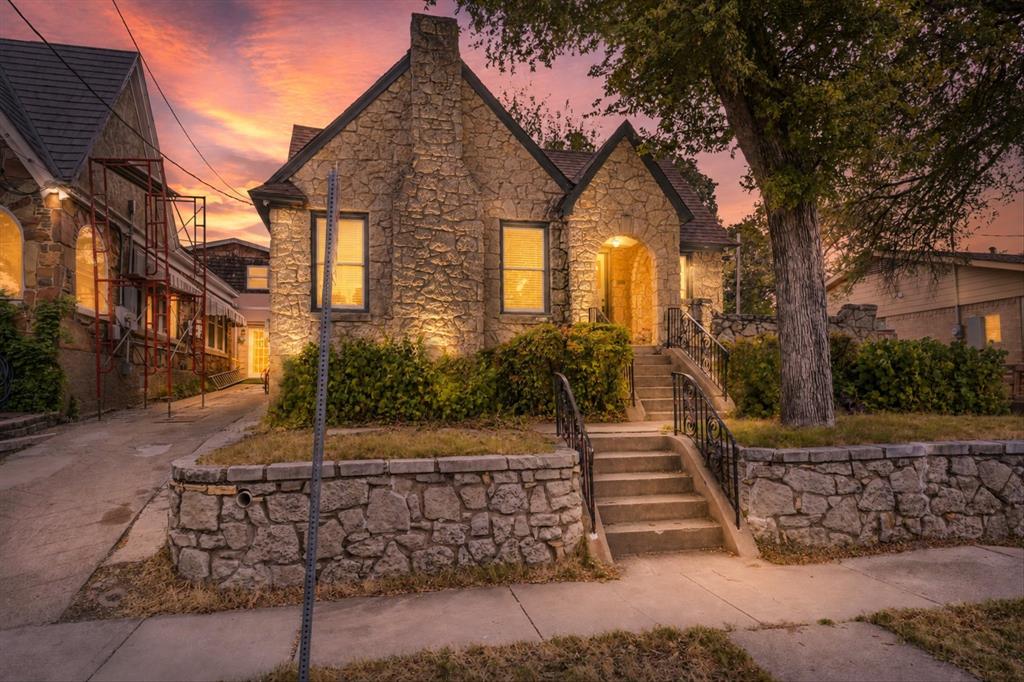 | $450,000708 Blaylock DriveDallas, TX 75203 |
