
Description
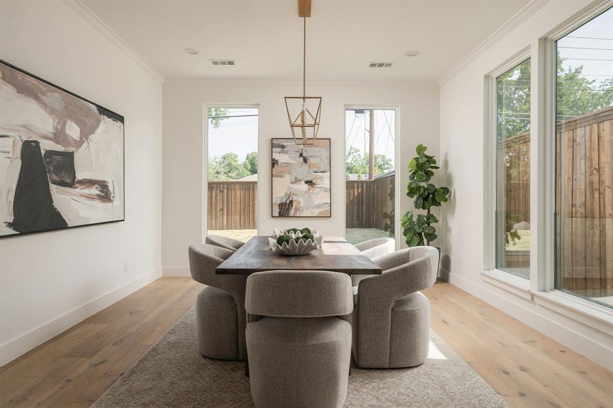
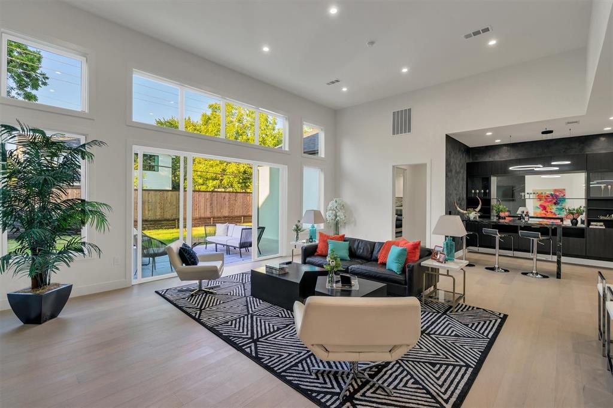
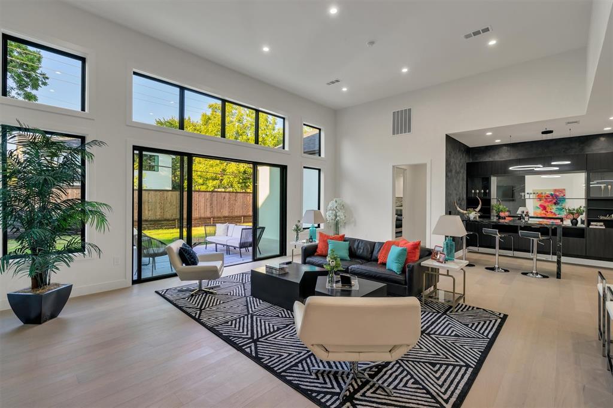
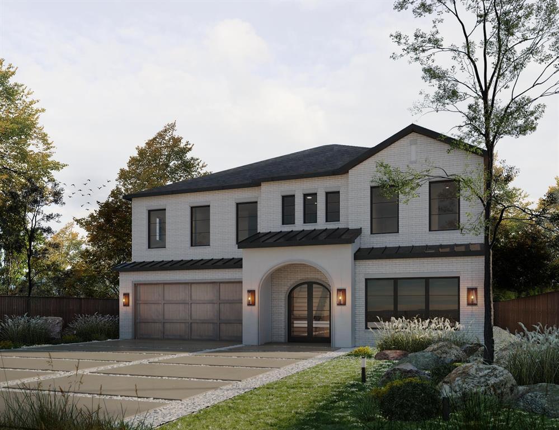
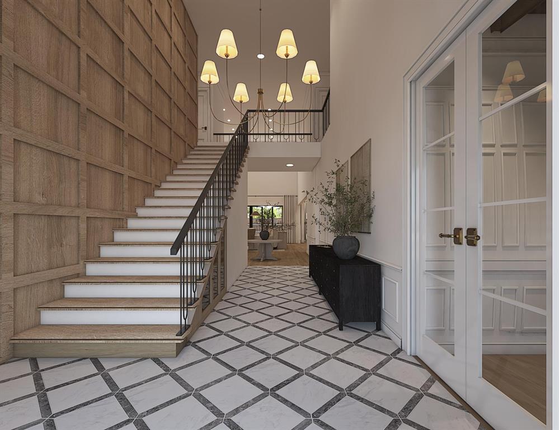
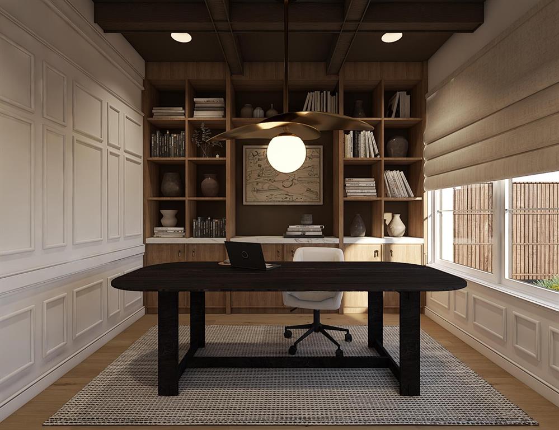
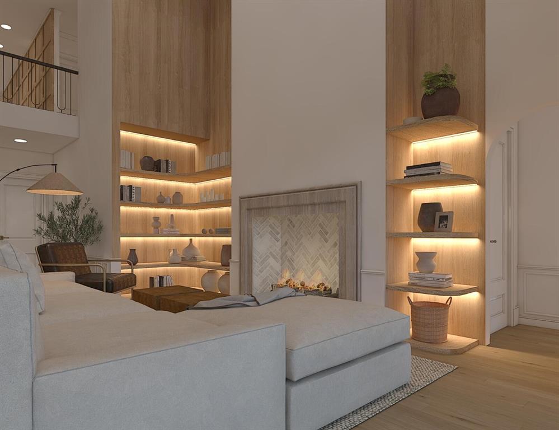
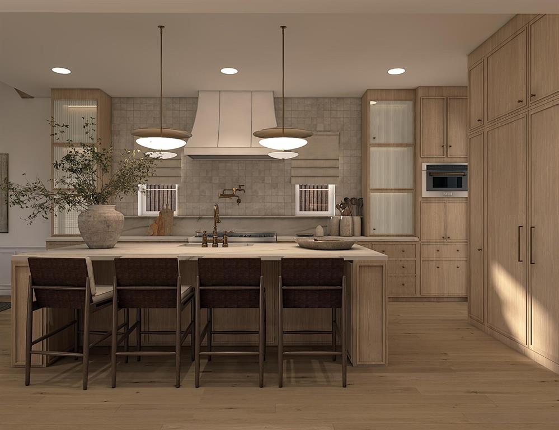
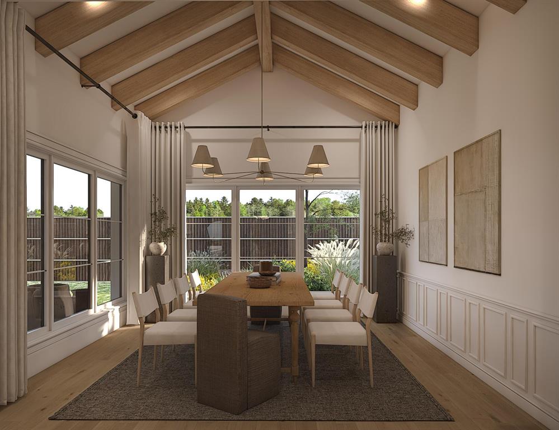
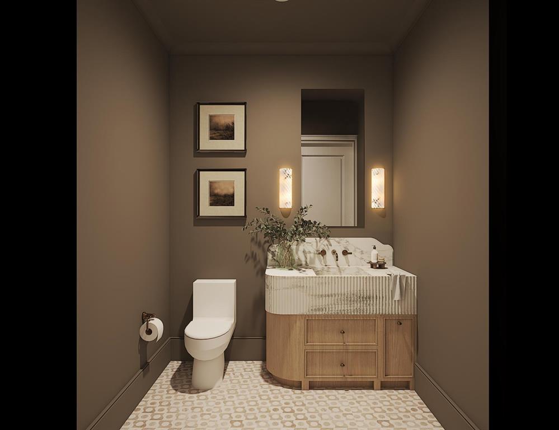
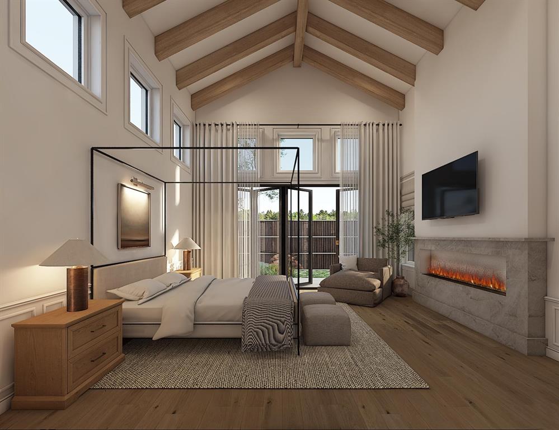
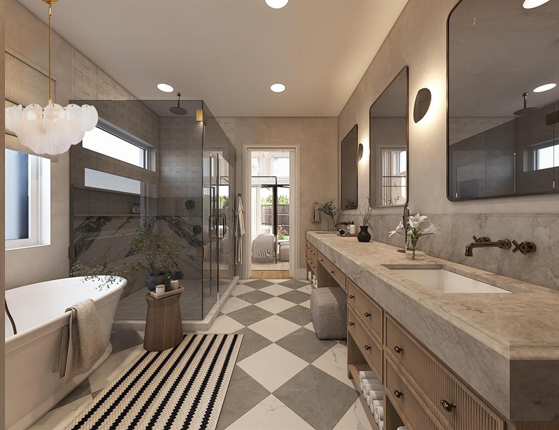
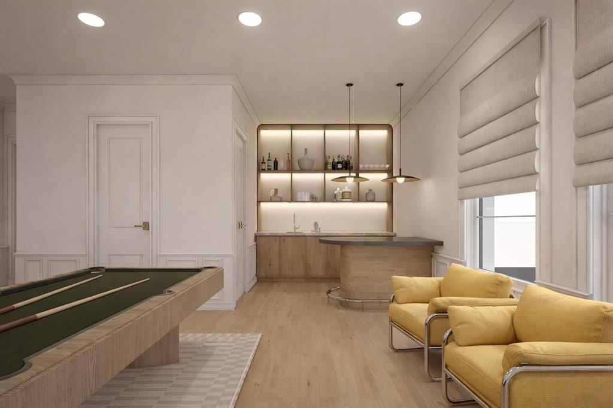
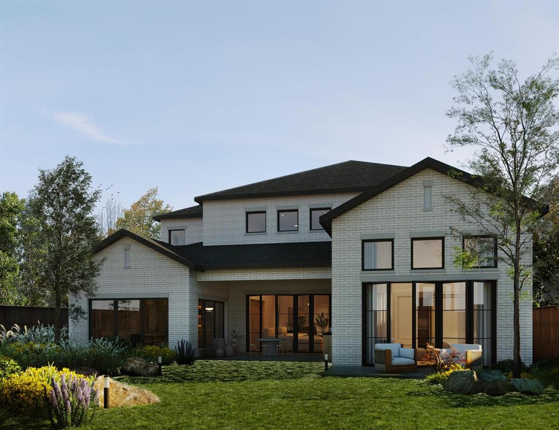
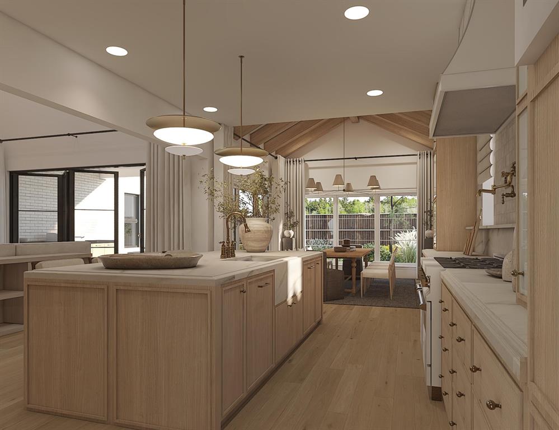
Brand new construction in the heart of Midway Hollow, this 5,000-square-foot residence is currently under construction with estimated completion in Sep 2026. Featuring 5 bedrooms, 5 full baths, and 2 half-baths, it delivers a balanced blend of modern design, functionality, and everyday luxury. Clean architectural lines, soaring ceilings, and expansive windows create bright, open interiors built for both comfortable living and effortless entertaining. The open-concept layout anchors the home, featuring a chef's kitchen with custom cabinetry, premium appliances, and an oversized island that flows seamlessly into the living and dining spaces. The family room is open to the second floor, creating a dramatic sense of volume and light. Thoughtful finishes and timeless materials elevate every room. A dedicated office with a built-in desk providing a polished work-from-home setup. The first-floor primary suite provides a private retreat with a spa-inspired bath and spacious walk-in closet. A main-level guest bedroom adds flexibility and convenience. Upstairs, a large game room or secondary living area with a built-in bar is great for entertaining, complemented by a separate media room for a true theater experience. Additional bedrooms provide comfort and privacy for family or guests. A well-appointed backyard extends the living space outdoors for relaxing or hosting. Ideally located near premier dining, shopping, and major thoroughfares, this Midway Hollow home combines new construction quality with a prime location.
Details
| MLS # | 21366158 |
|---|---|
| Listing Type | For Sale |
| Style | House |
| Sub-Type | Resale |
| Status | Active |
| Year | 2026 |
| Days On Site | 30 |
| Listing Provided By | Beycome Brokerage Realty LLC | Steve Koleno |
Features
| Bed(s) | 5 |
|---|---|
| Bath(s) | 7 Total |
| SQ Feet | 5,000 |
| Garage | 2 |
| Car Port | Yes |
| Story(s) | 2 |
| Acreage | 0.20 |
Interior
| Room Count | 14 |
|---|---|
| Cooling | Central Air, Electric |
| Heating | Central |
| Interior Features | Built-in Features, Cable TV Available, Chandelier, Decorative Lighting, Double Vanity, Flat Screen Wiring, High Speed Internet Available, Kitchen Island, Natural Woodwork, Open Floorplan, Paneling, Pantry, Smart Home System, Sound System Wiring, Vaulted Ceiling(s), Walk-In Closet(s), Wet Bar, Wired for Data, Second Primary Bedroom |
| Appliances | Dishwasher, Disposal, Gas Oven, Gas Range, Gas Water Heater, Ice Maker, Microwave, Plumbed For Gas in Kitchen, Refrigerator, Tankless Water Heater, Vented Exhaust Fan, Water Filter |
| Fireplace Features | Living Room |
Exterior
| Exterior Features | Covered Patio/Porch, Gas Grill, Rain Gutters, Lighting, Private Entrance, Private Yard |
|---|---|
| Roof | Composition |
| Construction Materials | Brick, Frame |
| Foundation Details | Slab |
Parking
| Garage Yn | 1 |
|---|---|
| Attached Garage Yn | 1 |
| Parking Features | Attached Carport, Driveway, Garage, On Site, On Street |
Utilities
| Utilities | City Sewer, City Water |
|---|
Taxes
| Unexempt Taxes | 9281 |
|---|---|
| Tax Lot | 16 |
| Tax Block | A6175 |
| Tax Legal Description | RIDGECREST VILLAGE BLK A/6175 LT 16 |
Area Information
| State | TX |
|---|---|
| County | Dallas |
| City | Dallas |
| Zip Code | 75220 |
| Area | Dallas |
| Community Name | Ridgecrest Village |
| School District | Dallas ISD |
| Elementary School | Adamsjohnq |
| High School | Adams |
| Listing VS Median (in Ridgecrest Village) | |
Price: $1,775,000 low | high Med: $879,000 sqft: 5,000 low | high Med: 2,562 $ / sqft: $355 low | high Med: $383 On site: 30 low | high Med: 102.5 | |
Market Activity 75220
Request a showing
Request a showing
Contact
Learn More About This Property

| State | TX |
|---|---|
| County | Dallas |
| City | Dallas |
| Zip Code | 75220 |
| Area | Dallas |
| Community Name | Ridgecrest Village |
| School District | Dallas ISD |
| Elementary School | Adamsjohnq |
| High School | Adams |
| Listing VS Median (in Ridgecrest Village) | |
Price: $1,775,000 low | high Med: $879,000 sqft: 5,000 low | high Med: 2,562 $ / sqft: $355 low | high Med: $383 On site: 30 low | high Med: 102.5 | |