2509 Domingo Drive,Fort Worth, TX 76008
Fort Worth, TX 76008

Description
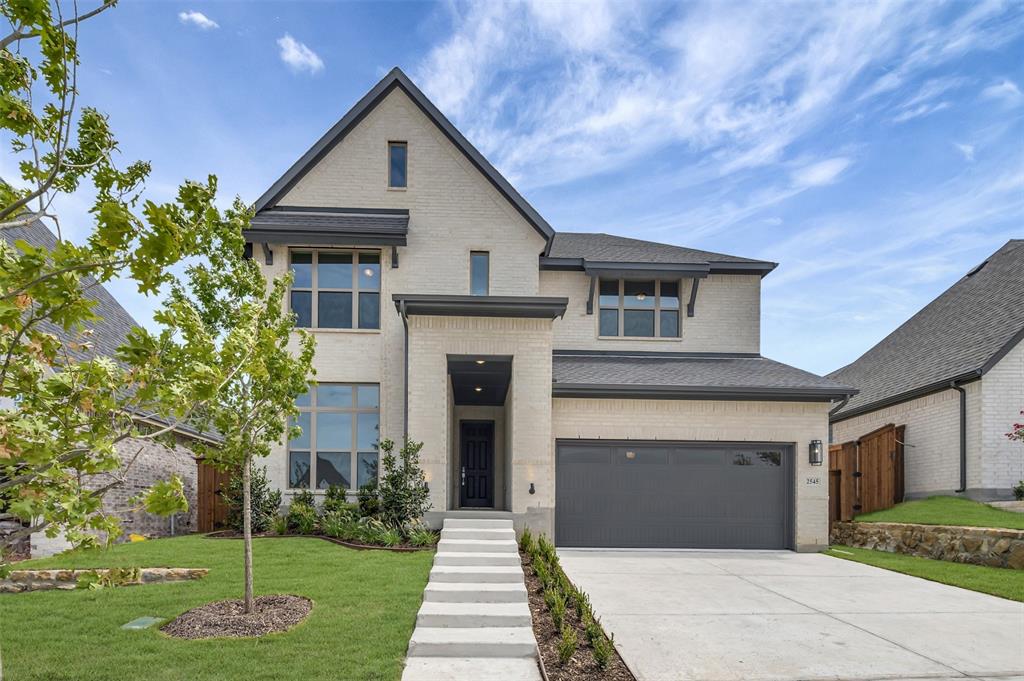
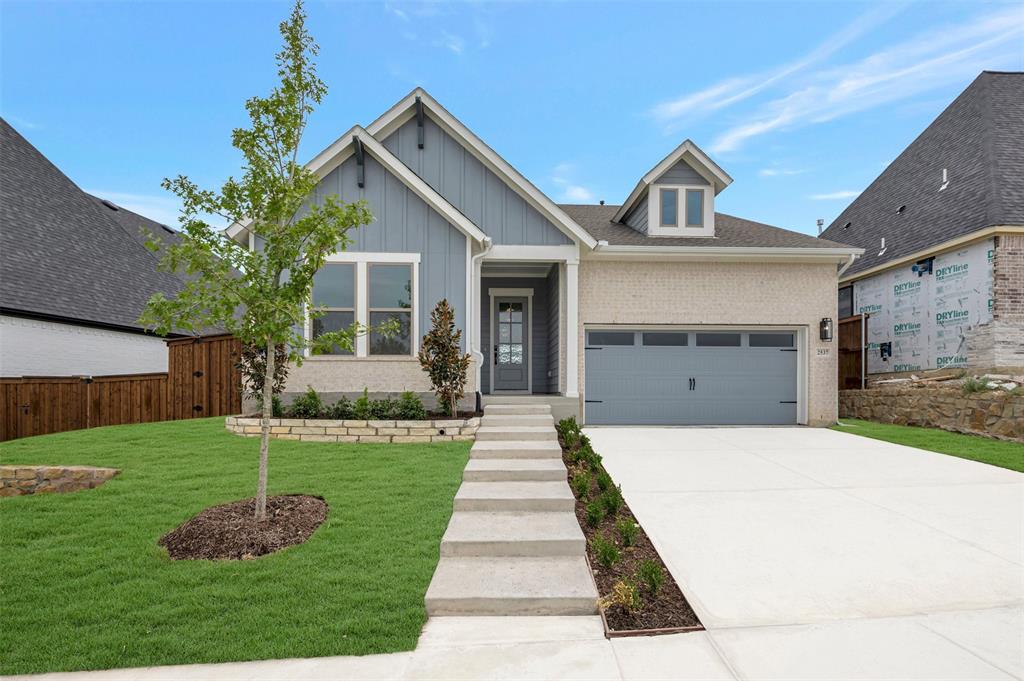
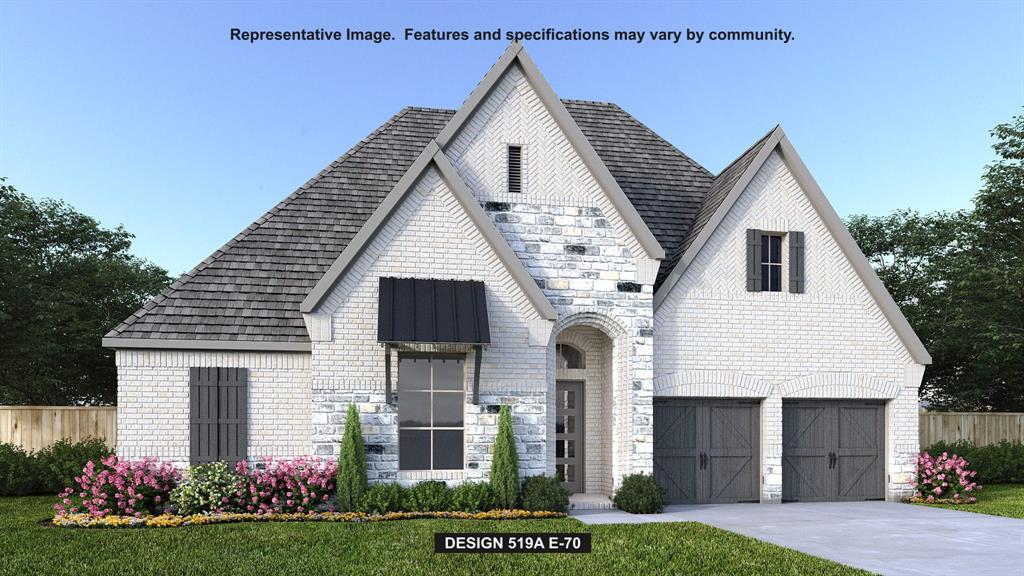
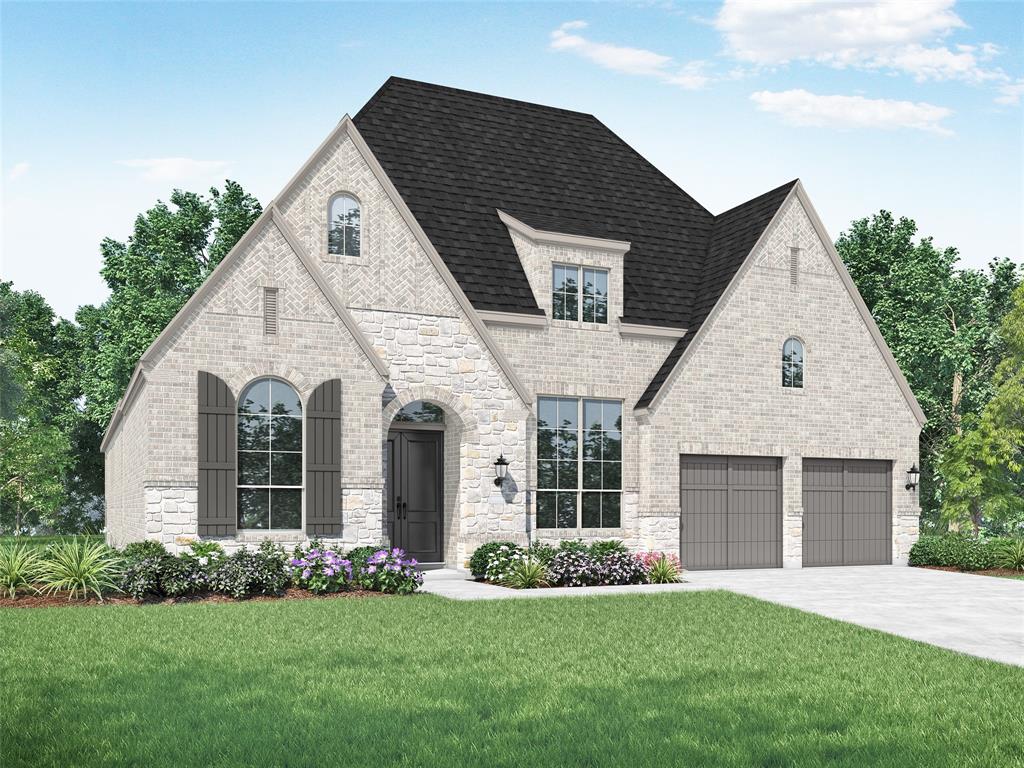
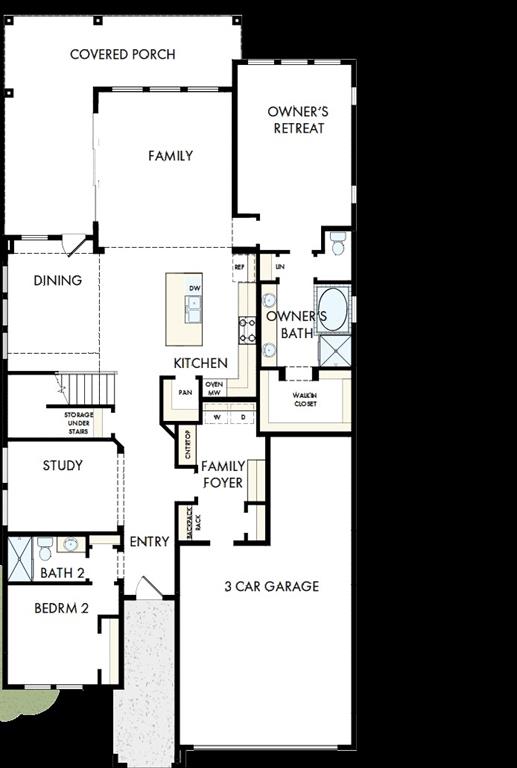
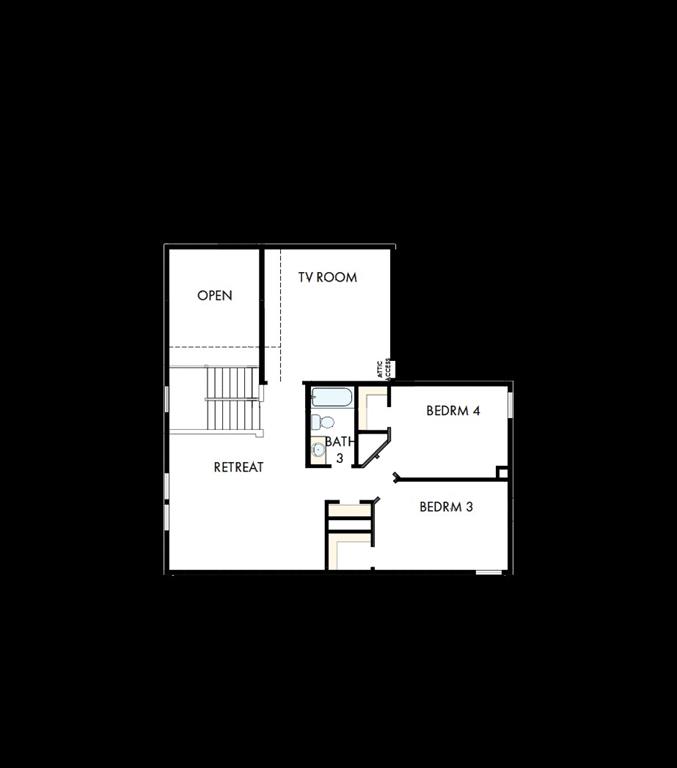
Discover refined living in the thoughtfully designed Lavender floor plan by David Weekley Homes. This two-story home blends elegant craftsmanship with everyday comfort, offering 4-5 spacious bedrooms, 3 full baths, and a 3-car garage. The Lavender features an open-concept family and dining area filled with natural light, creating the perfect setting for entertaining guests or enjoying quiet evenings at home. At the heart of the home, the gourmet kitchen seamlessly connects to the main living spaces, making gatherings effortless and memorable. A private first-floor Owner’s Retreat provides a relaxing escape with a spa-inspired bath and large walk-in closet, while an additional downstairs guest bedroom offers flexibility for visitors or multigenerational living. Upstairs, spacious secondary bedrooms and a versatile retreat or bonus room provide room to grow, work, and play. The Lavender floor plan also includes a dedicated study, ample storage, and customizable design options to fit your lifestyle. Whether you’re hosting family celebrations, working from home, or simply enjoying everyday moments, this home delivers the perfect balance of style, functionality, and comfort.
Details
| MLS # | 21295134 |
|---|---|
| Listing Type | For Sale |
| Style | House |
| HOA Dues | $189 |
| Sub-Type | Resale |
| Status | Pending |
| Year | 2026 |
| Days On Site | 106 |
| Listing Provided By | David M. Weekley | Jimmy Rado |
Features
| Bed(s) | 4 |
|---|---|
| Bath(s) | 3 Total |
| SQ Feet | 3,091 |
| Garage | 2 |
| Story(s) | 2 |
| Acreage | 0.14 |
Interior
| Room Count | 13 |
|---|---|
| Cooling | Ceiling Fan(s), Zoned |
| Heating | Central, Electric, Natural Gas, Zoned |
| Interior Features | Decorative Lighting, High Speed Internet Available, Vaulted Ceiling(s) |
| Appliances | Built-in Gas Range, Dishwasher, Disposal, Gas Cooktop, Gas Water Heater, Microwave, Double Oven, Tankless Water Heater, Vented Exhaust Fan |
Exterior
| Exterior Features | Covered Patio/Porch, Rain Gutters, Lighting |
|---|---|
| Roof | Composition |
| Security Features | Carbon Monoxide Detector(s), Fire Alarm, Security System, Smoke Detector(s) |
| Construction Materials | Brick, Siding |
| Foundation Details | Slab |
| Lot Features | Adjacent to Greenbelt, Interior Lot, Landscaped |
Parking
| Garage Yn | 1 |
|---|---|
| Attached Garage Yn | 1 |
| Parking Features | Garage Door Opener, Garage Faces Rear |
Utilities
| Utilities | City Sewer, City Water, Underground Utilities |
|---|
Area Information
| State | TX |
|---|---|
| County | Parker |
| City | Fort Worth |
| Zip Code | 76008 |
| Area | Parker |
| Community Name | Walsh |
| School District | Aledo ISD |
| Elementary School | Walsh |
| High School | Aledo |
| Listing VS Median (in Walsh) | |
Price: $689,345 low | high Med: $744,691 sqft: 3,091 low | high Med: 3,170 $ / sqft: $223 low | high Med: $236 On site: 106 low | high Med: 114.5 | |
Market Activity 76008
Request a showing
Request a showing
Contact
Learn More About This Property

| State | TX |
|---|---|
| County | Parker |
| City | Fort Worth |
| Zip Code | 76008 |
| Area | Parker |
| Community Name | Walsh |
| School District | Aledo ISD |
| Elementary School | Walsh |
| High School | Aledo |
| Listing VS Median (in Walsh) | |
Price: $689,345 low | high Med: $744,691 sqft: 3,091 low | high Med: 3,170 $ / sqft: $223 low | high Med: $236 On site: 106 low | high Med: 114.5 | |