2217 Grey September Street,Celina, TX 75009
Celina, TX 75009

Description
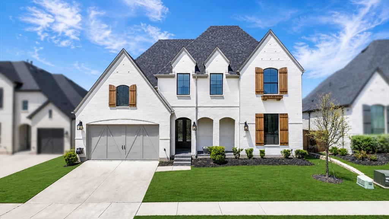
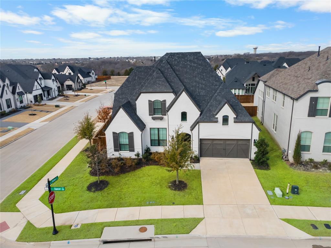
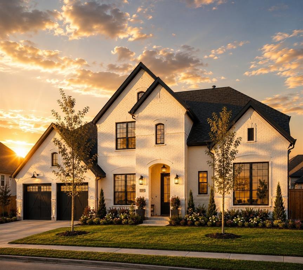
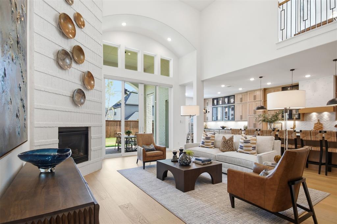
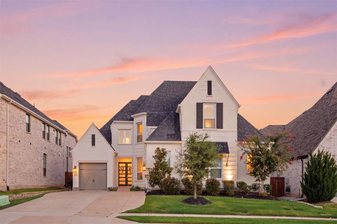
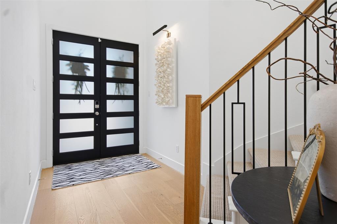
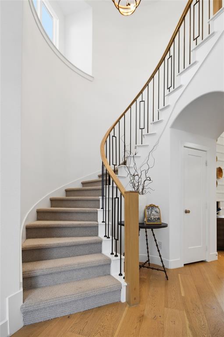
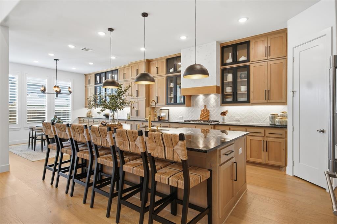
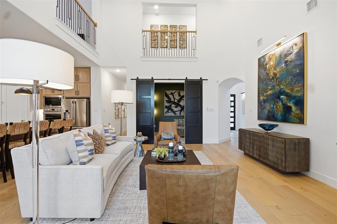
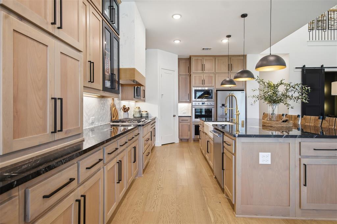
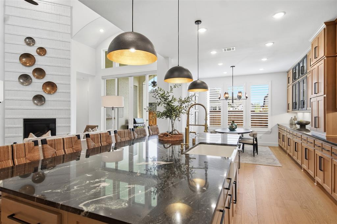
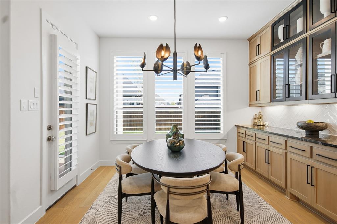
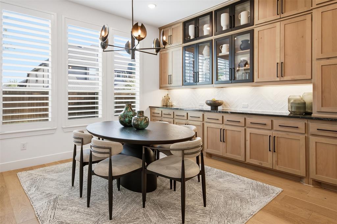
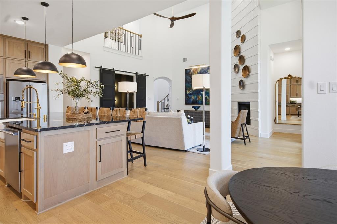
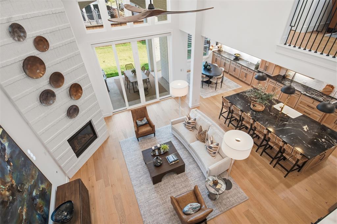
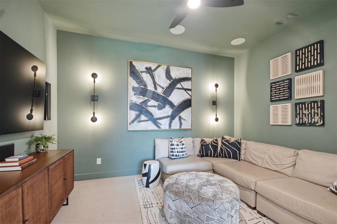
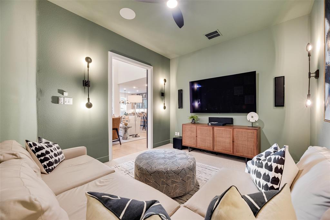
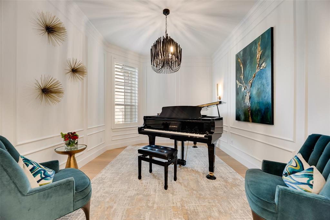
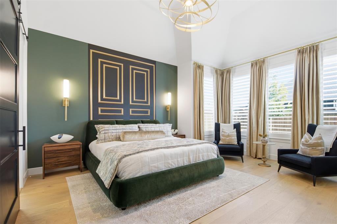
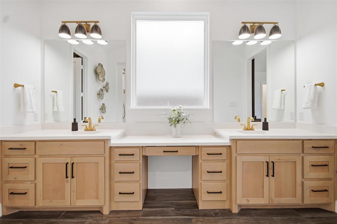
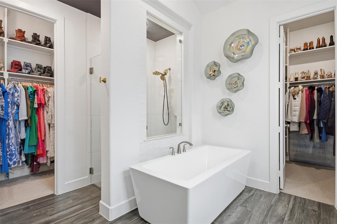
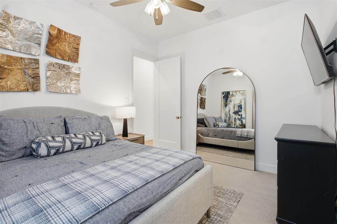
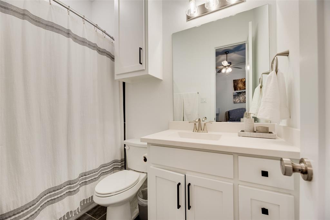
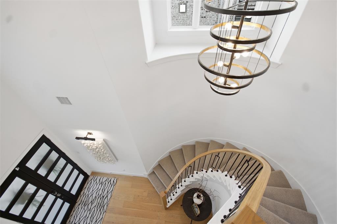
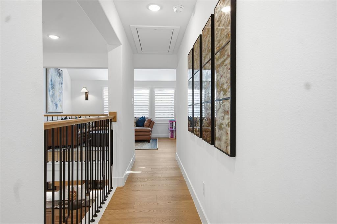
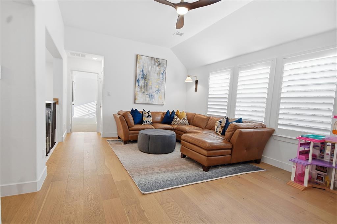
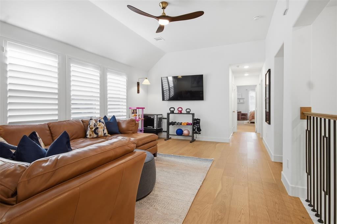
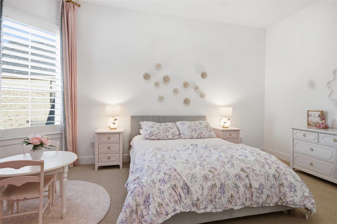
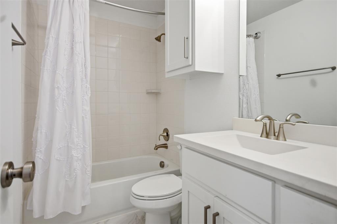
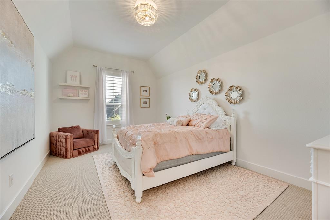
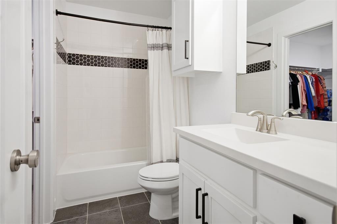
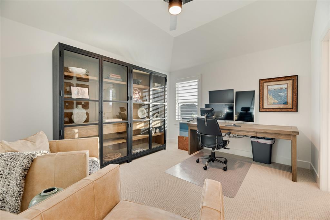
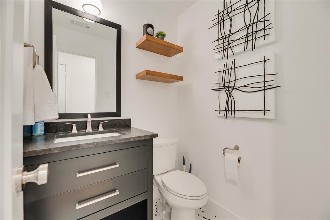
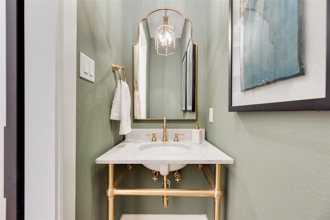
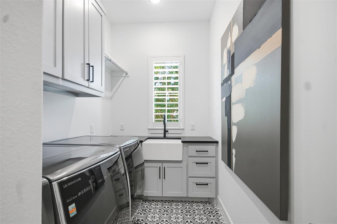
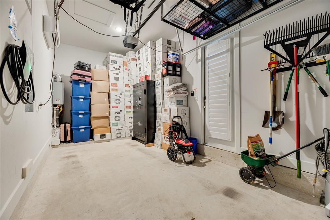
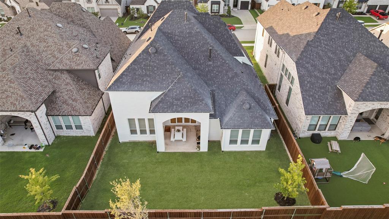
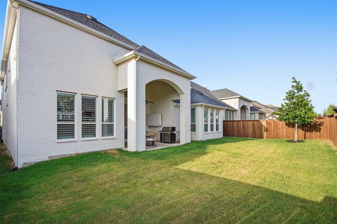
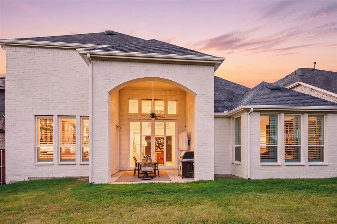
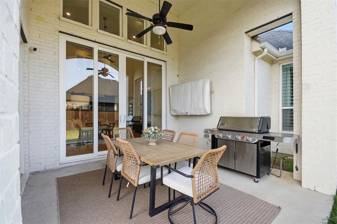
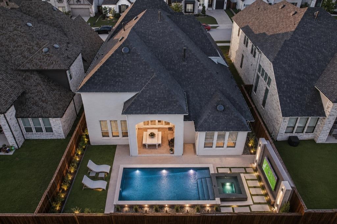
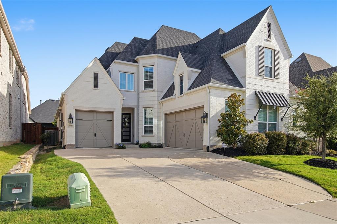
An elevated & stunning home, come see where elegance, comfort, and community meet at this incredible custom Highland Home in the coveted Mustang Lakes. A highly desired model floor plan offers 5 oversized bedrooms, 7 baths, 3 car garage, office, media, & game room! This amazing home has over $250K worth of upgrades & custom finishes throughout, including work from an interior designer! Experience timeless charm upon entry with a grand staircase that leads into the great room that is open to the kitchen, dining & media room! This home features tasteful finishes throughout from the stunning hardwoods, designer lighting, custom trim & cabinetry, vaulted ceilings, ample natural light, & an attractive white brick floor to ceiling gas fireplace! This custom gourmet chef's dream kitchen has been specifically designed to host large gatherings! It has a 12ft+ center island, alluring countertops, Tuscan glazing custom vent hood, bar lighting, new faucet, pull out drawers, new hardware, soap dispenser & soft close cabinets, custom two-tone accent and glass faced cabinet doors + additional storage for every holiday or dinner hosting item!! The primary suite has an extended sitting area, custom accent wall & sconces with dual closets, vanities + sinks! The secondary bedroom with ensuite is down + media & a stunning office that features beautiful wood frame trim & designer lighting. Upstairs has 3 oversized bedrooms, 3.1 baths & game room! Single garage space has own AC unit, ideal for a gym or workshop! Owner is willing to sell all custom furnishings & decor items with the home! Front yard is maintained by HOA. Leisure & rec around the corner as a community offers clubhouse with lifestyle calendar & activities for all ages, playgrounds, catch & release ponds, trails, basketball & tennis courts, lap & resort pools, & fitness center. Neighborhood elementary, restaurants, retail, & major transportation hubs within minutes. Don't miss this magnificent beautifully designed home!
Details
| MLS # | 21341649 |
|---|---|
| Listing Type | For Sale |
| Style | House |
| HOA Dues | $169 |
| Sub-Type | Resale |
| Status | Active |
| Year | 2022 |
| Days On Site | 57 |
| Listing Provided By | Everett Shell & Assoc. Realty | Everett Shell |
Features
| Bed(s) | 5 |
|---|---|
| Bath(s) | 7 Total |
| SQ Feet | 4,080 |
| Garage | 3 |
| Story(s) | 2 |
| Acreage | 0.17 |
Interior
| Room Count | 11 |
|---|---|
| Cooling | Ceiling Fan(s), Central Air, Electric, ENERGY STAR Qualified Equipment, Zoned, Other |
| Heating | Central, ENERGY STAR Qualified Equipment, Fireplace(s), Natural Gas, Zoned, Other |
| Interior Features | Built-in Features, Cable TV Available, Chandelier, Decorative Lighting, Double Vanity, Dumbwaiter, Eat-in Kitchen, Flat Screen Wiring, Granite Counters, High Speed Internet Available, In-Law Suite Floorplan, Kitchen Island, Loft, Natural Woodwork, Open Floorplan, Other, Pantry, Smart Home System, Sound System Wiring, Vaulted Ceiling(s), Wainscoting, Walk-In Closet(s), Wired for Data, Second Primary Bedroom |
| Window Features | Bay Window(s), Electric Shades, Shutters, Window Coverings |
| Appliances | Dishwasher, Disposal, Electric Oven, Gas Cooktop, Microwave, Double Oven, Plumbed For Gas in Kitchen, Refrigerator, Tankless Water Heater |
| Fireplace Features | Family Room, Gas, Gas Logs, Glass Doors, Great Room, Living Room, Raised Hearth, Sealed Combustion |
Exterior
| Exterior Features | Covered Patio/Porch, Rain Gutters, Lighting, Outdoor Living Center |
|---|---|
| Roof | Composition |
| Security Features | Burglar, Carbon Monoxide Detector(s), Prewired, Security Lights, Security Service, Security System, Security System Leased, Smoke Detector(s), Wireless |
| Construction Materials | Brick, Radiant Barrier, Rock/Stone, Stone Veneer, Wood, Other |
| Foundation Details | Slab |
| Lot Features | Interior Lot, Landscaped, Sprinkler System, Subdivision |
Parking
| Garage Yn | 1 |
|---|---|
| Attached Garage Yn | 1 |
| Parking Features | Covered, Driveway, Electric Vehicle Charging Station(s), Garage, Garage Door Opener, Garage Double Door, Garage Faces Front, Garage Faces Side, Garage Single Door |
Utilities
| Utilities | Cable Available, City Sewer, City Water, Electricity Available, Electricity Connected, Individual Gas Meter, Individual Water Meter, Natural Gas Available, Phone Available, Sidewalk, Underground Utilities |
|---|
Location
| Community Features | Club House, Community Dock, Community Pool, Community Sprinkler, Fishing, Fitness Center, Gated, Greenbelt, Jogging Path/Bike Path, Lake, Park, Perimeter Fencing, Pickle Ball Court, Playground, Pool, Restaurant, Sidewalks, Tennis Court(s), Other |
|---|
Taxes
| Unexempt Taxes | 17618 |
|---|---|
| Tax Lot | 4 |
| Tax Block | TT |
| Tax Legal Description | MUSTANG LAKES PHASE SIX (CCL), BLK TT, LOT 4 |
Area Information
| State | TX |
|---|---|
| County | Collin |
| City | Celina |
| Zip Code | 75009 |
| Area | Collin |
| Community Name | Mustang Lakes Ph Six |
| School District | Prosper ISD |
| Elementary School | Sam Johnson |
| High School | Walnut Grove |
| Listing VS Median (in Mustang Lakes Ph Six) | |
Price: $1,049,000 low | high Med: $879,900 sqft: 4,080 low | high Med: 3,725 $ / sqft: $257 low | high Med: $236 On site: 57 low | high Med: 94 | |
Market Activity 75009
Request a showing
Request a showing
Contact
Learn More About This Property

| State | TX |
|---|---|
| County | Collin |
| City | Celina |
| Zip Code | 75009 |
| Area | Collin |
| Community Name | Mustang Lakes Ph Six |
| School District | Prosper ISD |
| Elementary School | Sam Johnson |
| High School | Walnut Grove |
| Listing VS Median (in Mustang Lakes Ph Six) | |
Price: $1,049,000 low | high Med: $879,900 sqft: 4,080 low | high Med: 3,725 $ / sqft: $257 low | high Med: $236 On site: 57 low | high Med: 94 | |