
Description
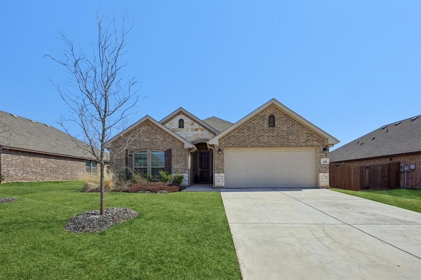
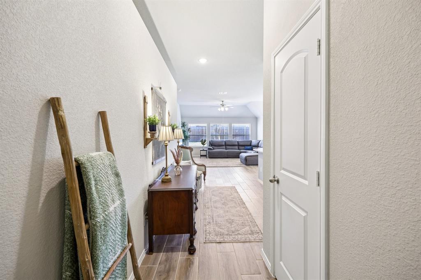
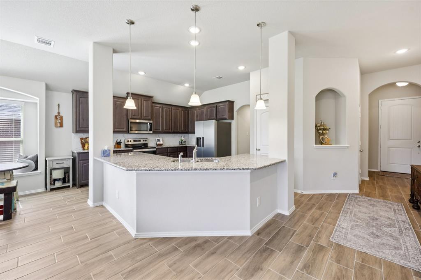
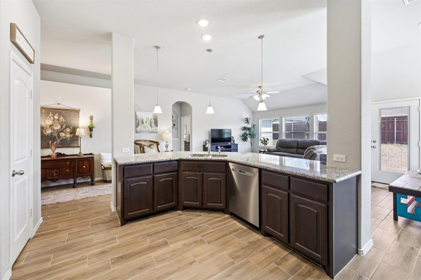
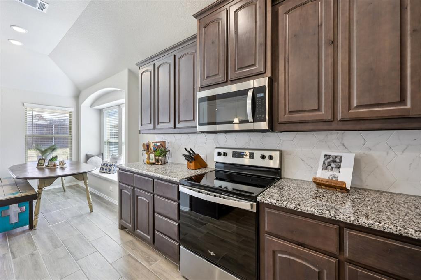
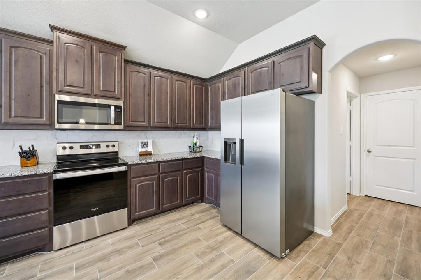
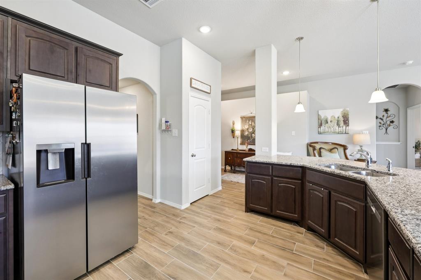
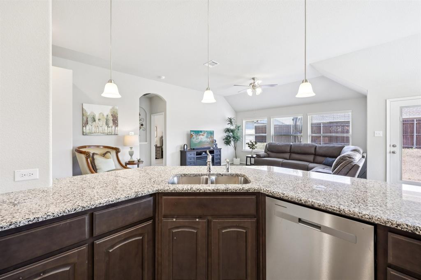
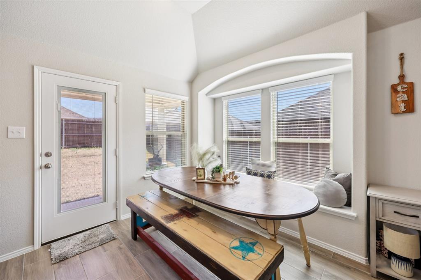
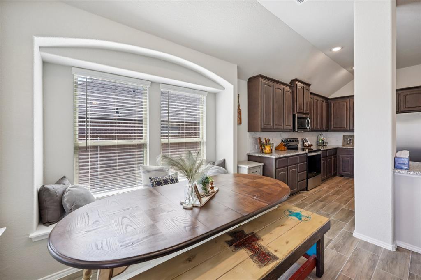
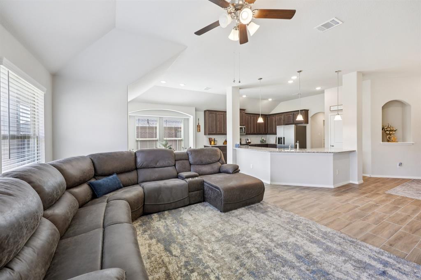
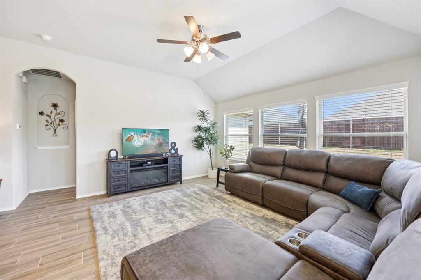
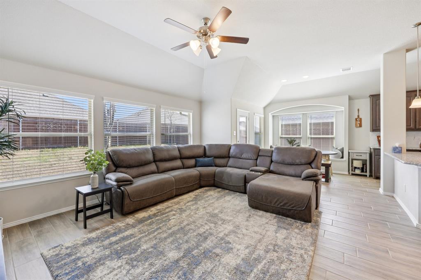
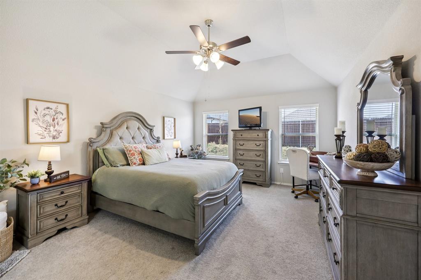
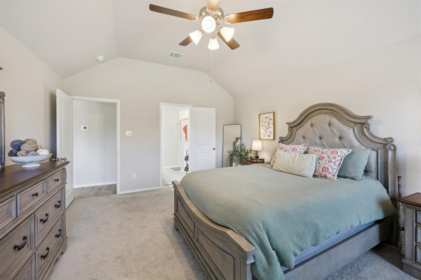
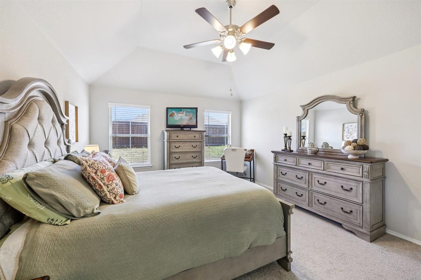
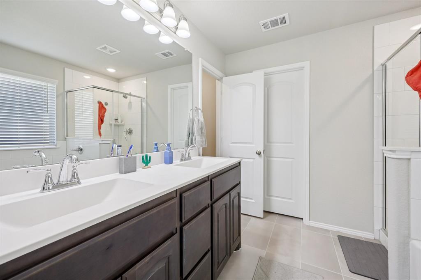
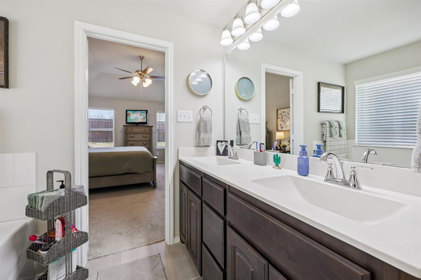
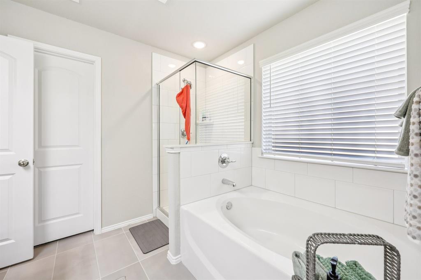
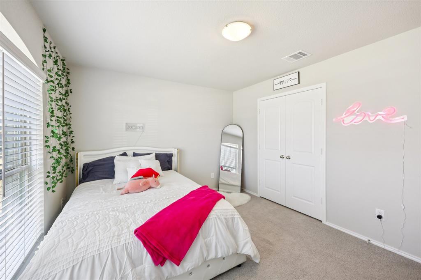
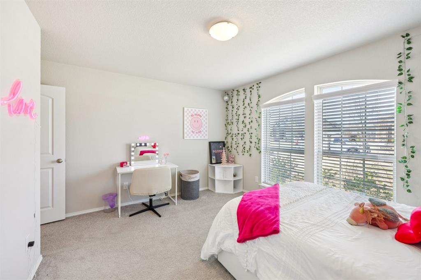
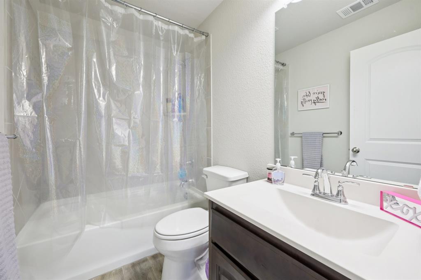
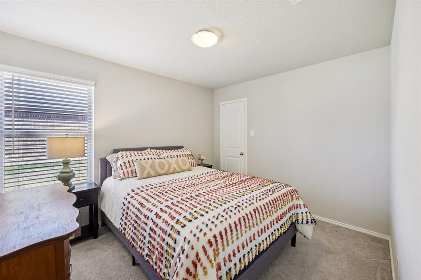
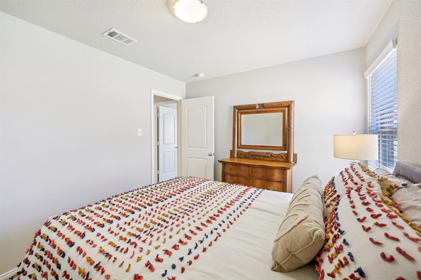
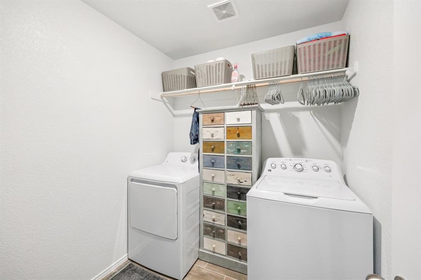
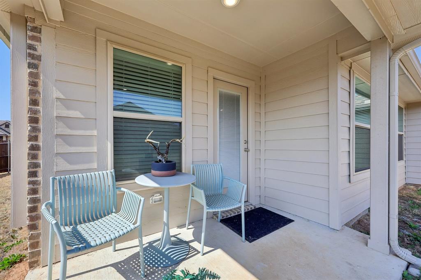
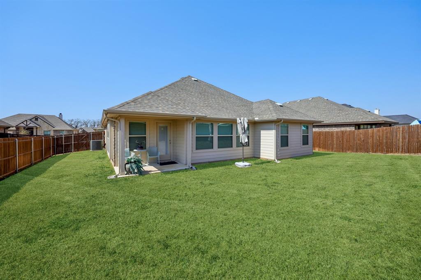
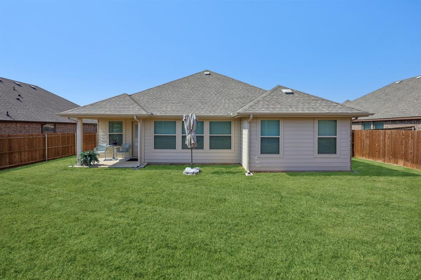
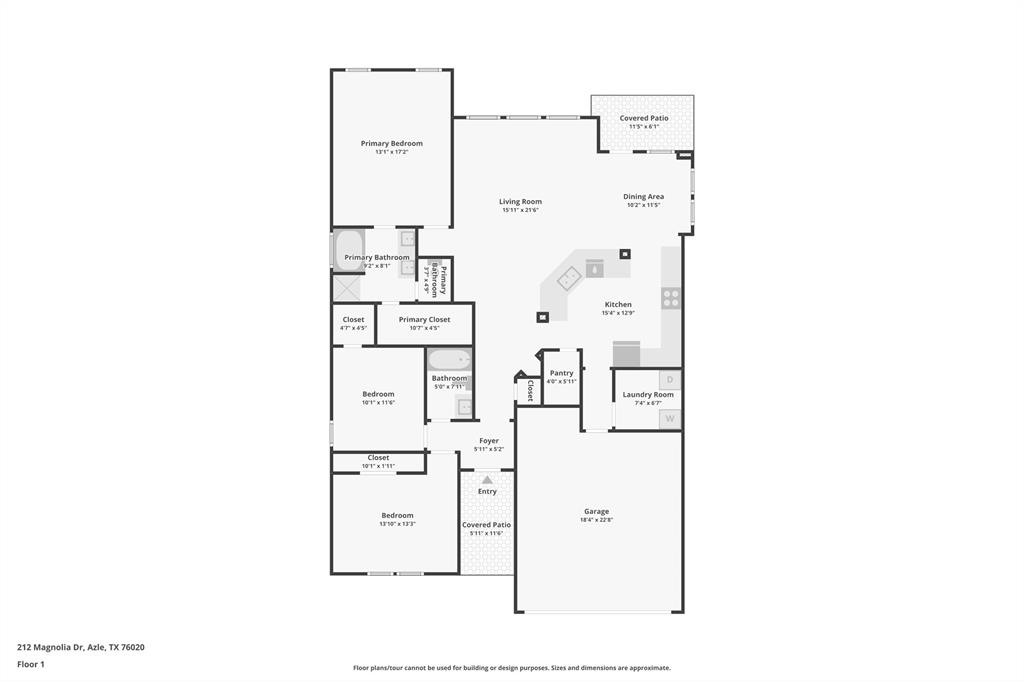
Price has been reduced to reflect this great opportunity !! Welcome to 212 Magnolia Drive. A beautifully crafted Antares Home that blends modern finishes, thoughtful design, and effortless functionality. Ready now, this stunning open-concept floor plan was designed with both everyday living and entertaining in mind. From the moment you step inside, you're greeted by gorgeous wood-look tile flooring that flows seamlessly throughout the main living spaces, offering both durability and style. The expansive family room opens directly into a chef-inspired kitchen that truly serves as the heart of the home. The kitchen features: An impressive 11-foot island with elegant pendant lighting, Granite countertops, Stainless steel appliances, Abundant cabinetry and prep space, A large walk-in pantry. Whether hosting gatherings or enjoying a quiet night in, this space was made to bring everyone together. Privately set at the back of the home, the exclusive primary suite offers a peaceful retreat. Vaulted ceilings create an airy, luxurious feel, while the spacious layout allows for a true relaxation zone at the end of each day. The en-suite bath is equally impressive with: Dual sink vanity, Separate walk-in shower, Oversized garden tub, Expansive walk-in closet. Two additional bedrooms are thoughtfully positioned in their own wing, ideal for children, guests, or even a home office setup. They share convenient access to a full bath, providing comfort and privacy for everyone. Additional highlights include: Covered back patio perfect for outdoor entertaining, Full-size utility room with direct access to the two-car garage, Functional layout designed for privacy and convenience. Smoke and pet free . This home offers the perfect balance of style, space, and smart design - all in the growing Azle community.
Details
| MLS # | 21195685 |
|---|---|
| Listing Type | For Sale |
| Style | House |
| HOA Dues | $480 |
| Sub-Type | Resale |
| Status | Active |
| Year | 2022 |
| Days On Site | 204 |
| Listing Provided By | Regal, REALTORS | Lauren Kime |
Features
| Bed(s) | 3 |
|---|---|
| Bath(s) | 2 Total |
| SQ Feet | 1,730 |
| Garage | 2 |
| Story(s) | 1 |
| Acreage | 0.17 |
Interior
| Room Count | 5 |
|---|---|
| Cooling | Central Air |
| Heating | Central |
| Interior Features | Cable TV Available, Granite Counters, High Speed Internet Available, Open Floorplan, Pantry, Vaulted Ceiling(s), Walk-In Closet(s) |
| Appliances | Dishwasher, Disposal, Electric Range, Microwave |
Exterior
| Construction Materials | Brick |
|---|
Parking
| Garage Yn | 1 |
|---|---|
| Attached Garage Yn | 1 |
| Parking Features | Concrete, Garage, Garage Door Opener, Garage Faces Front |
Utilities
| Utilities | City Sewer, City Water, Concrete, Curbs, Sidewalk, Underground Utilities |
|---|
Taxes
| Unexempt Taxes | 7425 |
|---|---|
| Tax Lot | 4 |
| Tax Block | E |
| Tax Legal Description | ACRES: 0.172 LOT: 4 BLK: E SUBD: ROSEWOOD EST |
Area Information
| State | TX |
|---|---|
| County | Parker |
| City | Azle |
| Zip Code | 76020 |
| Area | Parker |
| Community Name | Rosewood Estates Pc |
| School District | Azle ISD |
| Elementary School | Azle |
| High School | Azle |
| Listing VS Median (in Rosewood Estates Pc) | |
Price: $310,000 low | high Med: $310,000 sqft: 1,730 low | high Med: 1,730 $ / sqft: $179 low | high Med: $179 On site: 204 low | high Med: 204 | |
Market Activity 76020
Request a showing
Request a showing
Contact
Learn More About This Property

| State | TX |
|---|---|
| County | Parker |
| City | Azle |
| Zip Code | 76020 |
| Area | Parker |
| Community Name | Rosewood Estates Pc |
| School District | Azle ISD |
| Elementary School | Azle |
| High School | Azle |
| Listing VS Median (in Rosewood Estates Pc) | |
Price: $310,000 low | high Med: $310,000 sqft: 1,730 low | high Med: 1,730 $ / sqft: $179 low | high Med: $179 On site: 204 low | high Med: 204 | |