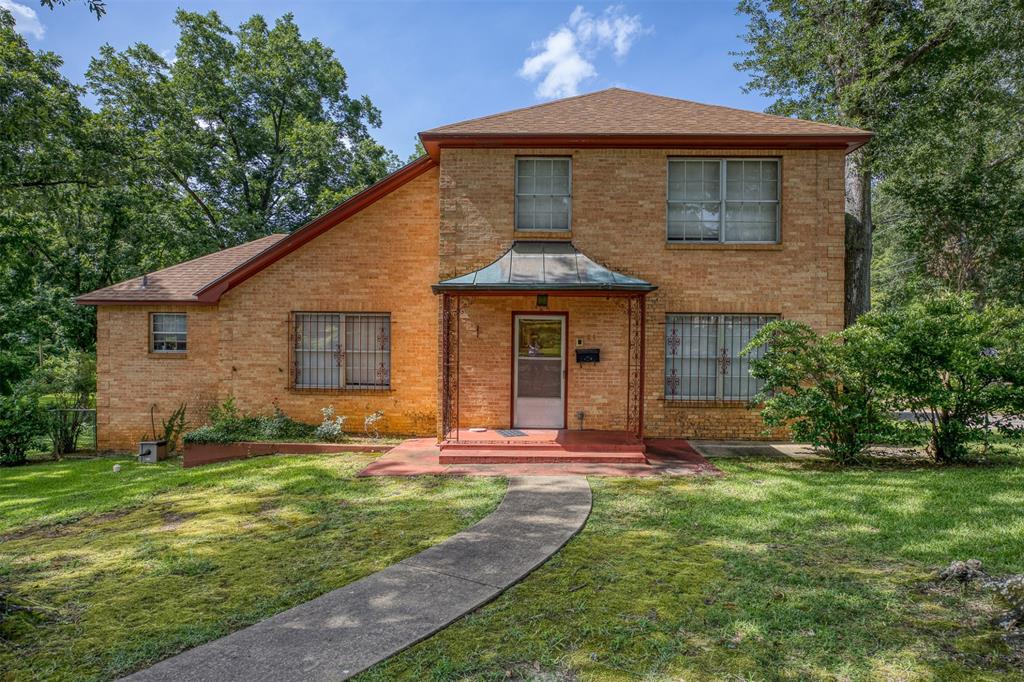
21 Rambling Road,Palestine, TX 75801
Palestine, TX 75801

Description
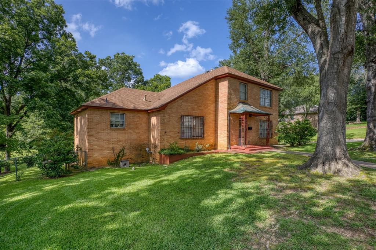
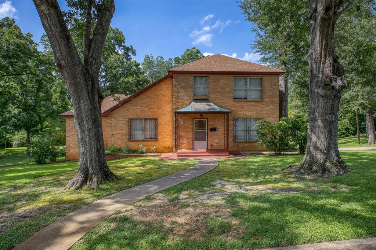
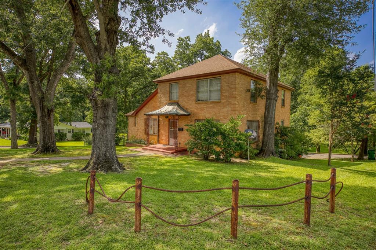
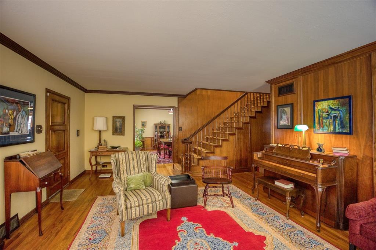
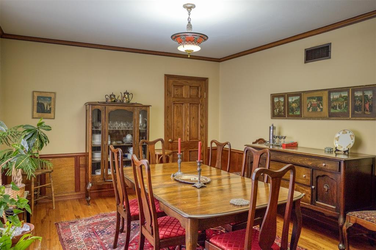
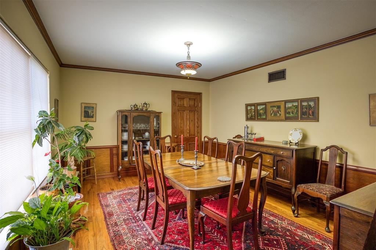
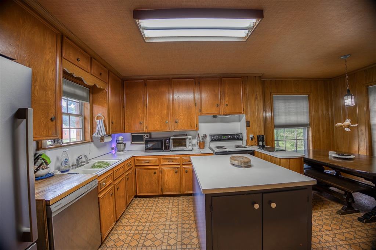
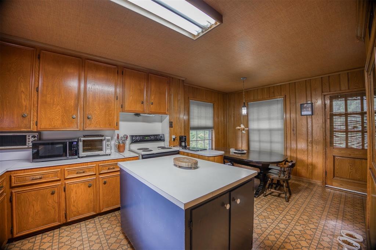
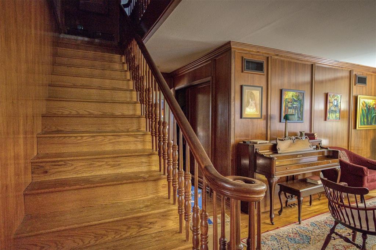
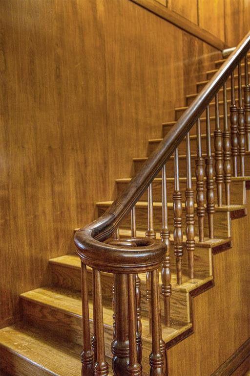
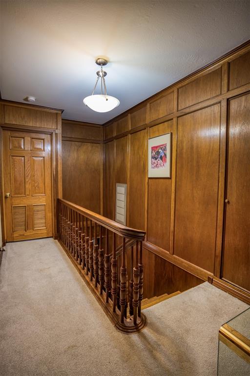
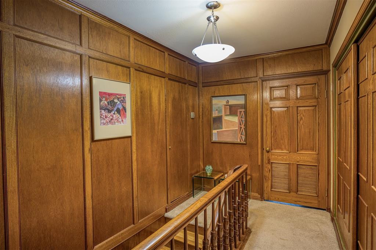
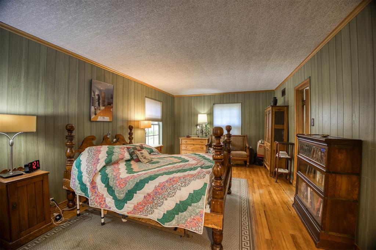
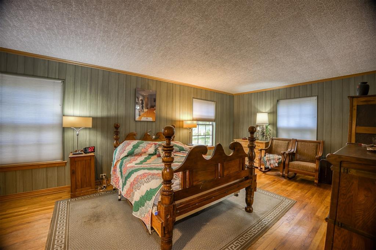
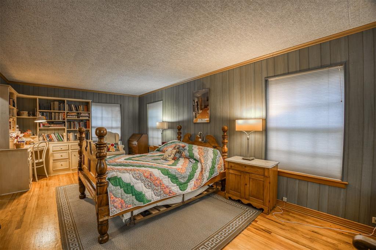
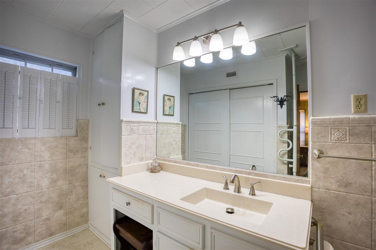
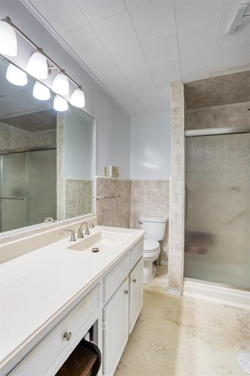
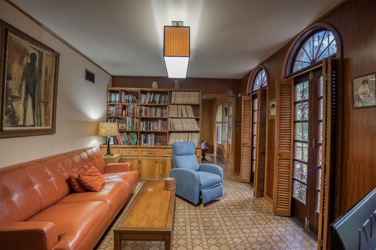
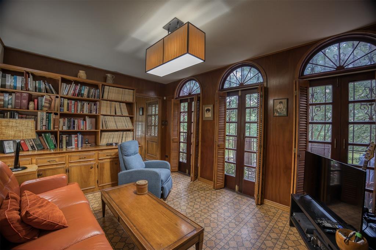
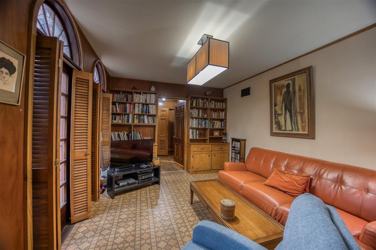
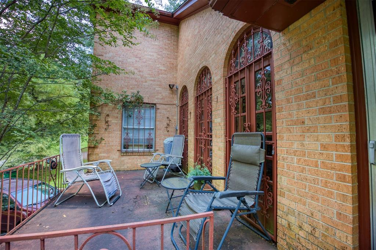
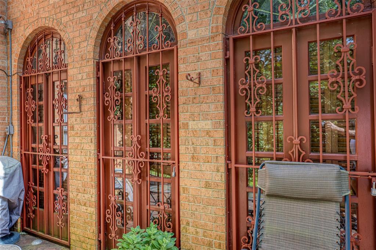
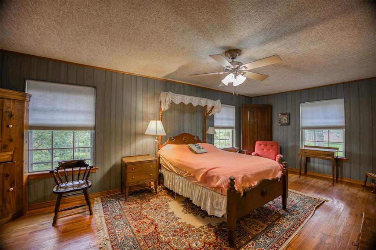
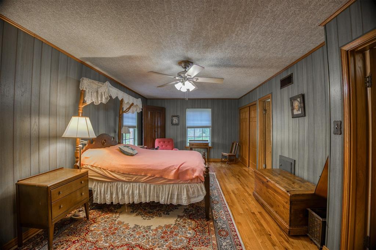
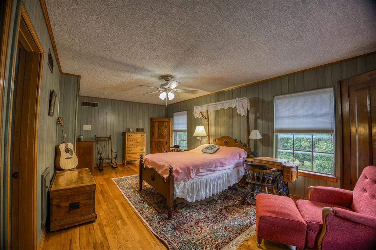
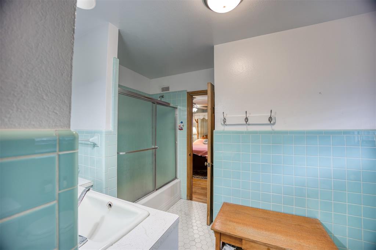
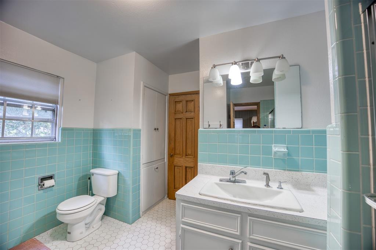
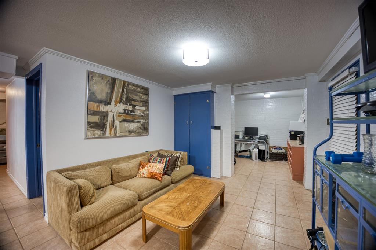
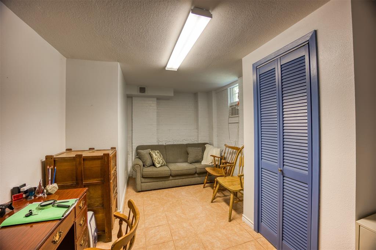
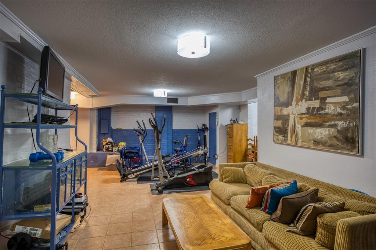
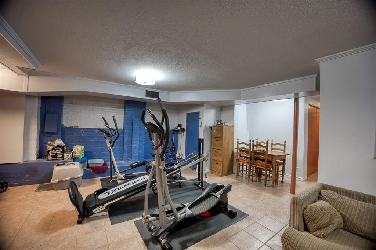
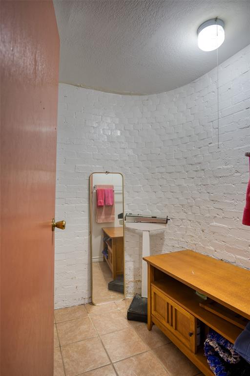
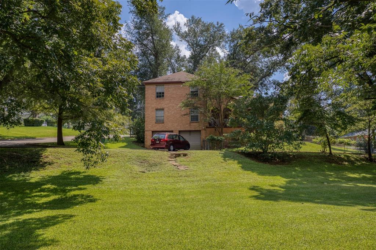
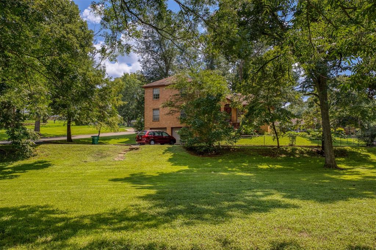
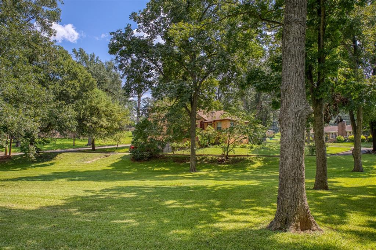
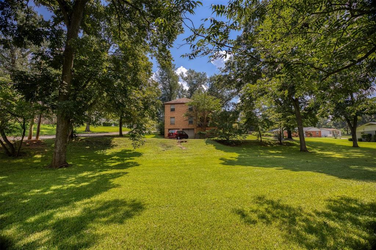
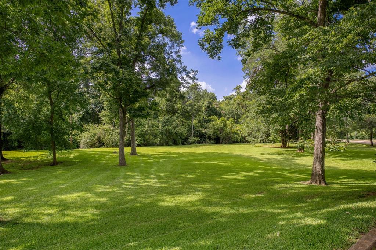
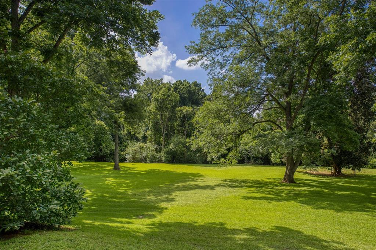
Set on a .98-acre, tree-shaded lot, this well-built and architecturally significant home was designed by Ted Maffitt andconstructed in 1952 by Wayne E. Carter, a former railroad engineer and master cabinet maker. Carter's craftsmanship isevident throughout, with exquisite wood detailing that includes a gracious staircase, richly paneled living room, custom librarybookcases, fine wood floors, and solid wood doors-many crafted from rare materials originally designated for luxuryPullman rail cars that he had collected over the years. The warmth and character of the woodwork create an inviting andtimeless atmosphere rarely found in homes of this era. The library, a true showpiece, opens to an elevated terrace throughbeautiful French doors and offers serene views of the expansive, private backyard shaded by mature trees. The main levelfeatures a spacious primary suite and a guest bedroom, with two guest bedrooms and shared bath situated upstairs. Acircular drive leads to the rear-entry two-car garage, which provides access to the lower level. The basement includesgenerous storage, exercise area, & workshop area, plus utility room, adding both functionality and versatility to thisexceptional property. Take a look at this exceptional reasonably priced property!
Details
| MLS # | 21232552 |
|---|---|
| Listing Type | For Sale |
| Style | House |
| Sub-Type | Resale |
| Status | Pending |
| Year | 1952 |
| Days On Site | 167 |
| Listing Provided By | Staples Sotheby's Internationa | Dana Staples |
Features
| Bed(s) | 4 |
|---|---|
| Bath(s) | 3 Total |
| SQ Feet | 2,464 |
| Garage | 2 |
| Basement | Y |
| Acreage | 0.98 |
Interior
| Room Count | 12 |
|---|---|
| Cooling | Ceiling Fan(s), Central Air, Electric |
| Heating | Central, Electric |
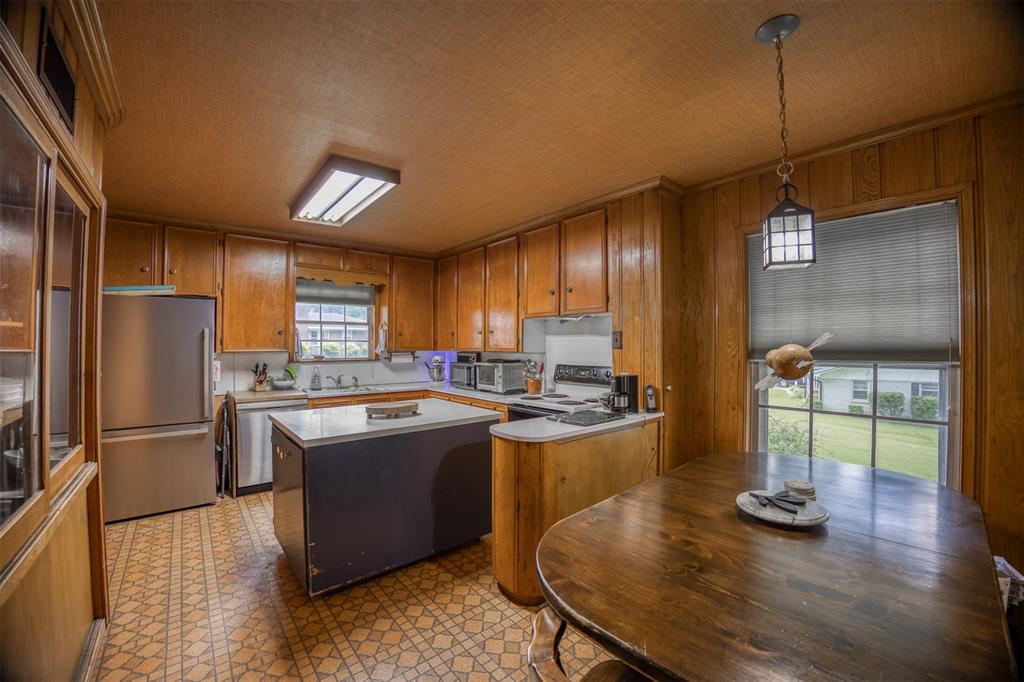
| Interior Features | Kitchen Island, Paneling, Second Primary Bedroom |
| Window Features | Shutters |
| Appliances | Dishwasher, Disposal, Electric Oven, Microwave, Refrigerator |
| Fireplace Features | None |
Exterior
| Exterior Features | Balcony, Rain Gutters, Other |
|---|---|
| Roof | Composition |
| Construction Materials | Brick |
| Foundation Details | Combination, Other |
| Lot Features | Corner Lot |
Parking
| Garage Yn | 1 |
|---|---|
| Attached Garage Yn | 1 |
| Parking Features | Basement, Garage Faces Rear, Paved |
Utilities
| Utilities | City Sewer, Curbs, Overhead Utilities |
|---|
Taxes
| Unexempt Taxes | 1886 |
|---|---|
| Tax Lot | 1A |
| Tax Block | 5 |
| Tax Legal Description | HIGHLAND BLOCK 5 LOT 1A |
Area Information
| State | TX |
|---|---|
| County | Anderson |
| City | Palestine |
| Zip Code | 75801 |
| Area | Anderson |
| Community Name | Highland |
| School District | Palestine ISD |
| Elementary School | Story |
| High School | Palestine |
| Listing VS Median (in Highland) | |
Price: $269,500 low | high Med: $245,000 sqft: 2,464 low | high Med: 2,052 $ / sqft: $109 low | high Med: $122 On site: 167 low | high Med: 185 | |
Request a showing
Request a showing
Contact
Learn More About This Property

| State | TX |
|---|---|
| County | Anderson |
| City | Palestine |
| Zip Code | 75801 |
| Area | Anderson |
| Community Name | Highland |
| School District | Palestine ISD |
| Elementary School | Story |
| High School | Palestine |
| Listing VS Median (in Highland) | |
Price: $269,500 low | high Med: $245,000 sqft: 2,464 low | high Med: 2,052 $ / sqft: $109 low | high Med: $122 On site: 167 low | high Med: 185 | |
