
Description
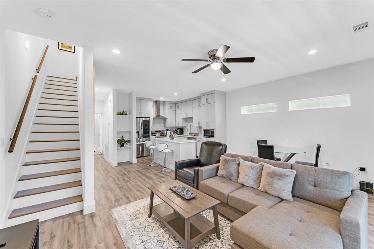
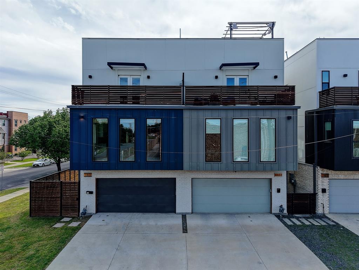
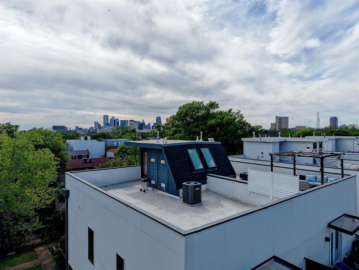
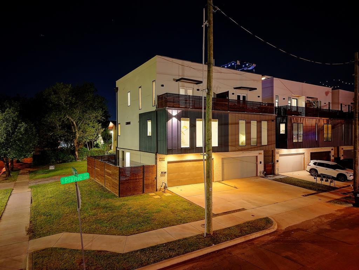
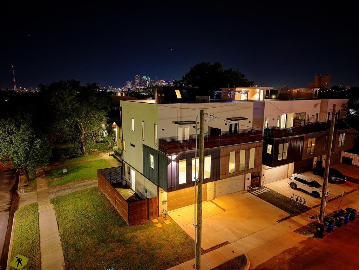
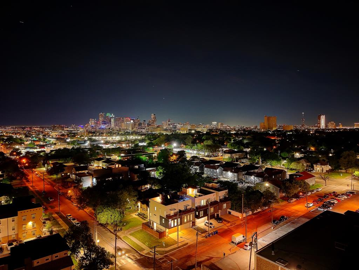
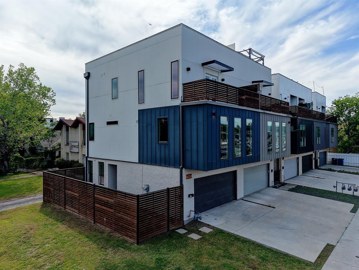
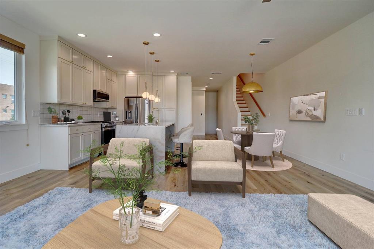
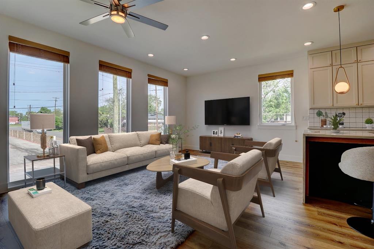
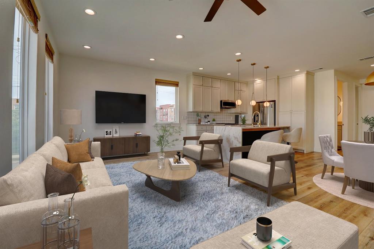
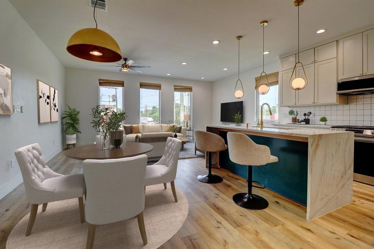
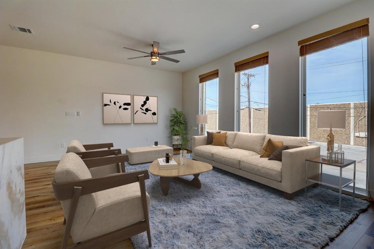
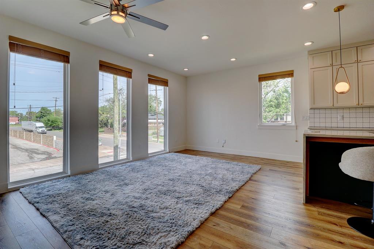
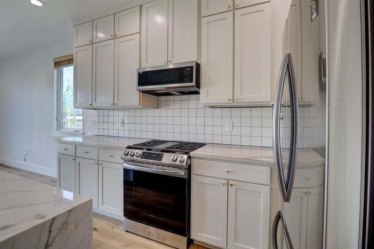
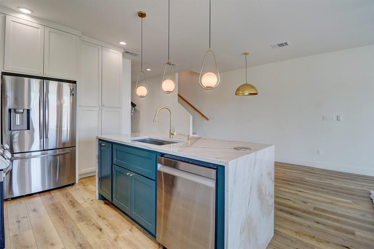
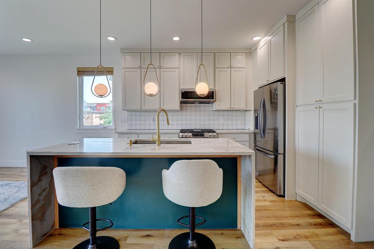
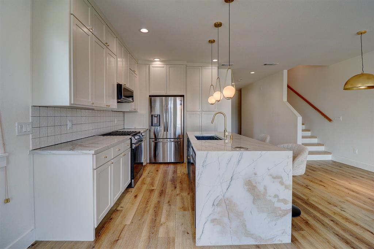
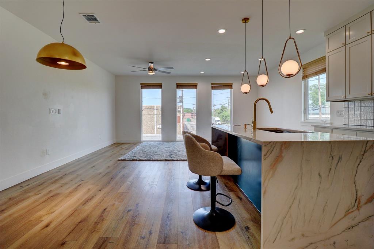
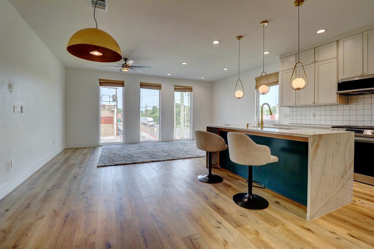
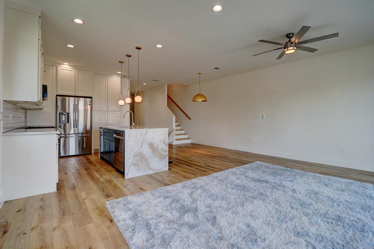
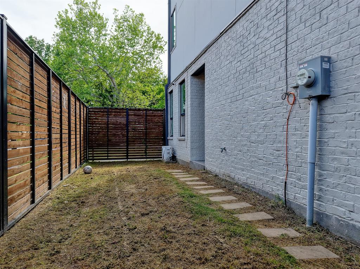
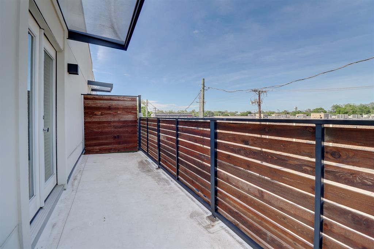
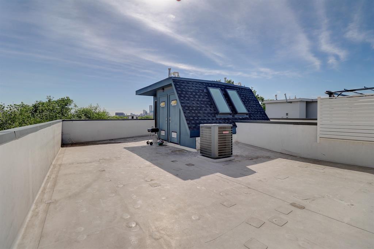
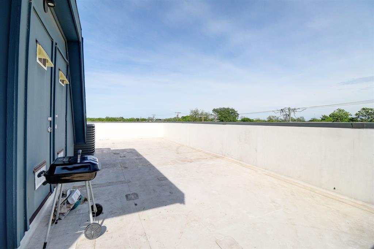
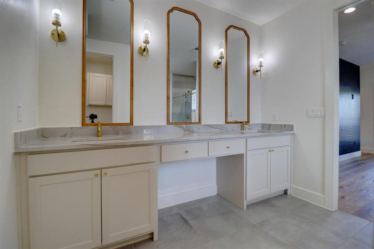
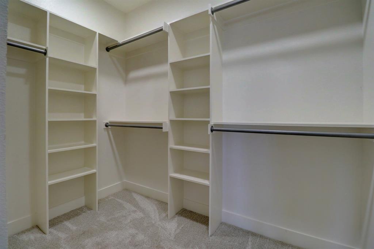
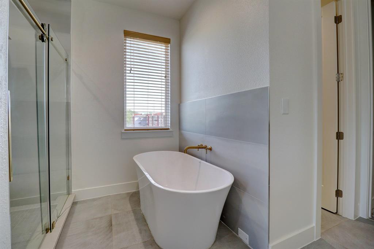
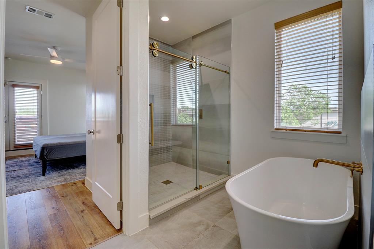
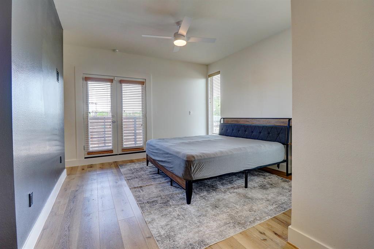
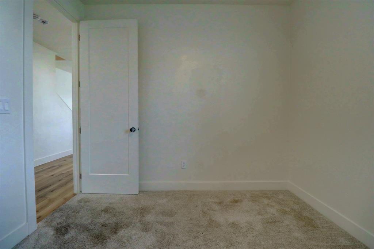
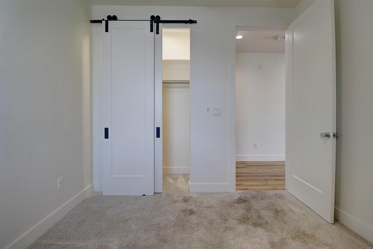
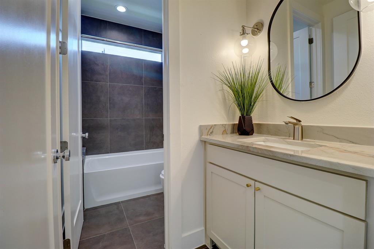
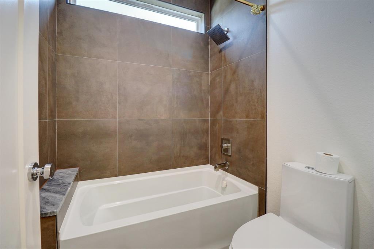
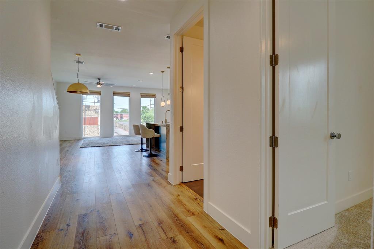
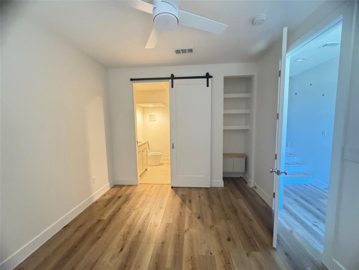
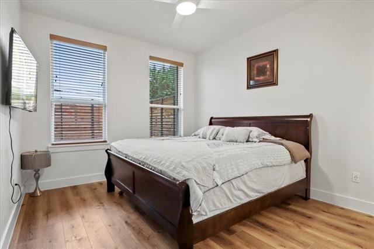
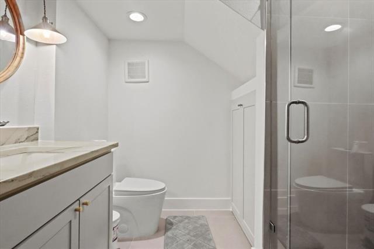
Stunning modern 3-bedroom, 3-bath, 3-story half duplex ideally located near the Santa Fe Trail, minutes from Downtown Dallas, and close to the vibrant Deep Ellum district. This thoughtfully designed home features an open-concept layout with luxury flooring, designer lighting, Low-E floor-to-ceiling-windows, and smart home features throughout. The gourmet kitchen showcases Brazilian quartz countertops, custom cabinetry, and stainless steel appliances, with all appliances includedperfect for everyday living and entertaining. A versatile first-floor bedroom with a private ensuite bath offers flexibility for guests, multigenerational living, or a home office. The spacious third-floor owner’s retreat features a spa-inspired bathroom complete with a freestanding soaking tub, dual rainfall shower, and double vanity, along with a generous walk-in closet. Enjoy multiple levels of living and entertaining space, highlighted by a private rooftop deck with breathtaking Downtown Dallas skyline viewsideal for relaxing or hosting guests. Conveniently located with easy access to Deep Ellum’s dining, nightlife, shopping, and major highways, this home offers a rare combination of modern design, comfort, and prime urban living. SELLER IS VERY MOTIVATED...BRING ALL OFFERS.
Details
| MLS # | 21229355 |
|---|---|
| Listing Type | For Sale |
| Style | House |
| Sub-Type | Resale |
| Status | Active |
| Year | 2022 |
| Days On Site | 167 |
| Listing Provided By | HBL, Realtors | Dahlia Johnson |
Features
| Bed(s) | 3 |
|---|---|
| Bath(s) | 3 Total |
| SQ Feet | 2,160 |
| Garage | 2 |
| Acreage | 0.05 |
Interior
| Room Count | 8 |
|---|---|
| Cooling | Ceiling Fan(s), Central Air |
| Heating | Central |
| Interior Features | Built-in Features, Chandelier, Decorative Lighting, Double Vanity, Eat-in Kitchen, Flat Screen Wiring, In-Law Suite Floorplan, Kitchen Island, Loft, Multiple Staircases, Open Floorplan, Paneling, Pantry, Smart Home System, Walk-In Closet(s) |
| Window Features | Skylights(s) |
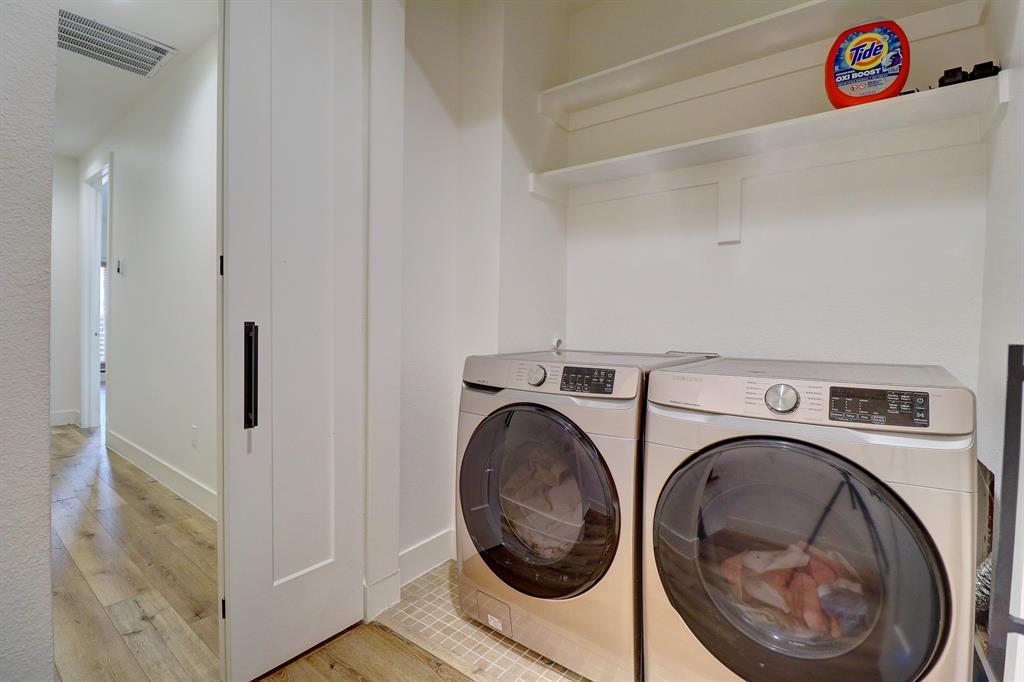
| Appliances | Dishwasher, Disposal, Dryer, Gas Range, Microwave, Refrigerator, Washer |
Exterior
| Exterior Features | Awning(s), Balcony, Courtyard, Private Entrance, Private Yard |
|---|---|
| Security Features | Carbon Monoxide Detector(s), Other |
| Construction Materials | Frame, Wood |
| Foundation Details | Slab |
Parking
| Garage Yn | 1 |
|---|---|
| Attached Garage Yn | 1 |
| Parking Features | Driveway, Garage, Garage Door Opener, Garage Faces Front, Garage Single Door, Lighted |
Utilities
| Utilities | City Sewer, City Water |
|---|
Taxes
| Unexempt Taxes | 11334 |
|---|---|
| Tax Lot | 1 |
| Tax Block | C/801 |
| Tax Legal Description | EAST SIDE PRAIRIE BLK C/801 LT 1 ACS 0.046 |
Area Information
| State | TX |
|---|---|
| County | Dallas |
| City | Dallas |
| Zip Code | 75226 |
| Area | Dallas |
| Community Name | East Side Prairie Add |
| School District | Dallas ISD |
| Elementary School | Lipscomb |
| High School | Woodrow Wilson |
| Listing VS Median (in East Side Prairie Add) | |
Price: $549,999 low | high Med: $549,999 sqft: 2,160 low | high Med: 2,160 $ / sqft: $255 low | high Med: $255 On site: 167 low | high Med: 167 | |
Request a showing
Request a showing
Contact
Learn More About This Property

| State | TX |
|---|---|
| County | Dallas |
| City | Dallas |
| Zip Code | 75226 |
| Area | Dallas |
| Community Name | East Side Prairie Add |
| School District | Dallas ISD |
| Elementary School | Lipscomb |
| High School | Woodrow Wilson |
| Listing VS Median (in East Side Prairie Add) | |
Price: $549,999 low | high Med: $549,999 sqft: 2,160 low | high Med: 2,160 $ / sqft: $255 low | high Med: $255 On site: 167 low | high Med: 167 | |