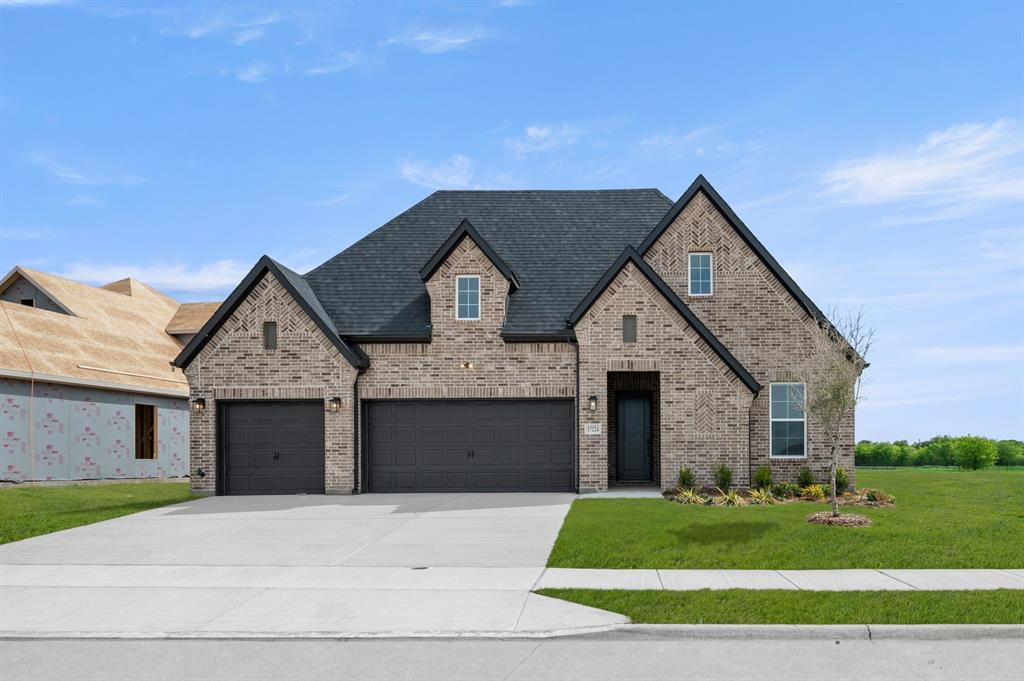
17224 Musial Court,Fort Worth, TX 76247
Fort Worth, TX 76247

Description
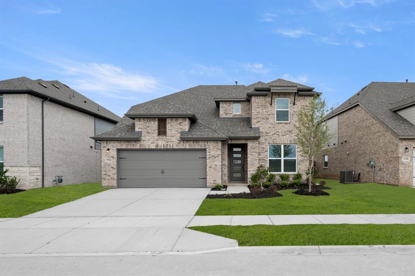
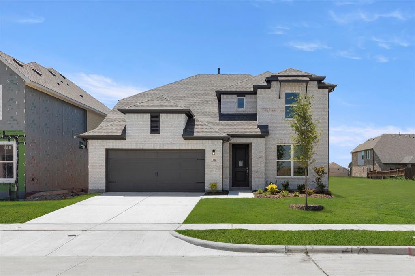
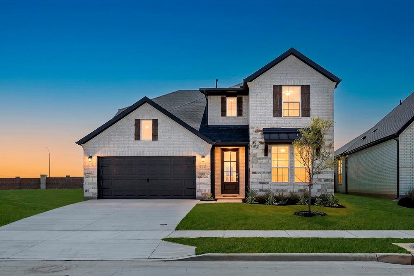
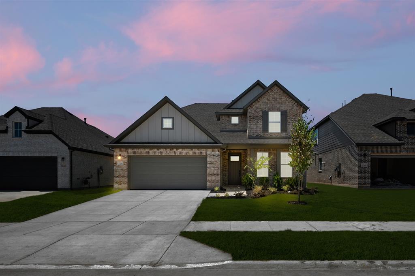
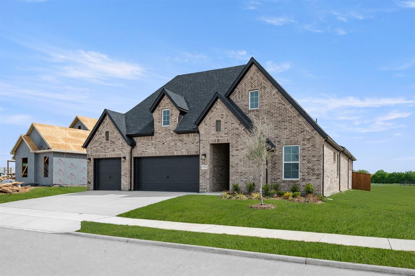
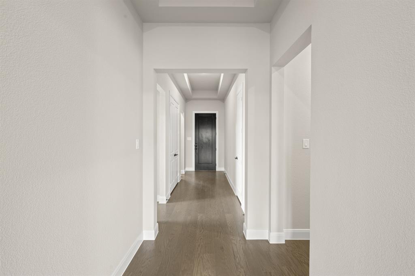
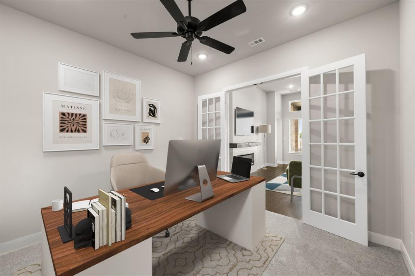
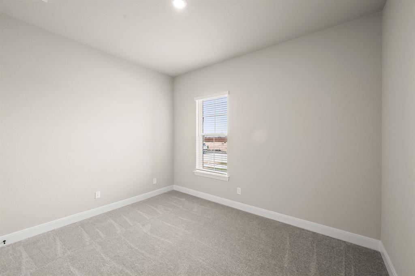
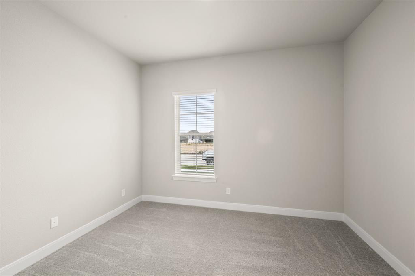
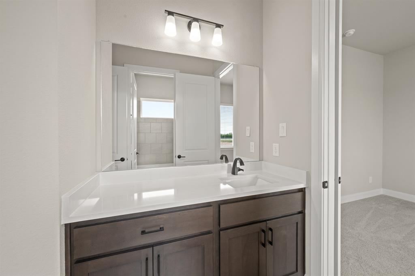
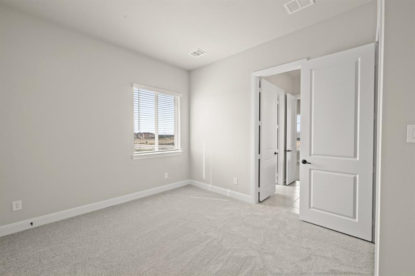
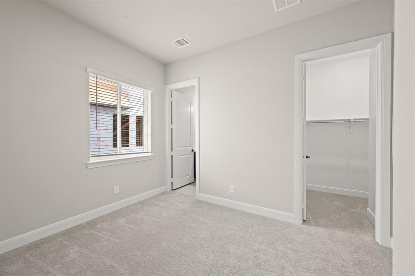
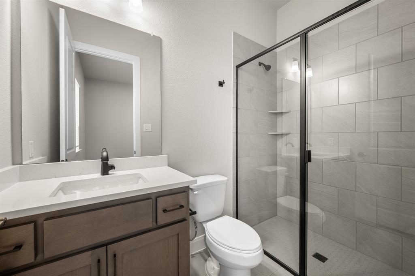
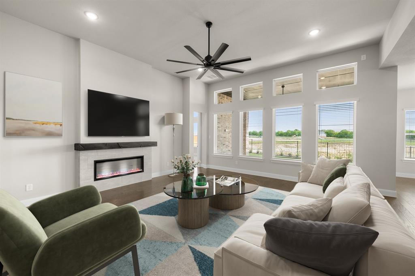
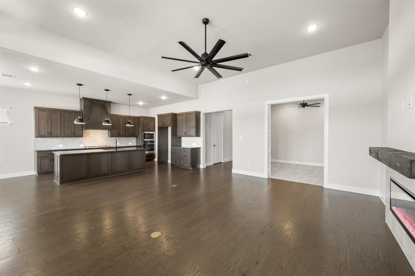
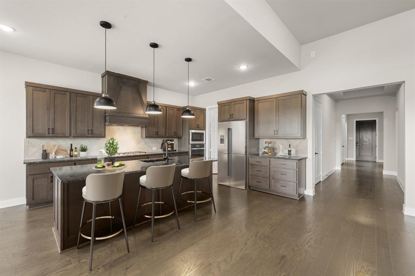
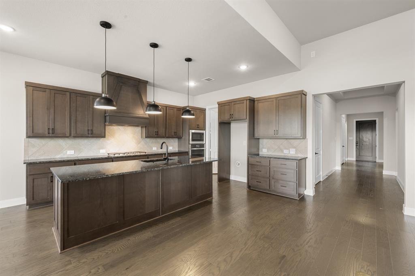
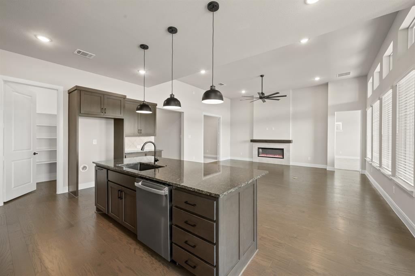
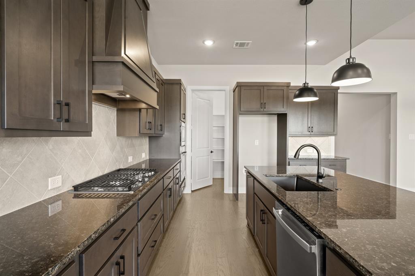
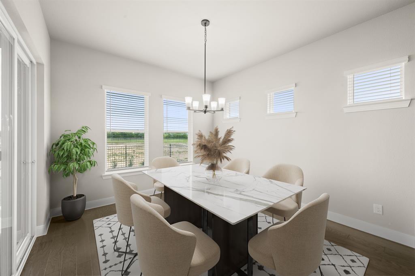
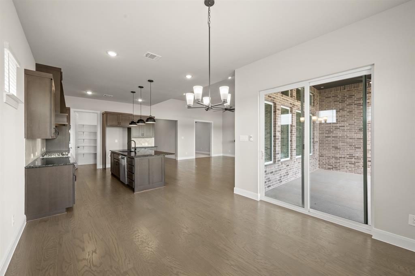
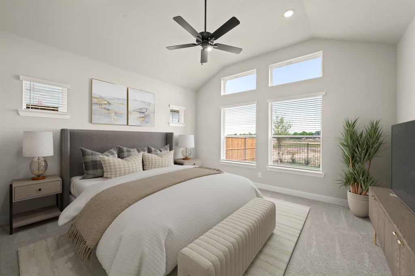
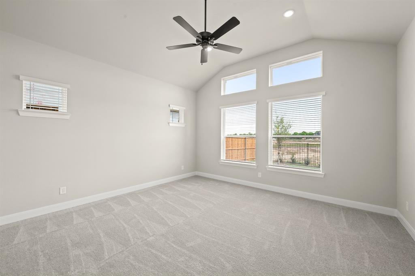
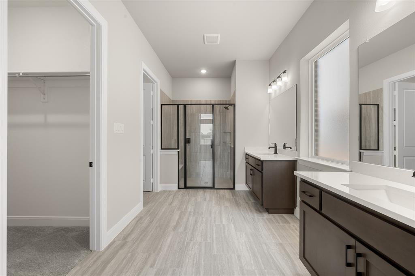
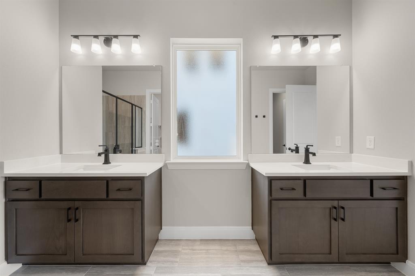
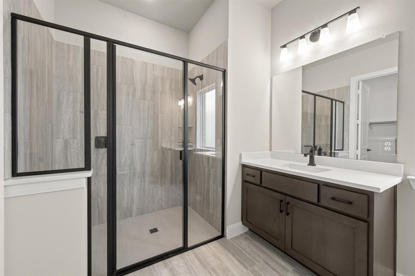
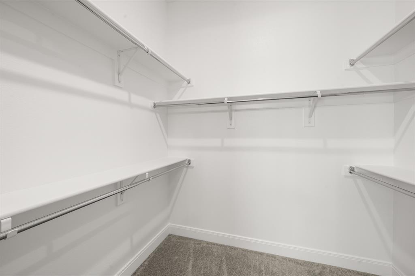
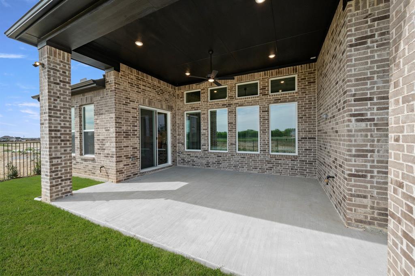
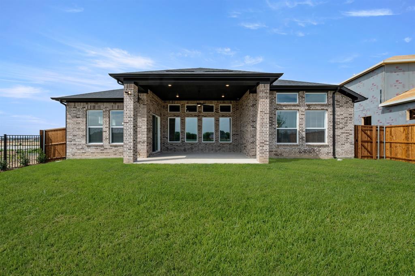
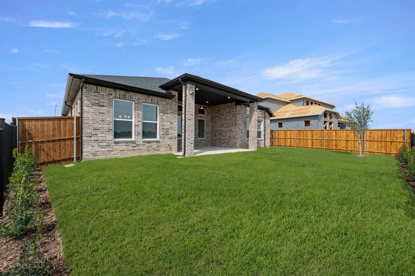
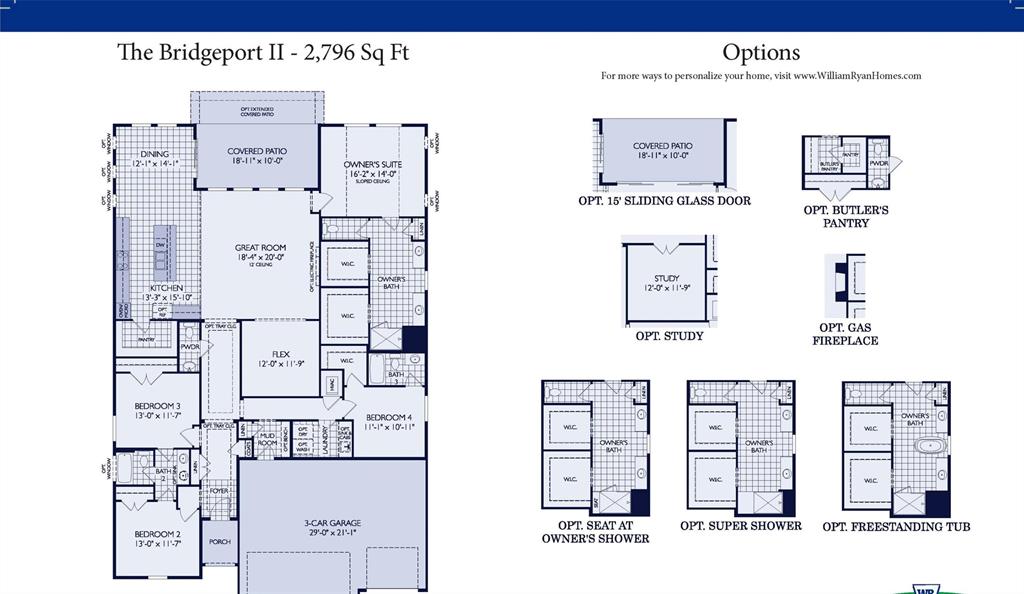
MLS# 21225493 - Built by William Ryan Homes - Ready Now! ~ Welcome to the Bridgeport, our largest single-story design offering 2,796 sq ft of beautifully crafted living space. With 4 bedrooms, 3.5 baths, and a 3-car garage, this home delivers both functionality and style. From the moment you step inside, the extended entry sets the tone, leading to two secondary bedrooms with a convenient Jack and Jill bath. A private fourth bedroom with its own ensuite and walk-in closet is perfect for guests or multigenerational living. At the heart of the home, the open-concept great room is designed for both everyday living and entertaining. It features an electric fireplace and seamless flow into the dining area, enhanced by additional windows that bring in abundant natural light. A flex space with French doors offers the ideal setting for a home office, playroom, or creative space. The owner's suite is a true retreat, filled with natural light and designed for comfort. Step outside to a generously sized covered patio with an extended rear patio, perfect for hosting gatherings or simply relaxing. Tucked away on a cul-de-sac homesite backing to a greenbelt, this home offers added privacy and a peaceful setting you will love coming home to.
Details
| MLS # | 21225493 |
|---|---|
| Listing Type | For Sale |
| Style | House |
| HOA Dues | $785 |
| Sub-Type | Resale |
| Status | Pending |
| Year | 2026 |
| Days On Site | 173 |
| Listing Provided By | HomesUSA.com | Ben Caballero |
Features
| Bed(s) | 4 |
|---|---|
| Bath(s) | 4 Total |
| SQ Feet | 2,796 |
| Garage | 2 |
| Story(s) | 1 |
| Acreage | 0.14 |
Interior
| Room Count | 10 |
|---|---|
| Cooling | Central Air, ENERGY STAR Qualified Equipment |
| Heating | Central, Natural Gas |
| Interior Features | Cable TV Available, High Speed Internet Available |
| Appliances | Dishwasher, Disposal |
| Fireplace Features | Electric, Family Room |
Exterior
| Exterior Features | Covered Patio/Porch |
|---|---|
| Roof | Composition |
| Security Features | Carbon Monoxide Detector(s), Smoke Detector(s) |
| Construction Materials | Brick |
| Foundation Details | Slab |
| Lot Features | Landscaped, Subdivision |
Parking
| Garage Yn | 1 |
|---|---|
| Attached Garage Yn | 0 |
| Parking Features | Garage Single Door |
Utilities
| Utilities | City Sewer, City Water, Community Mailbox, Curbs, Individual Gas Meter, Individual Water Meter, MUD Water, Outside City Limits, Underground Utilities, Unincorporated |
|---|
Location
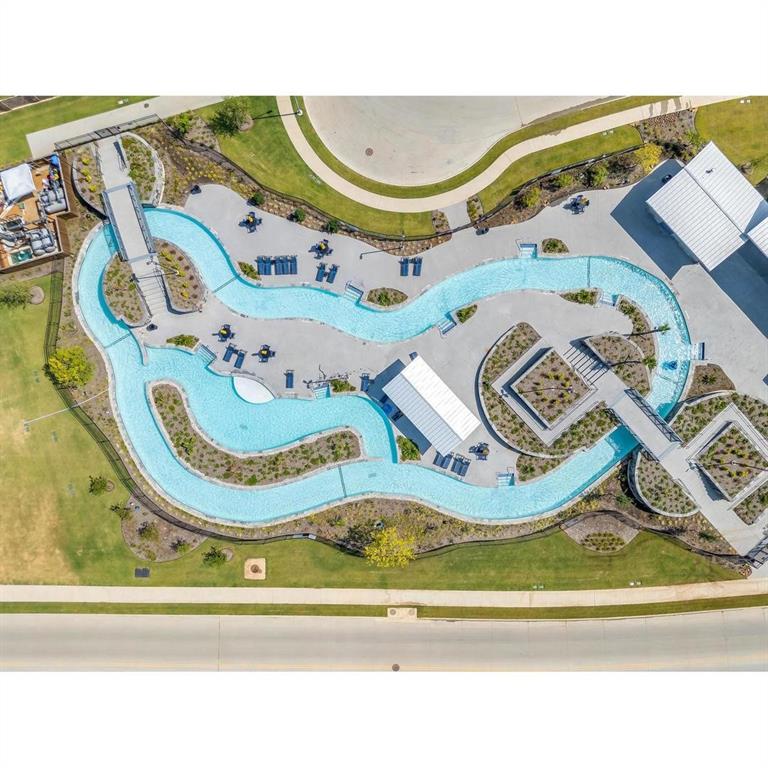
| Community Features | Club House, Community Pool, Greenbelt, Jogging Path/Bike Path, Park, Playground |
|---|
Taxes
| Tax Lot | 47 |
|---|---|
| Tax Block | PPPP |
Area Information
| State | TX |
|---|---|
| County | Denton |
| City | Fort Worth |
| Zip Code | 76247 |
| Area | Denton |
| Community Name | Wildflower Ranch |
| School District | Northwest ISD |
| Elementary School | Alan and Andra Perrin |
| High School | Northwest |
| Listing VS Median (in Wildflower Ranch) | |
Price: $574,990 low | high Med: $449,000 sqft: 2,796 low | high Med: 2,264 $ / sqft: $206 low | high Med: $198 On site: 173 low | high Med: 25 | |
Market Activity 76247
Request a showing
Request a showing
Contact
Learn More About This Property

| State | TX |
|---|---|
| County | Denton |
| City | Fort Worth |
| Zip Code | 76247 |
| Area | Denton |
| Community Name | Wildflower Ranch |
| School District | Northwest ISD |
| Elementary School | Alan and Andra Perrin |
| High School | Northwest |
| Listing VS Median (in Wildflower Ranch) | |
Price: $574,990 low | high Med: $449,000 sqft: 2,796 low | high Med: 2,264 $ / sqft: $206 low | high Med: $198 On site: 173 low | high Med: 25 | |