Price Reduced Listing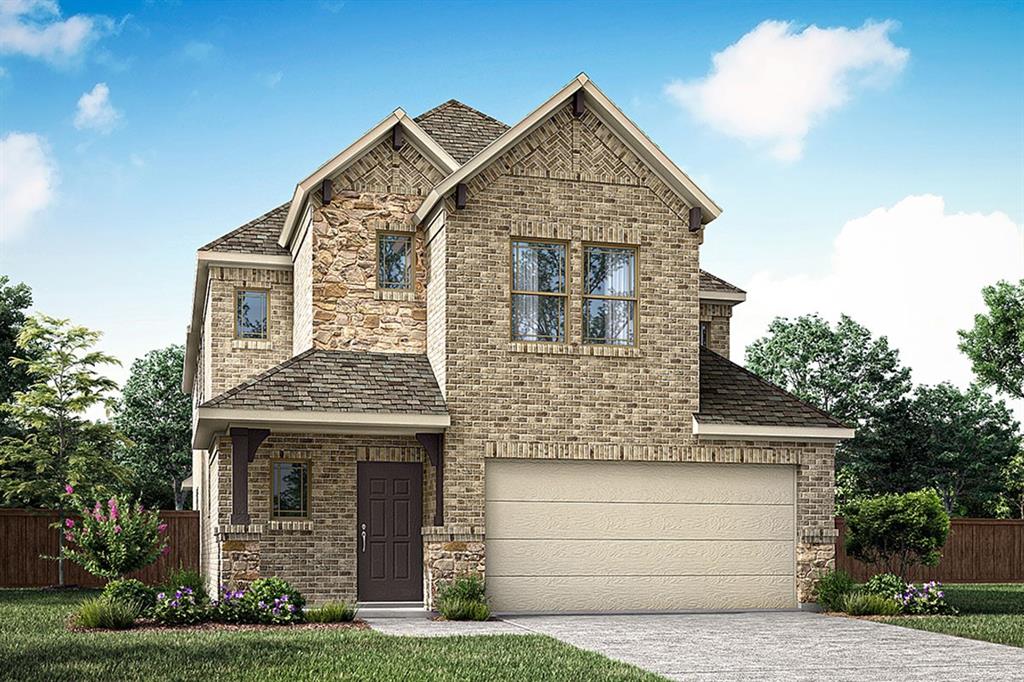

Description
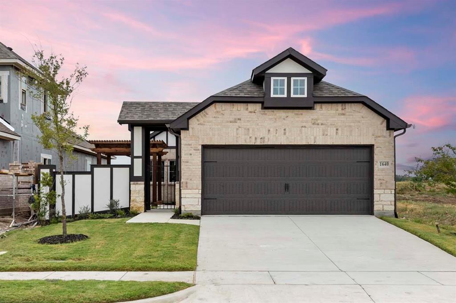
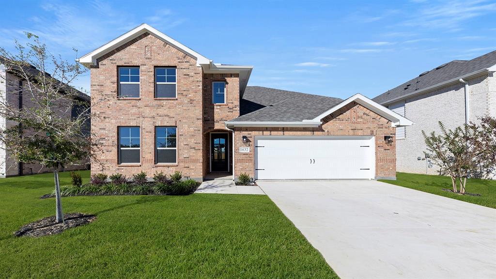
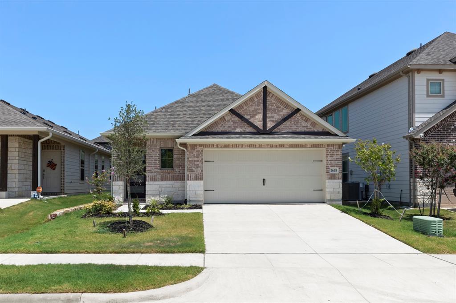
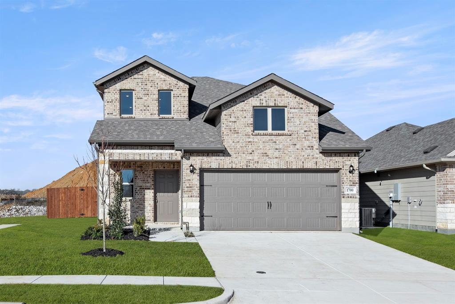
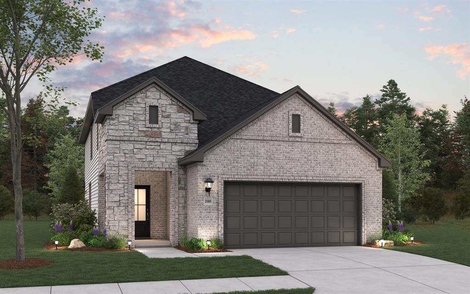
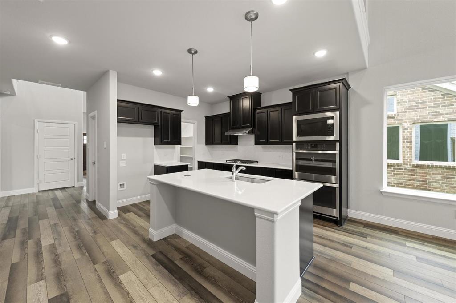
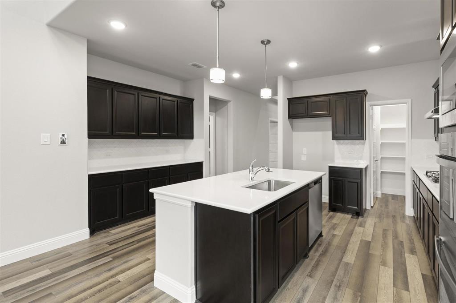
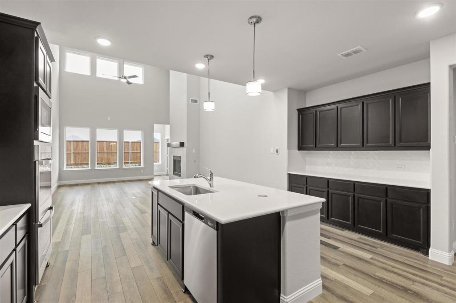
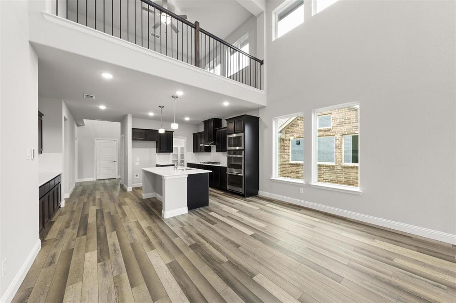
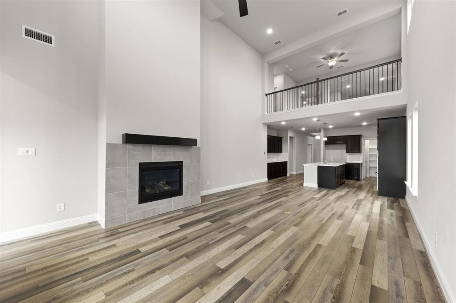
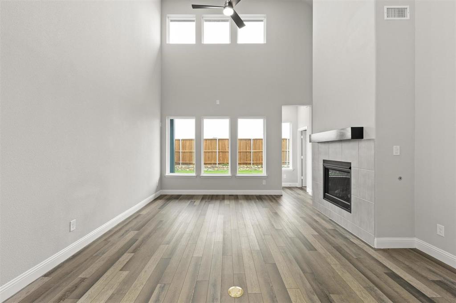
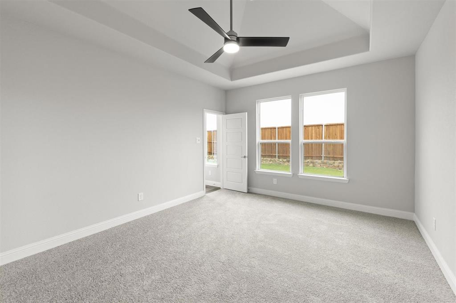
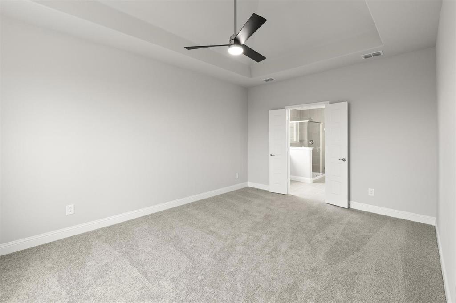
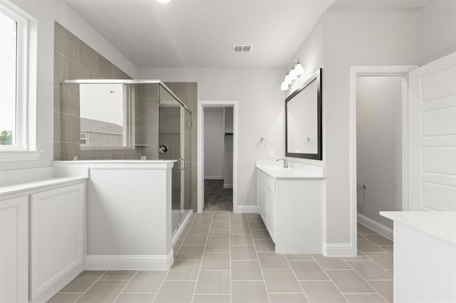
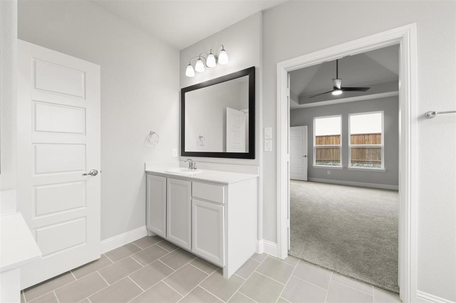
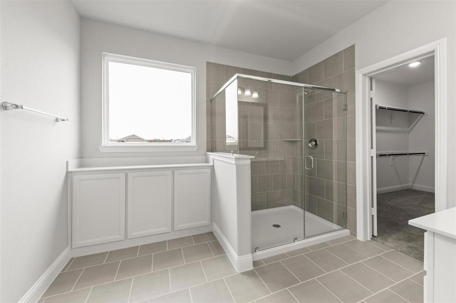
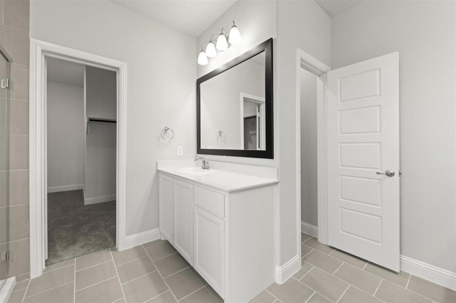
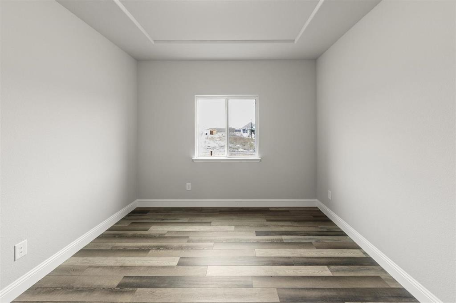
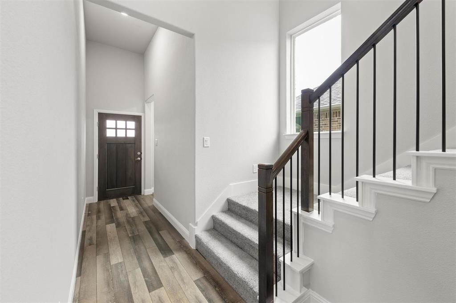
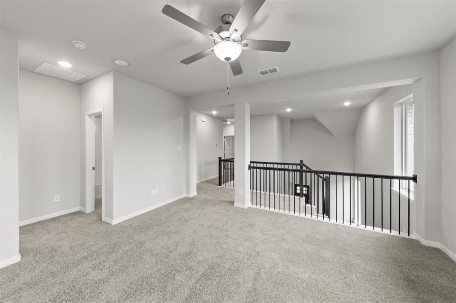
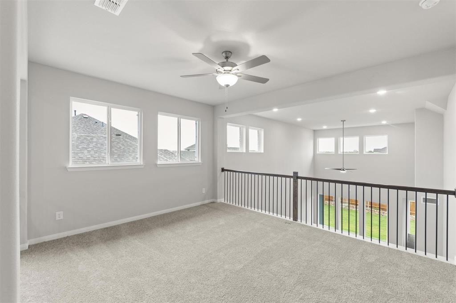
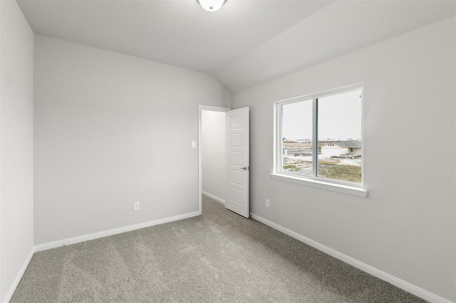
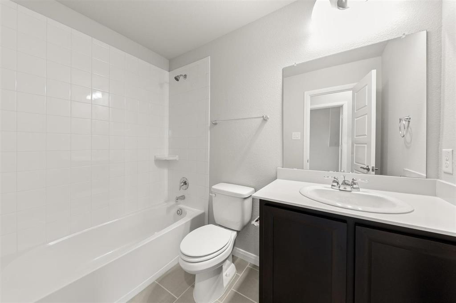
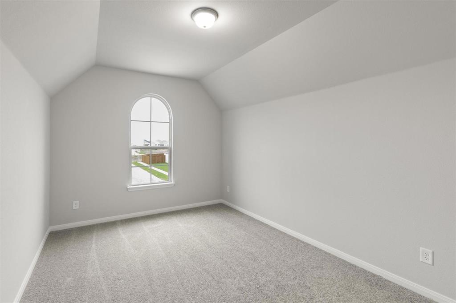
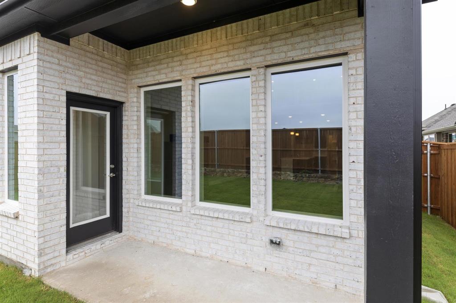
MLS# 21337398 - Built by Pacesetter Homes - Oct 2026 completion! ~ This home at 1636 Edgeway Drive showcases the Fairmont floor plan with 3 bedrooms and 2.5 bathrooms, offering a balanced and functional layout. A dedicated study provides a flexible space for work or relaxation. The kitchen is enhanced with added windows, bringing in natural light while highlighting quartz countertops, 36? cabinets, and stainless steel appliances. The family room connects seamlessly to the upstairs game room, where an open rail overlooks the space below for added visual appeal. The game room also features a pop-up ceiling, creating a unique and elevated design element. LED disk lighting has been thoughtfully added in the master bedroom, family room, and game room for a modern touch. Brushed nickel light fixtures and full gutters complete the home with both style and practicality.
Details
| MLS # | 21337398 |
|---|---|
| Listing Type | For Sale |
| Style | House |
| HOA Dues | $650 |
| Sub-Type | Resale |
| Status | Active |
| Year | 2026 |
| Days On Site | 62 |
| Listing Provided By | Randol J. Vick, Broker | Randol Vick |
Features
| Bed(s) | 3 |
|---|---|
| Bath(s) | 3 Total |
| SQ Feet | 2,442 |
| Garage | 2 |
| Story(s) | 2 |
| Acreage | 0.11 |
Interior
| Room Count | 9 |
|---|---|
| Cooling | Ceiling Fan(s), Central Air, Electric, ENERGY STAR Qualified Equipment |
| Heating | Central, Electric, ENERGY STAR Qualified Equipment |
| Interior Features | Kitchen Island, Open Floorplan, Smart Home System, Walk-In Closet(s), Wired for Data |
| Appliances | Dishwasher, Disposal, Electric Cooktop, Electric Oven |
Exterior
| Exterior Features | Covered Patio/Porch, Rain Gutters |
|---|---|
| Roof | Composition |
| Construction Materials | Brick, Siding |
| Foundation Details | Slab |
Parking
| Garage Yn | 1 |
|---|---|
| Attached Garage Yn | 1 |
| Parking Features | Garage Door Opener, Garage Single Door |
Utilities
| Utilities | City Sewer, City Water, Community Mailbox |
|---|
Location
| Community Features | Greenbelt, Jogging Path/Bike Path, Park, Playground |
|---|
Taxes
| Tax Lot | 10163 |
|---|
Area Information
| State | TX |
|---|---|
| County | Denton |
| City | Aubrey |
| Zip Code | 76227 |
| Area | Denton |
| Community Name | Keeneland |
| School District | Aubrey ISD |
| Elementary School | Jackie Fuller |
| High School | Aubrey |
| Listing VS Median (in Keeneland) | |
Price: $384,960 low | high Med: $358,994 sqft: 2,442 low | high Med: 2,267 $ / sqft: $158 low | high Med: $160 On site: 62 low | high Med: 213 | |
Market Activity 76227
Request a showing
Request a showing
Contact
Learn More About This Property

| State | TX |
|---|---|
| County | Denton |
| City | Aubrey |
| Zip Code | 76227 |
| Area | Denton |
| Community Name | Keeneland |
| School District | Aubrey ISD |
| Elementary School | Jackie Fuller |
| High School | Aubrey |
| Listing VS Median (in Keeneland) | |
Price: $384,960 low | high Med: $358,994 sqft: 2,442 low | high Med: 2,267 $ / sqft: $158 low | high Med: $160 On site: 62 low | high Med: 213 | |