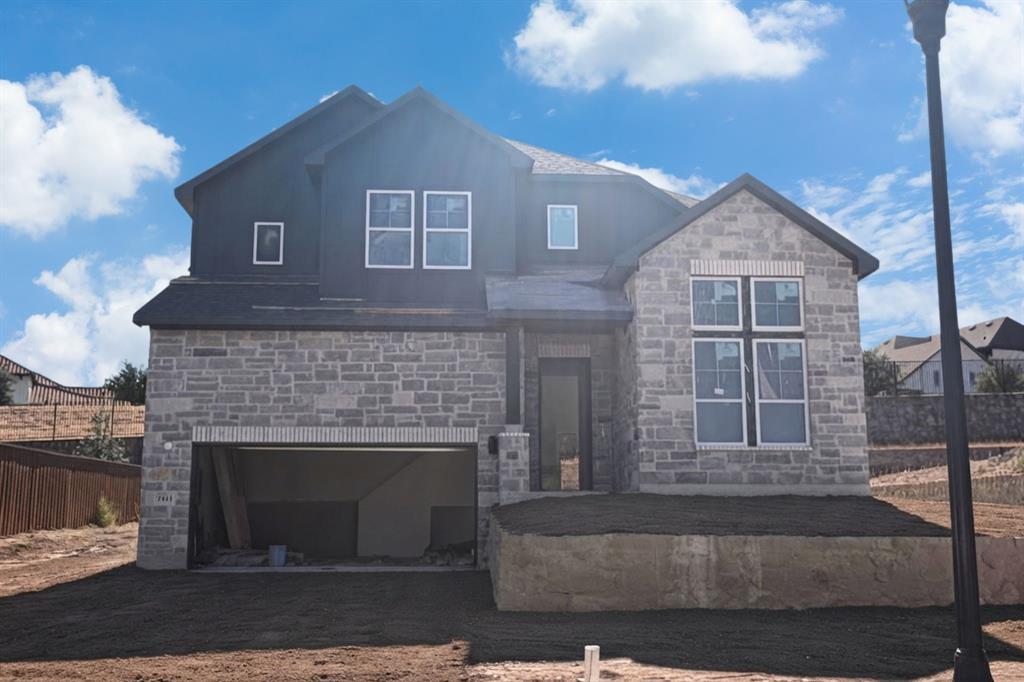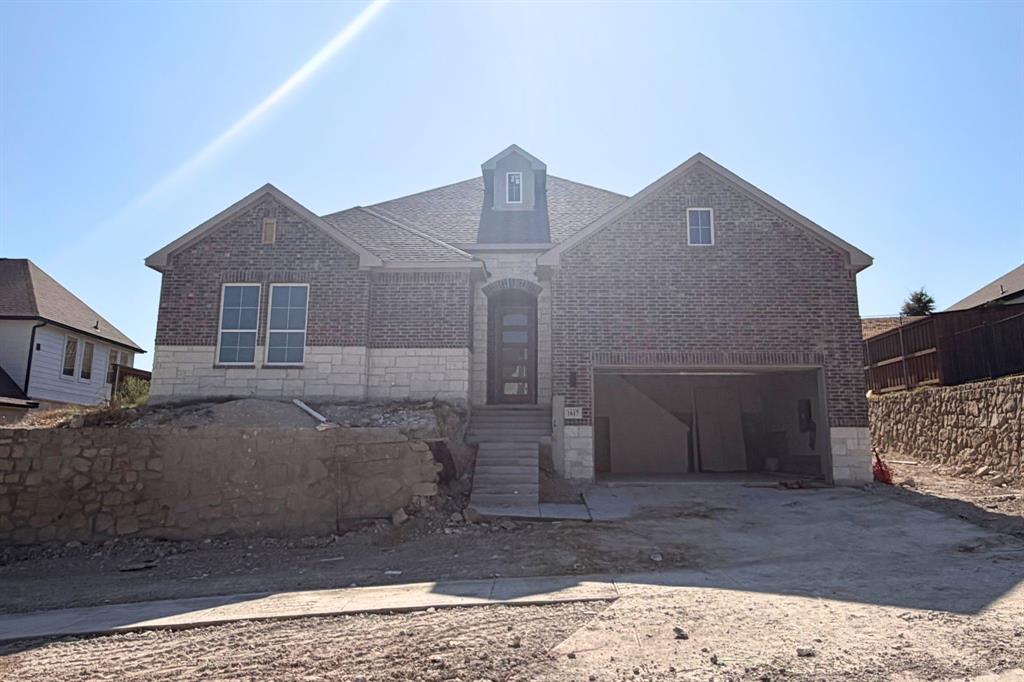
1617 Rolling Heights Lane,Fort Worth, TX 76008
Fort Worth, TX 76008




Description
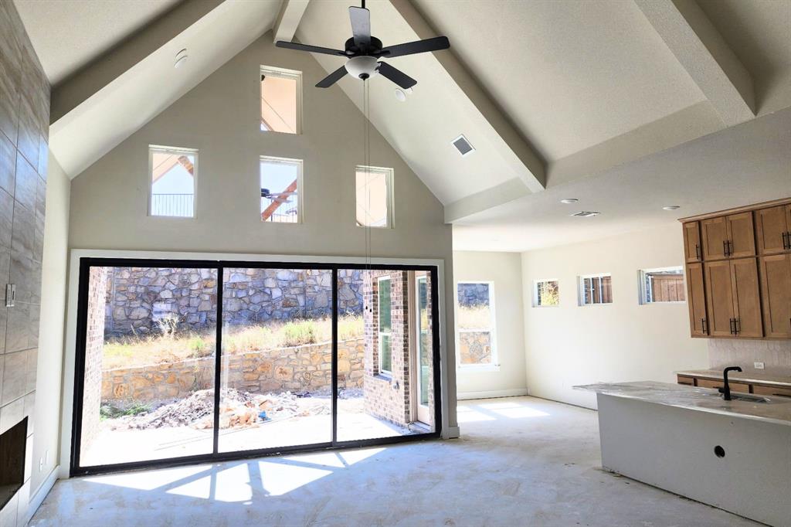
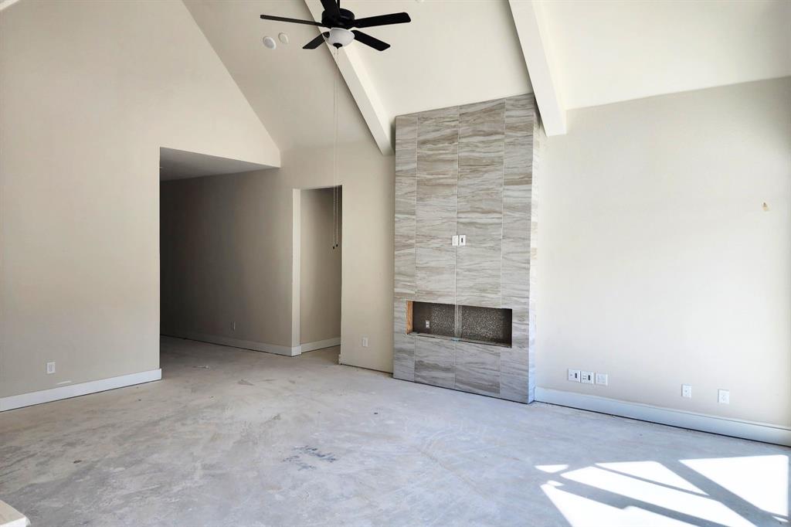
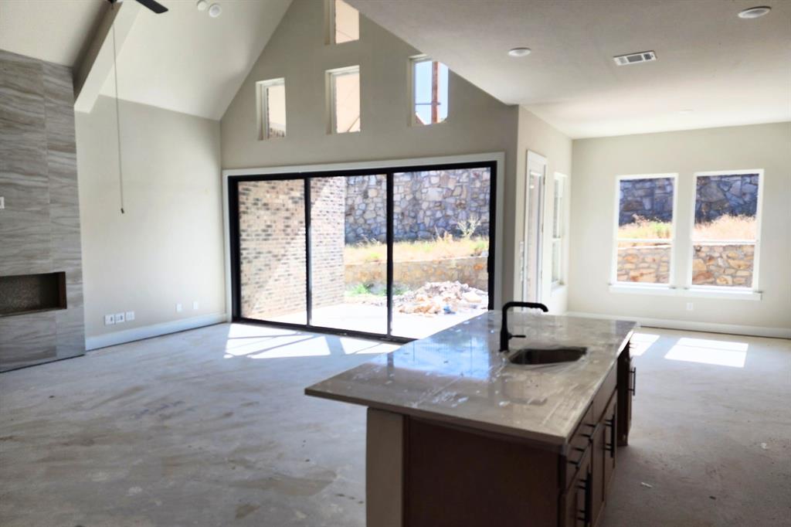
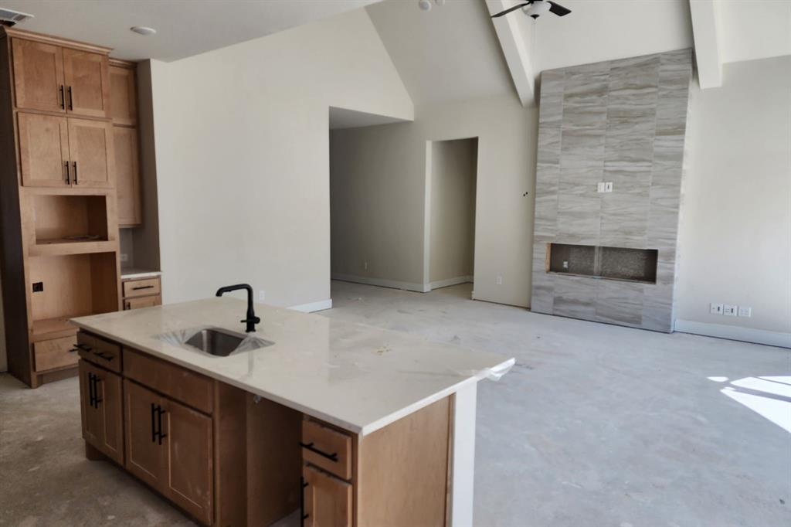
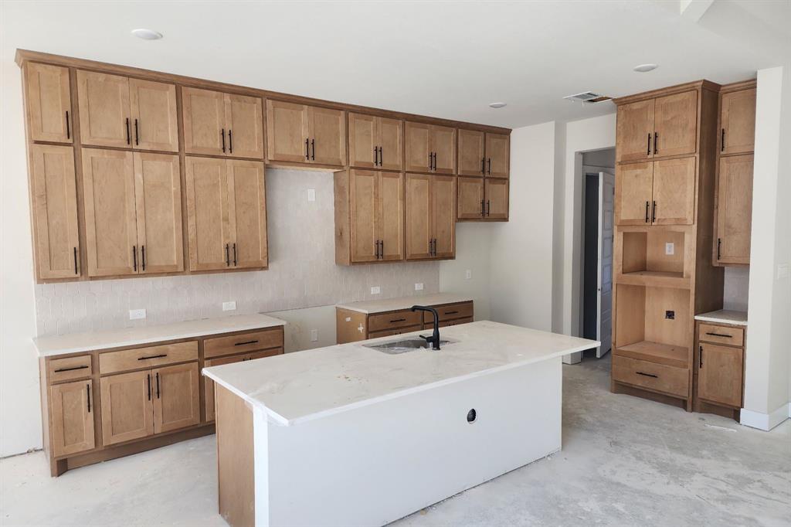
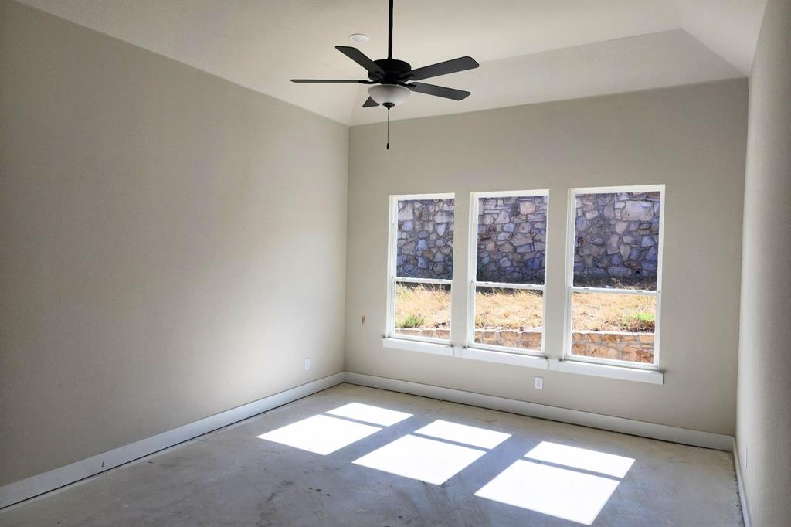
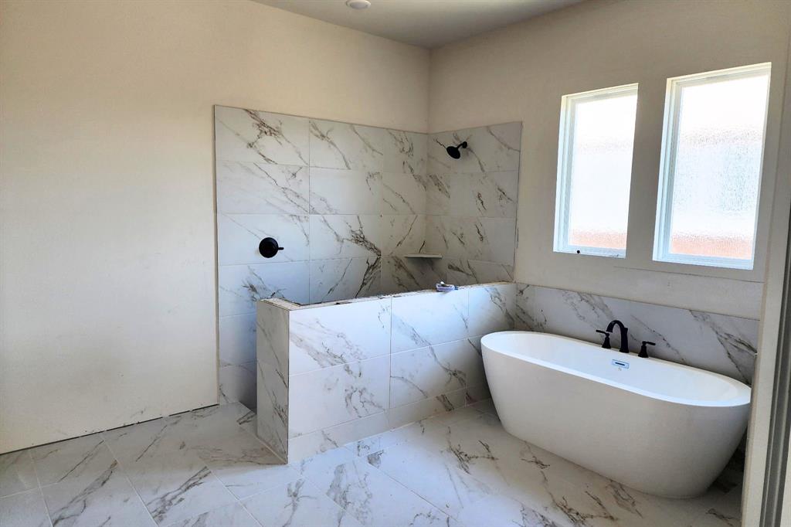
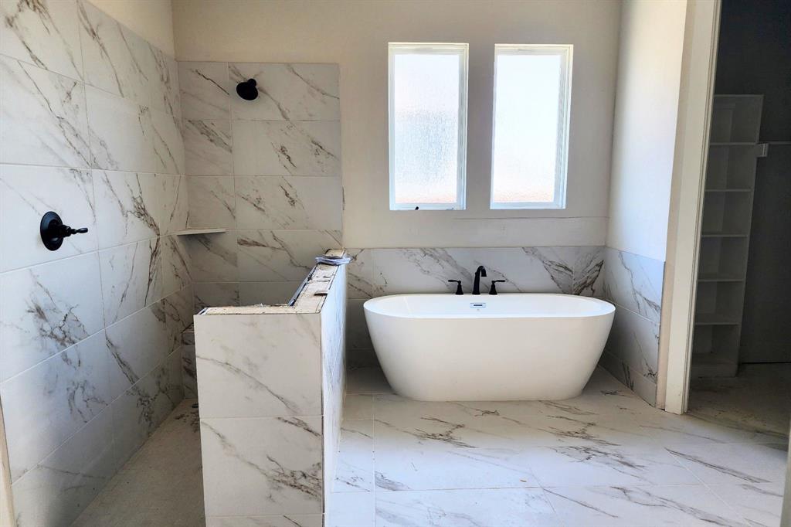
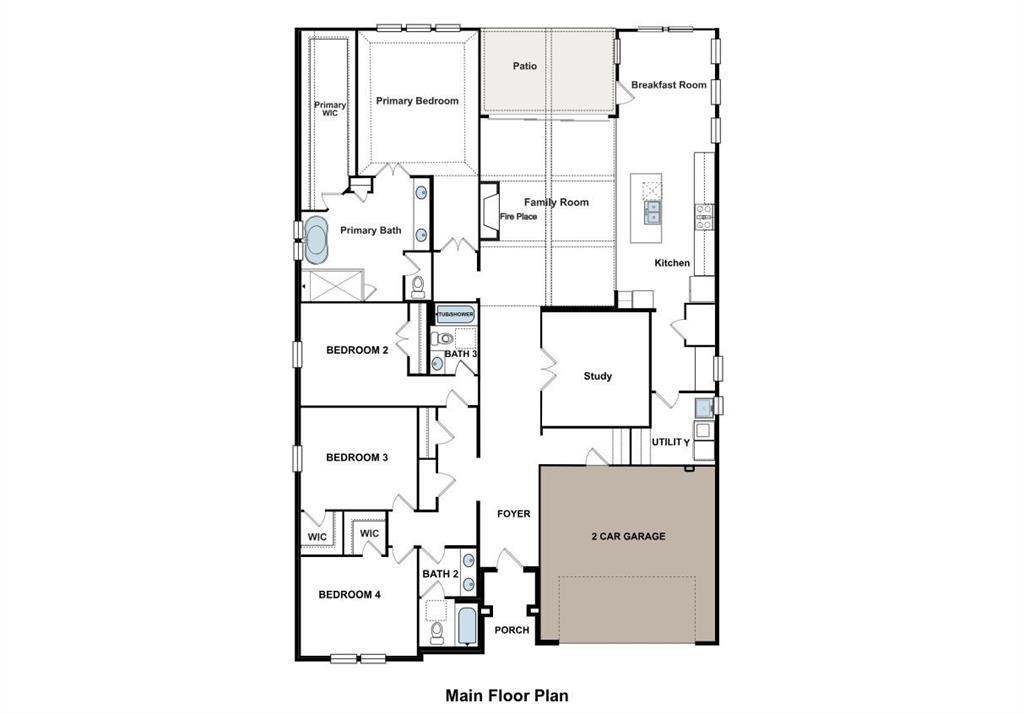
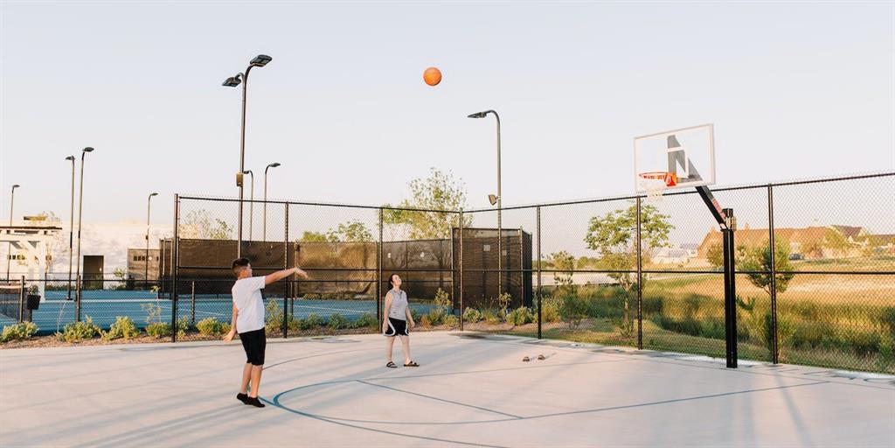
From our grand Presidential Series, this stunning One-Story new construction home is GFO Home's striking Lincoln floor plan, offering 4 Bedrooms, 3 Bathrooms, and a spacious 2-Car Garage in the Walsh Master-Planned Community! Highlights include a Private Study or Bonus Flex Room, an Open Concept Family Room with soaring Cathedral Ceilings & 60-inch Electric Ribbon Fireplace, and a Gourmet Chef's Kitchen featuring a large Center Island, Luxury Upgraded Appliances, Walk-in Pantry, and attached Breakfast & Dining Room. Through the elegant patio Glass Slider Door, you'll find a spacious Covered Patio featuring continued vaulted Cathedral Ceilings, and large Private Backyard. Relax and unwind in the luxurious Primary Suite with Spa-Inspired Primary Bathroom, featuring a designer Free-Standing Tub, Frameless Glass Walk-In Shower, and Oversized Walk-In Closet. Discover additional functionality with a laundry room and a mudroom off the garage entrance. And finishing off this home are 3 additional Bedrooms, and 2 more full Bathrooms on the main floor. Experience high-end living at its finest with GFO Home's Lincoln floor plan in Walsh Master-Planned Community! Enjoy amazing on-site amenities like a community water park, splash pads, pools, Makerspace, on-site gas station, on-site community market, fitness center, parks, playgrounds, hike & bike trails, and much, much, more! Plus an incredible location near amazing local shopping, dining, and family fun- and just 20 minutes from Downtown Fort Worth & Stockyards! Zoned to Top-Notch Aledo ISD- Ranked #1 School District in Parker County. Estimated completion October.
Details
| MLS # | 21336236 |
|---|---|
| Listing Type | For Sale |
| Style | House |
| HOA Dues | $219 |
| Sub-Type | Resale |
| Status | Active |
| Year | 2026 |
| Days On Site | 64 |
| Listing Provided By | Riverway Properties | John Santasiero |
Features
| Bed(s) | 4 |
|---|---|
| Bath(s) | 3 Total |
| SQ Feet | 3,001 |
| Garage | 2 |
| Story(s) | 1 |
| Acreage | 0.21 |
Interior
| Room Count | 7 |
|---|---|
| Cooling | Ceiling Fan(s), Central Air |
| Heating | Central |
| Interior Features | Built-in Features, Double Vanity, High Speed Internet Available, Kitchen Island, Open Floorplan, Pantry, Vaulted Ceiling(s), Walk-In Closet(s) |
| Appliances | Dishwasher, Dryer, Gas Cooktop, Refrigerator, Washer |
| Fireplace Features | Electric, Living Room |
Exterior
| Roof | Shingle |
|---|---|
| Construction Materials | Brick |
| Foundation Details | Slab |
Parking
| Garage Yn | 1 |
|---|---|
| Attached Garage Yn | 1 |
| Parking Features | Covered, Direct Access, Driveway, Garage, Garage Door Opener, Garage Double Door, Garage Faces Front, Private |
Utilities
| Utilities | City Sewer |
|---|
Location
| Community Features | Club House, Community Pool, Fitness Center, Greenbelt, Jogging Path/Bike Path, Park, Playground, Pool, Sidewalks, Other |
|---|
Taxes
| Tax Lot | 14 |
|---|---|
| Tax Block | V |
Area Information
| State | TX |
|---|---|
| County | Parker |
| City | Fort Worth |
| Zip Code | 76008 |
| Area | Parker |
| Community Name | Walsh Ranch |
| School District | Aledo ISD |
| Elementary School | Walsh |
| High School | Aledo |
| Listing VS Median (in Walsh Ranch) | |
Price: $631,085 low | high Med: $718,765 sqft: 3,001 low | high Med: 4,118 $ / sqft: $210 low | high Med: $175 On site: 64 low | high Med: 137 | |
Market Activity 76008
Request a showing
Request a showing
Contact
Learn More About This Property

| State | TX |
|---|---|
| County | Parker |
| City | Fort Worth |
| Zip Code | 76008 |
| Area | Parker |
| Community Name | Walsh Ranch |
| School District | Aledo ISD |
| Elementary School | Walsh |
| High School | Aledo |
| Listing VS Median (in Walsh Ranch) | |
Price: $631,085 low | high Med: $718,765 sqft: 3,001 low | high Med: 4,118 $ / sqft: $210 low | high Med: $175 On site: 64 low | high Med: 137 | |