1516 M3 Ranch Road,Mansfield, TX 76063
Mansfield, TX 76063

Description
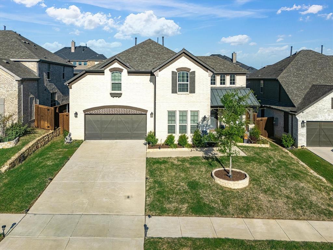
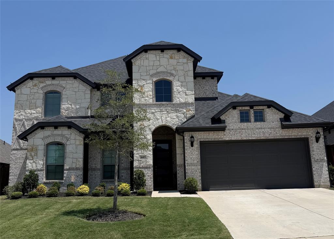
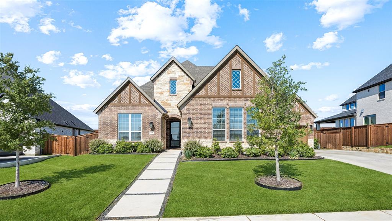
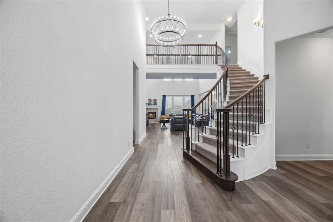
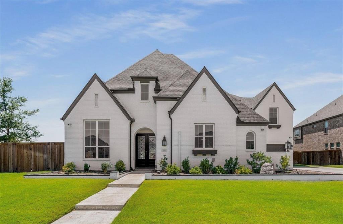
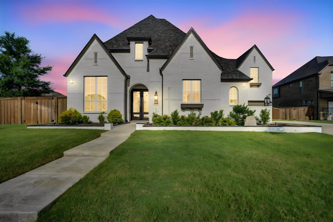
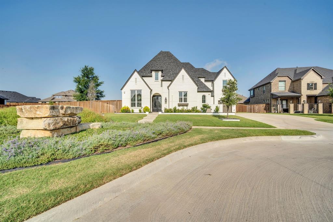
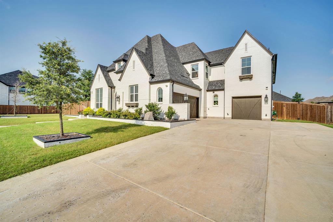
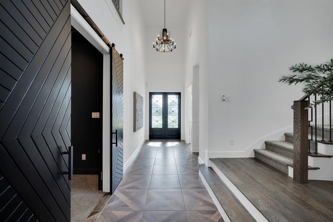
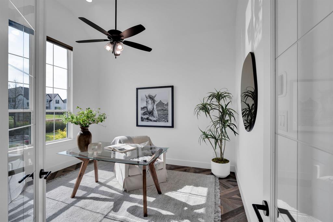
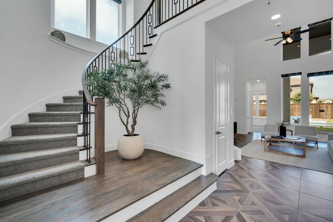
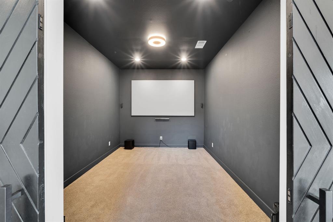
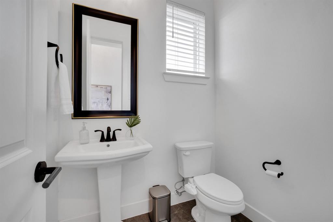
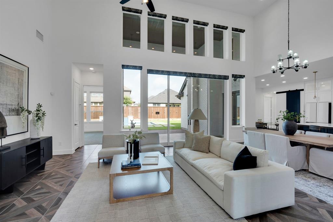
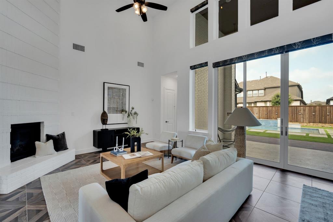
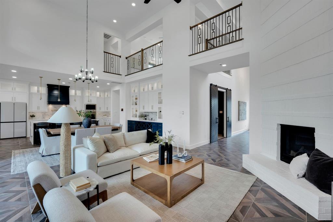
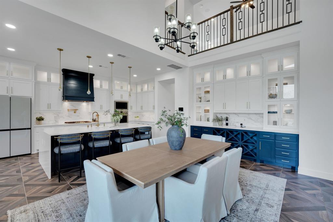
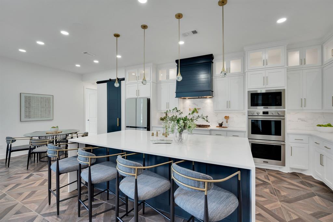
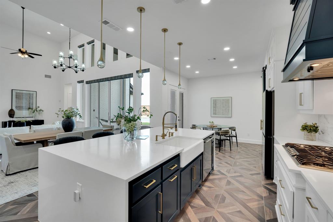
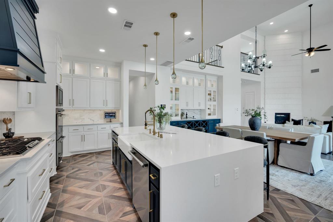
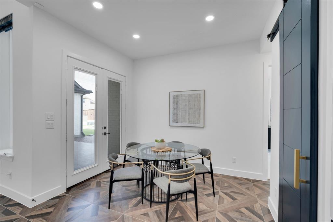
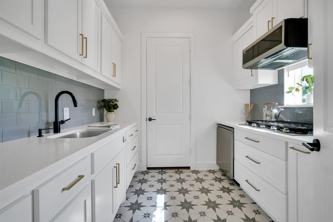
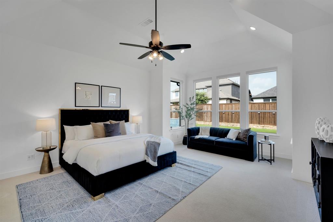
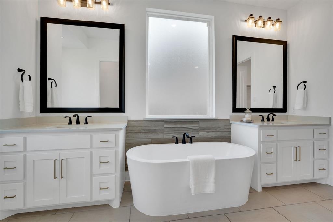
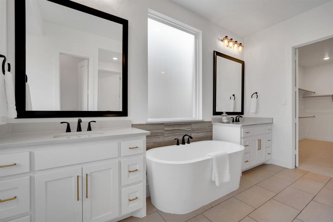
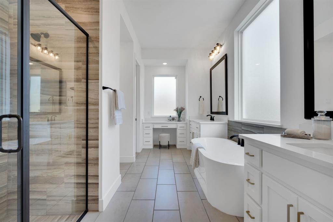
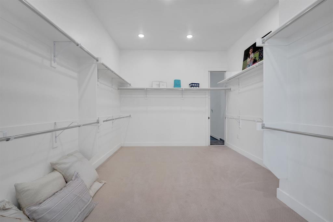
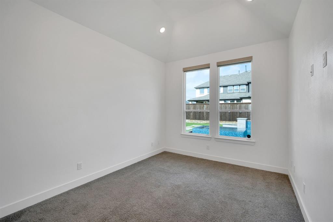
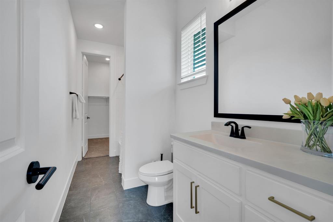
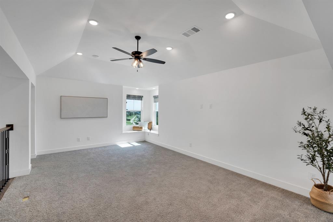
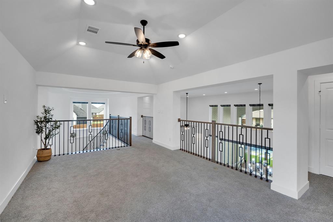
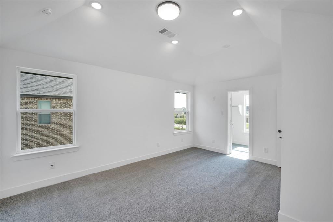
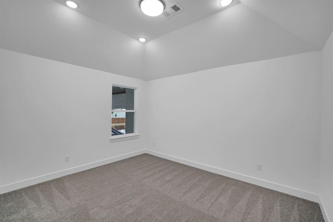
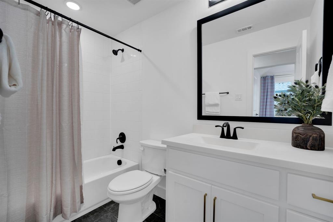
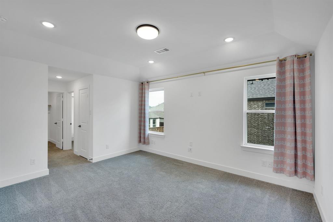
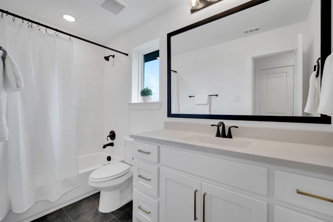
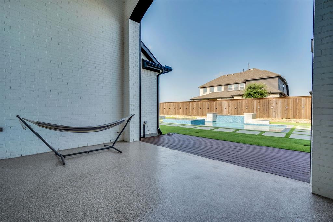
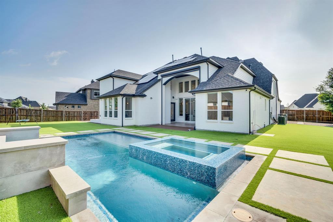
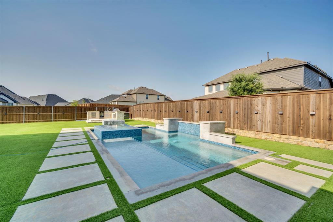
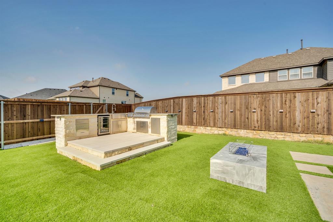
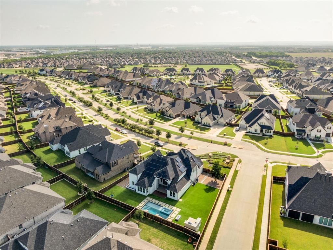
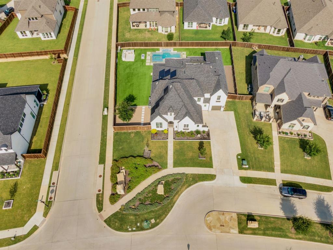
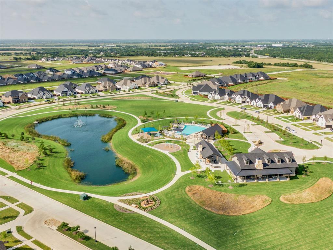
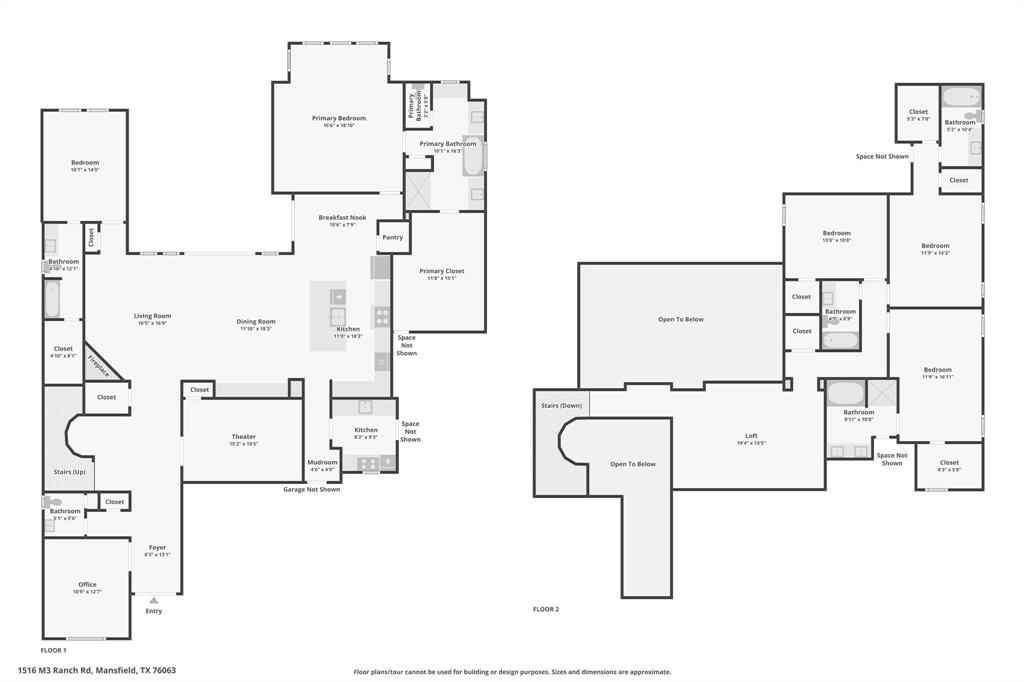
This immaculate home just had a HUGE price drop and is priced to sell! Experience elevated living in this exceptional executive estate located in the prestigious M3 Ranch community. Situated on one of the largest lots in the neighborhood, this stunning high-tech smart home seamlessly blends luxury, functionality, and modern design while offering an ideal setup for multi-generational living. Designed with both comfort and entertaining in mind, this impressive home features 5 spacious bedrooms, 5 full bathrooms, and a powder bath. The thoughtfully designed floor plan includes two luxurious primary suites along with two additional private guest or mother-in-law suites, providing unmatched flexibility for extended family, guests, or live-in caregivers. Flooded with natural light from expansive windows, the home showcases bright, open living spaces and designer finishes throughout. The chef-inspired gourmet kitchen is complemented by a fully equipped prep kitchen, making entertaining effortless, while the outdoor kitchen extends your living space for year-round enjoyment. Step outside to your private backyard retreat featuring a gorgeous resort-style pool, inviting fire pit, and premium turf landscaping for low-maintenance luxury and endless outdoor enjoyment. Whether hosting large gatherings or enjoying a quiet evening under the stars, this backyard was designed to impress. Located in one of Mansfield's most sought-after master-planned communities, residents enjoy scenic trails, green spaces, and an exceptional lifestyle just minutes from shopping, dining, and top-rated schools. A rare opportunity to own one of the most versatile and impressive homes in M3 Ranch-where luxury, technology, and multi-generational living come together perfectly.
Details
| MLS # | 21309922 |
|---|---|
| Listing Type | For Sale |
| Style | House |
| HOA Dues | $950 |
| Sub-Type | Resale |
| Status | Pending |
| Year | 2023 |
| Days On Site | 89 |
| Listing Provided By | 6th Ave Homes | Jennifer Warn |
Features
| Bed(s) | 5 |
|---|---|
| Bath(s) | 6 Total |
| SQ Feet | 4,466 |
| Garage | 3 |
| Pool | Yes |
| Story(s) | 2 |
| Acreage | 0.37 |
Interior
| Room Count | 16 |
|---|---|
| Cooling | Ceiling Fan(s), Central Air, Electric, ENERGY STAR Qualified Equipment |
| Heating | Active Solar, Central, Electric, ENERGY STAR Qualified Equipment, ENERGY STAR/ACCA RSI Qualified Installation, Fireplace(s) |
| Interior Features | Built-in Features, Built-in Wine Cooler, Cable TV Available, Cathedral Ceiling(s), Chandelier, Decorative Lighting, Double Vanity, Eat-in Kitchen, Flat Screen Wiring, High Speed Internet Available, In-Law Suite Floorplan, Kitchen Island, Natural Woodwork, Open Floorplan, Pantry, Smart Home System, Sound System Wiring, Walk-In Closet(s), Second Primary Bedroom |
| Window Features | Electric Shades, Shutters, Window Coverings |
| Appliances | Dishwasher, Disposal, Electric Oven, Gas Cooktop, Microwave, Double Oven, Plumbed For Gas in Kitchen, Tankless Water Heater, Other |
| Fireplace Features | Brick, Gas Logs, Gas Starter, Living Room, Raised Hearth |
Exterior
| Exterior Features | Attached Grill, Built-in Barbecue, Covered Patio/Porch, Fire Pit, Gas Grill, Rain Gutters, Outdoor Kitchen, Outdoor Living Center, Private Yard, Other |
|---|---|
| Roof | Composition |
| Construction Materials | Brick |
| Foundation Details | Slab |
| Lot Features | Corner Lot, Few Trees, Landscaped, No Backyard Grass, Sprinkler System |
Parking
| Garage Yn | 1 |
|---|---|
| Attached Garage Yn | 1 |
| Parking Features | Electric Vehicle Charging Station(s), Garage, Garage Door Opener, Garage Double Door, Garage Faces Front, Garage Faces Side, Garage Single Door, Heated Garage, Storage |
Utilities
| Utilities | Cable Available, City Sewer, City Water, Co-op Electric, Electricity Available, Individual Gas Meter, Individual Water Meter, Natural Gas Available |
|---|
Location
| Community Features | Club House, Community Pool, Curbs, Greenbelt, Jogging Path/Bike Path, Lake, Park, Playground, Pool, Sidewalks |
|---|
Taxes
| Unexempt Taxes | 21701 |
|---|---|
| Tax Lot | 19 |
| Tax Block | 11 |
| Tax Legal Description | LOT 19 BLK 11 M3 RANCH PH 1A & 1B |
Area Information
| State | TX |
|---|---|
| County | Johnson |
| City | Mansfield |
| Zip Code | 76063 |
| Area | Johnson |
| Community Name | M3 Ranch Ph 1a & 1b |
| School District | Mansfield ISD |
| Elementary School | Annette Perry |
| High School | Legacy |
| Listing VS Median (in M3 Ranch Ph 1a & 1b) | |
Price: $999,999 low | high Med: $509,900 sqft: 4,466 low | high Med: 2,428 $ / sqft: $224 low | high Med: $210 On site: 89 low | high Med: 19 | |
Market Activity 76063
Request a showing
Request a showing
Contact
Learn More About This Property

| State | TX |
|---|---|
| County | Johnson |
| City | Mansfield |
| Zip Code | 76063 |
| Area | Johnson |
| Community Name | M3 Ranch Ph 1a & 1b |
| School District | Mansfield ISD |
| Elementary School | Annette Perry |
| High School | Legacy |
| Listing VS Median (in M3 Ranch Ph 1a & 1b) | |
Price: $999,999 low | high Med: $509,900 sqft: 4,466 low | high Med: 2,428 $ / sqft: $224 low | high Med: $210 On site: 89 low | high Med: 19 | |