14432 Game Creek Trail,Fort Worth, TX 76008
Fort Worth, TX 76008

Description
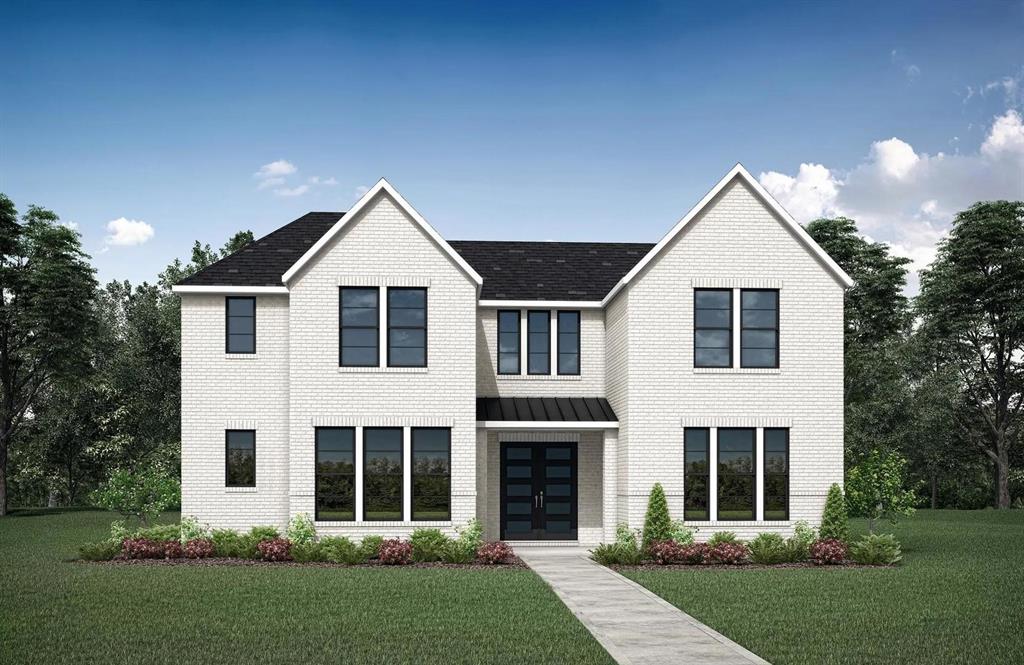
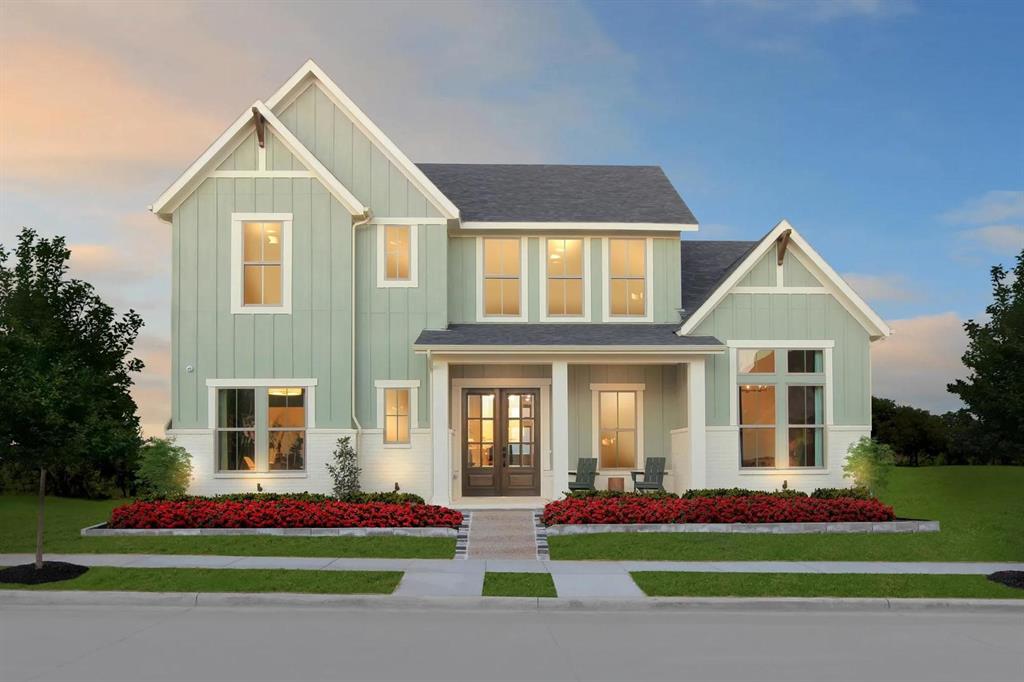
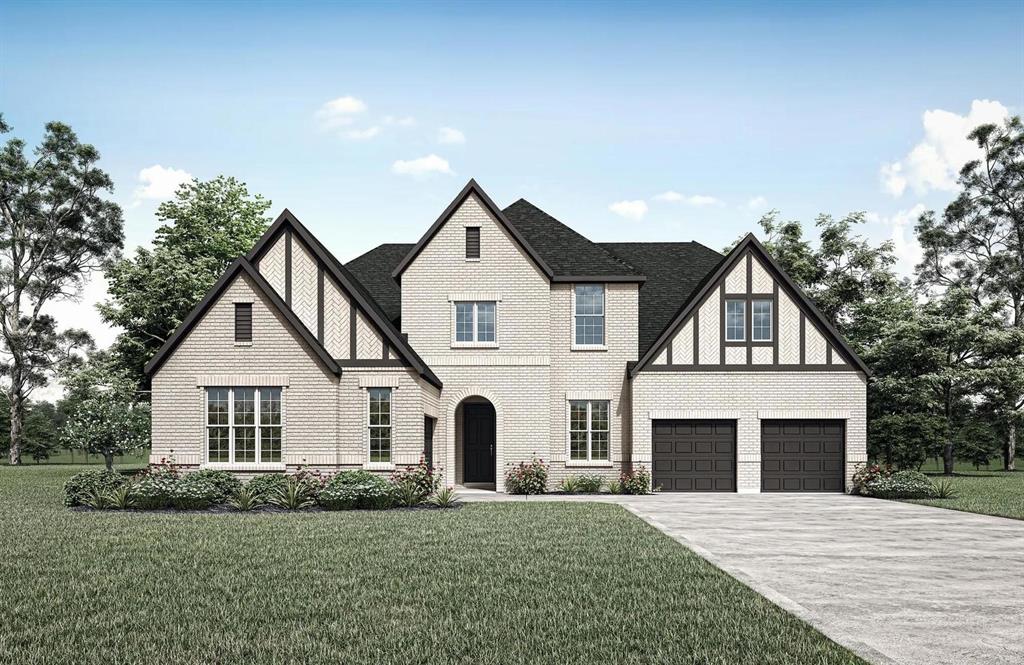
MLS# 21354684 - Built by Drees Custom Homes - Jan 2027 completion! ~ Step into luxury living in this stunning 5-bedroom, 5.5-bath new construction home designed for comfort, style, and modern family living. A dramatic two-story foyer and elegant circular staircase create a memorable first impression, while the open-concept layout seamlessly connects the spacious family room, gourmet kitchen, and dining area. Enjoy indoor-outdoor living with easy access to the covered outdoor living space, perfect for entertaining. The first floor includes a private guest suite with an ensuite bath, ideal for multigenerational living or overnight visitors. Upstairs, a large game room and dedicated media room provide endless opportunities for relaxation and fun. This thoughtfully designed home offers exceptional functionality, upscale finishes, and the perfect blend of luxury and everyday convenience.
Details
| MLS # | 21354684 |
|---|---|
| Listing Type | For Sale |
| Style | House |
| HOA Dues | $242 |
| Sub-Type | Resale |
| Status | Active |
| Year | 2026 |
| Days On Site | 45 |
| Listing Provided By | HomesUSA.com | Ben Caballero |
Features
| Bed(s) | 5 |
|---|---|
| Bath(s) | 6 Total |
| SQ Feet | 4,750 |
| Garage | 3 |
| Story(s) | 2 |
| Acreage | 0.23 |
Interior
| Room Count | 12 |
|---|---|
| Cooling | Central Air |
| Heating | Central |
| Interior Features | Cable TV Available, Decorative Lighting, Double Vanity, Granite Counters, High Speed Internet Available, Kitchen Island, Open Floorplan, Other, Pantry, Smart Home System, Vaulted Ceiling(s), Walk-In Closet(s), Wired for Data |
| Appliances | Dishwasher, Disposal, Gas Cooktop, Microwave, Double Oven, Tankless Water Heater |
| Fireplace Features | Ventless |
Exterior
| Exterior Features | Covered Patio/Porch, Rain Gutters, Lighting, Private Yard |
|---|---|
| Roof | Shingle |
| Security Features | Burglar, Prewired, Security System Leased |
| Construction Materials | Brick |
| Foundation Details | Slab |
| Lot Features | Few Trees, Interior Lot, Landscaped, Sprinkler System, Subdivision |
Parking
| Garage Yn | 1 |
|---|---|
| Attached Garage Yn | 1 |
| Parking Features | Garage Faces Front |
Utilities
| Utilities | City Sewer, City Water, Curbs, Individual Gas Meter, Individual Water Meter, Sidewalk, Underground Utilities |
|---|
Location
| Community Features | Club House, Fitness Center, Park, Playground, Tennis Court(s), Other |
|---|
Taxes
| Tax Lot | 29 |
|---|---|
| Tax Block | 79 |
Area Information
| State | TX |
|---|---|
| County | Parker |
| City | Fort Worth |
| Zip Code | 76008 |
| Area | Parker |
| Community Name | Walsh Ranch 70' |
| School District | Aledo ISD |
| Elementary School | Walsh |
| High School | Aledo |
| Listing VS Median (in Walsh Ranch 70') | |
Price: $1,299,990 low | high Med: $1,374,990 sqft: 4,750 low | high Med: 4,695 $ / sqft: $274 low | high Med: $293 On site: 45 low | high Med: 53.5 | |
Market Activity 76008
Request a showing
Request a showing
Contact
Learn More About This Property

| State | TX |
|---|---|
| County | Parker |
| City | Fort Worth |
| Zip Code | 76008 |
| Area | Parker |
| Community Name | Walsh Ranch 70' |
| School District | Aledo ISD |
| Elementary School | Walsh |
| High School | Aledo |
| Listing VS Median (in Walsh Ranch 70') | |
Price: $1,299,990 low | high Med: $1,374,990 sqft: 4,750 low | high Med: 4,695 $ / sqft: $274 low | high Med: $293 On site: 45 low | high Med: 53.5 | |