Price Reduced Listing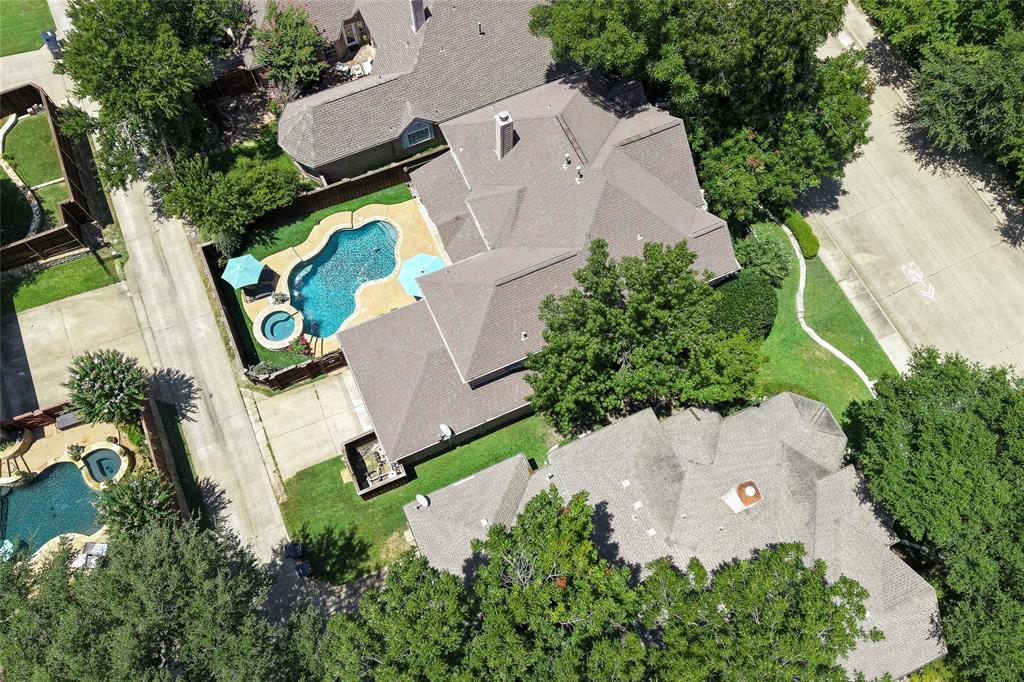

Description
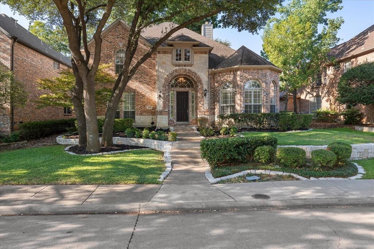
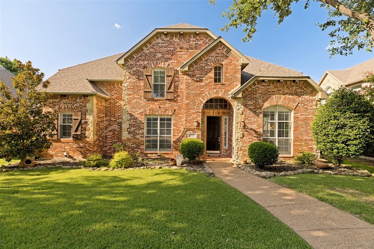
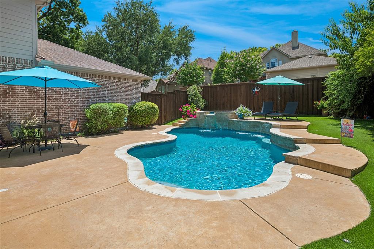
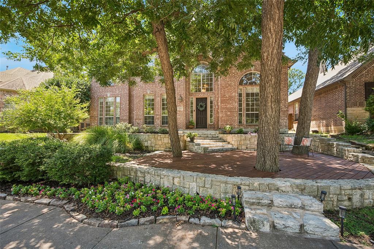
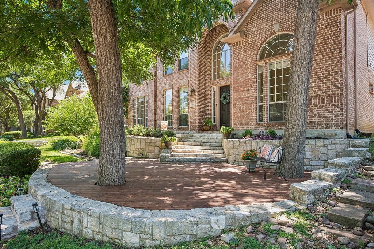
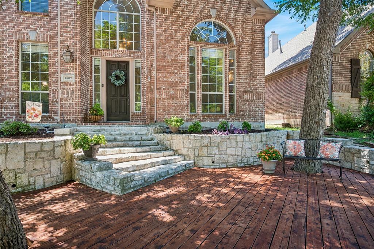
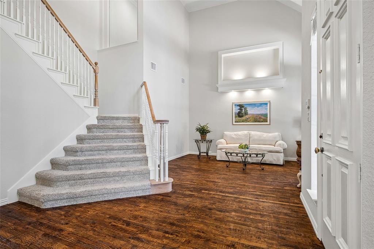
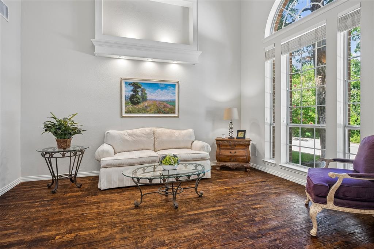
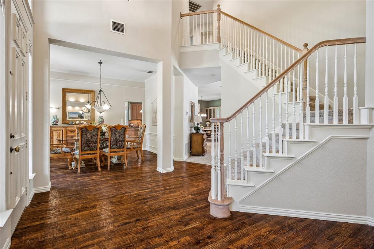
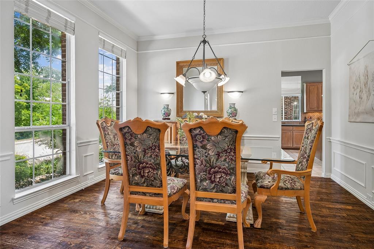
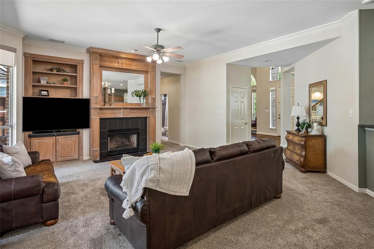
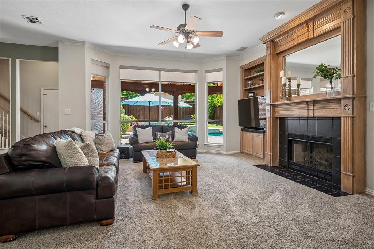
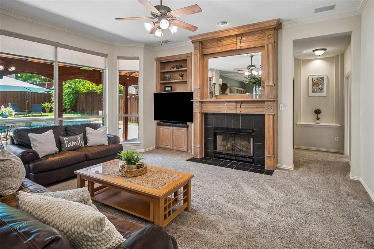
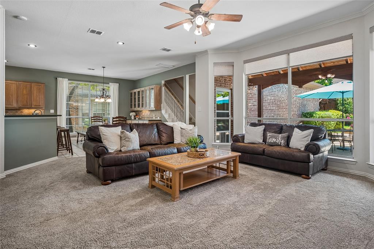
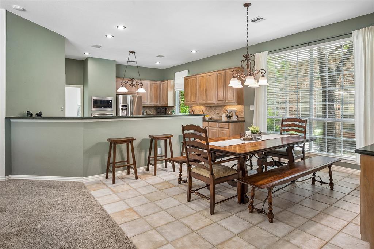
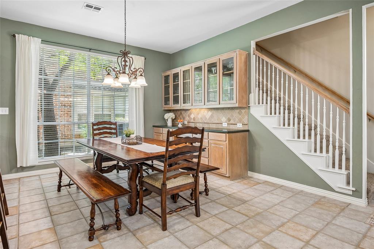
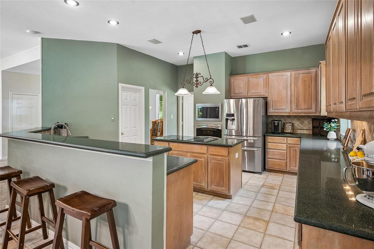
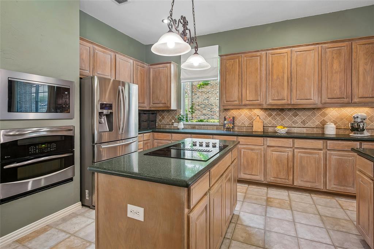
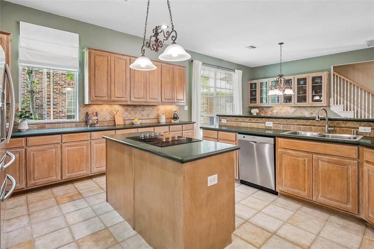
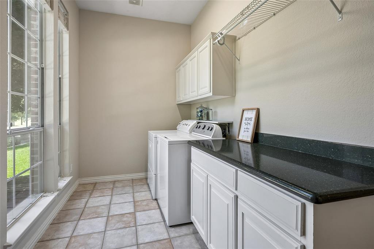
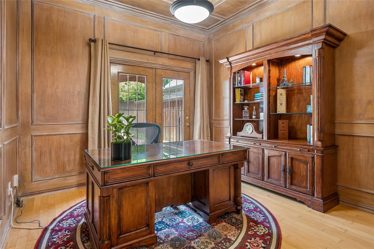
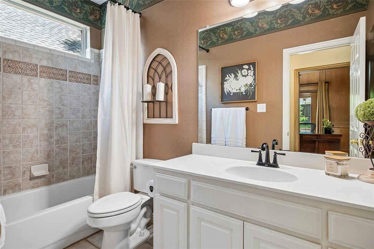
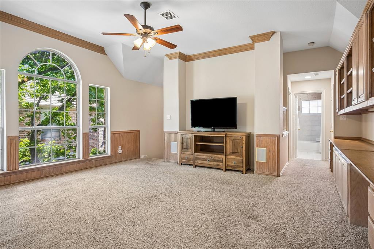
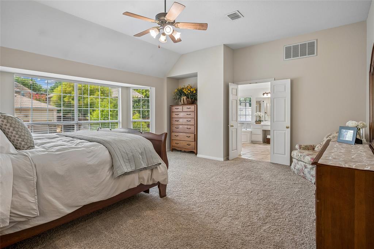
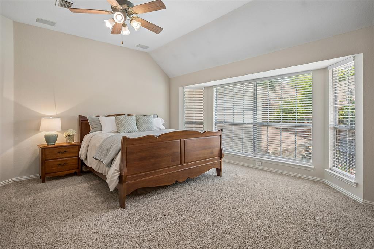
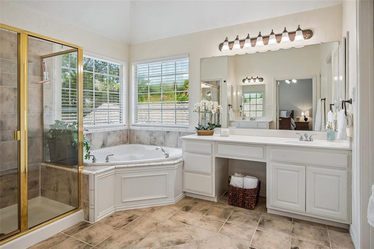
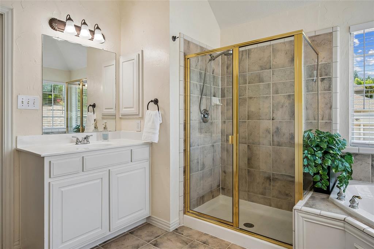
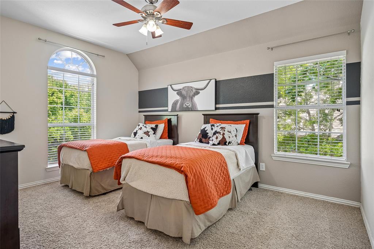
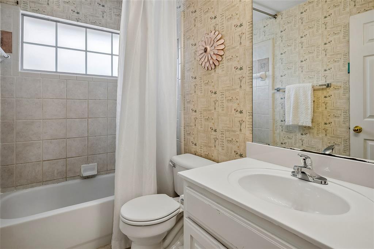
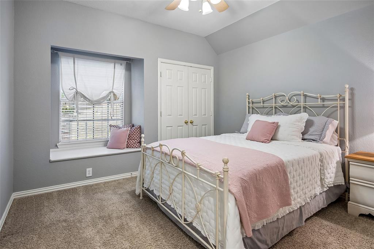
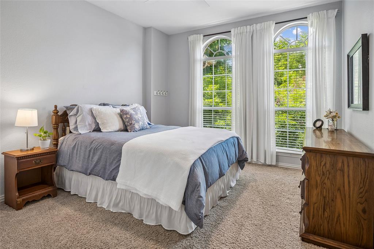
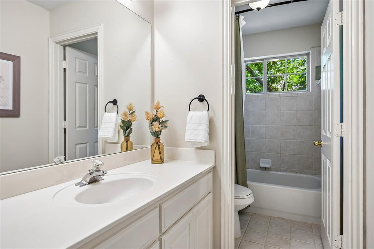
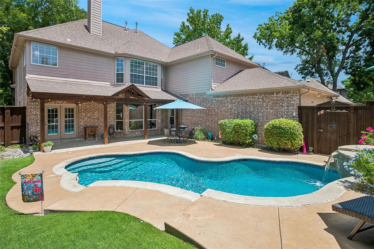
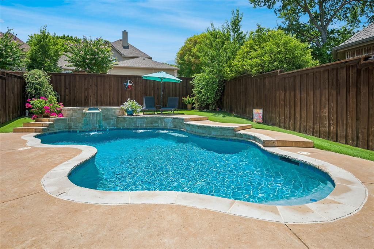
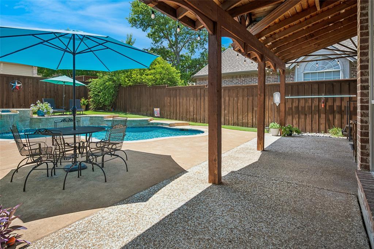
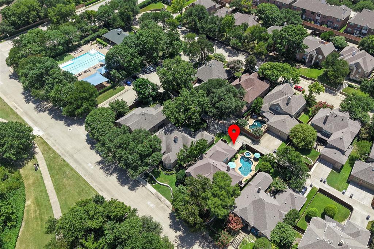
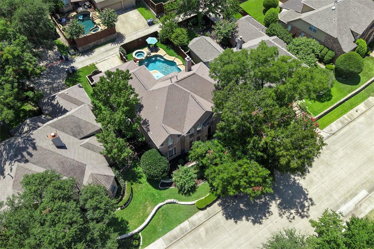
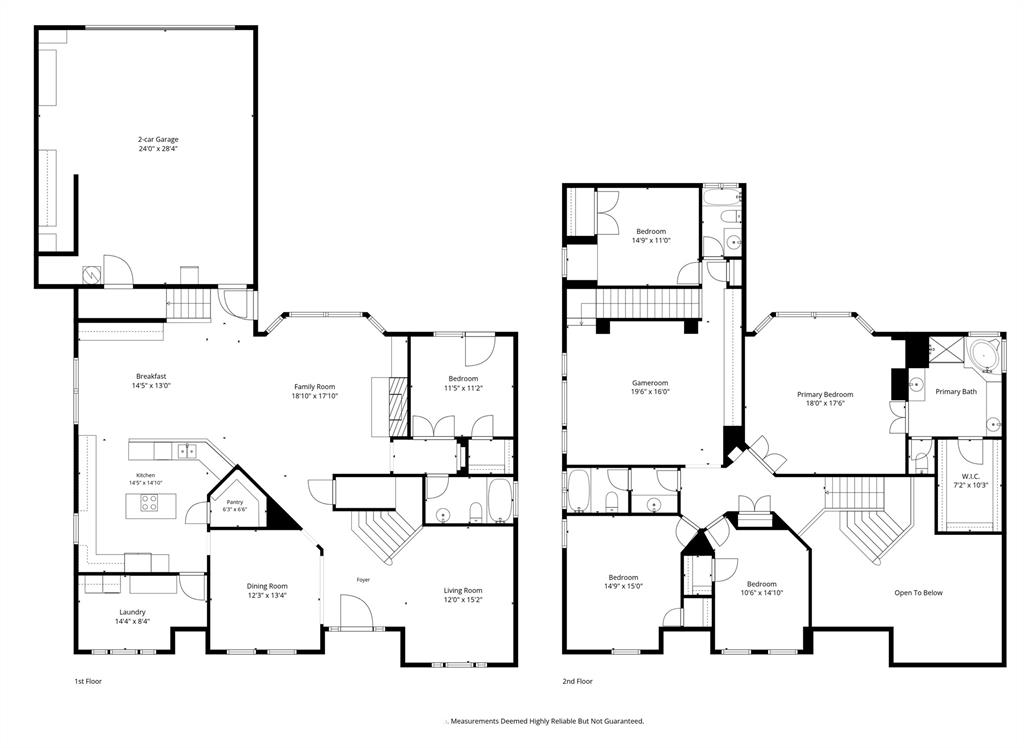
FORMER DREES MODEL HOME ACROSS FROM AWARD WINNING PATHED GREENBELT has been lovingly maintained by its original owner, offering 3,656 square feet of thoughtfully designed living space. Perfectly situated across from a greenbelt with walking trails and just three homes from the community pool, this home enjoys a prime location in the community. The spacious floor plan features 4 bedrooms and 4 full bathrooms, and a study. Both the first and second floors boast impressive 10-foot ceilings, while the living room showcases a dramatic two-story ceiling that fills the home with natural light. The gourmet kitchen is designed for both everyday living and entertaining, featuring quartz countertops, abundant workspace, and a walk-in pantry. Beautiful scraped real hardwood floors enhance both the formal living and dining rooms along with crown molding and chair railing, while durable tile flooring adds style and practicality throughout the kitchen and baths. The private, wood-paneld study features a coffered ceiling and French doors leading to the backyard patio, creating an ideal home office or quiet retreat. Additional highlights include: Double staircases Gas fireplace Oversized laundry room with extensive cabinetry Upstairs game room with two built-in desks, and bookcases and cabinets Home speaker system Oversized garage (720 sq ft) In front, relax on a huge wooden deck where you can watch the world go by or enjoy the beautifully landscaped backyard, complete with a custom swimming pool, covered patio, artificial grass and quality wood privacy fence-perfect for relaxing or entertaining family and friends. This one-owner former model home combines timeless craftsmanship, exceptional upgrades, and an outstanding neighborhood location to create a truly special place to call home. Come fall in love!
Details
| MLS # | 21342504 |
|---|---|
| Listing Type | For Sale |
| Style | House |
| HOA Dues | $475 |
| Sub-Type | Resale |
| Status | Active |
| Year | 1997 |
| Days On Site | 53 |
| Listing Provided By | Ebby Halliday, Realtors | Ann Parsley |
Features
| Bed(s) | 5 |
|---|---|
| Bath(s) | 4 Total |
| SQ Feet | 3,656 |
| Garage | 2 |
| Car Port | Yes |
| Pool | Yes |
| Story(s) | 2 |
| Acreage | 0.17 |
Interior
| Room Count | 12 |
|---|---|
| Cooling | Central Air, Electric, Multi Units |
| Heating | Central, Natural Gas, Zoned |
| Interior Features | Cable TV Available, Chandelier, Decorative Lighting, Double Vanity, Flat Screen Wiring, High Speed Internet Available, Multiple Staircases, Open Floorplan, Pantry, Sound System Wiring, Walk-In Closet(s) |
| Window Features | Window Coverings |
| Appliances | Dishwasher, Disposal, Electric Cooktop, Electric Oven, Gas Water Heater, Double Oven |
| Fireplace Features | Gas, Gas Logs, Gas Starter, Glass Doors, Great Room |
Exterior
| Exterior Features | Covered Patio/Porch, Rain Gutters |
|---|---|
| Roof | Composition |
| Security Features | Smoke Detector(s) |
| Construction Materials | Brick |
| Foundation Details | Slab |
| Lot Features | Greenbelt, Landscaped, Many Trees, Sprinkler System |
Parking
| Garage Yn | 1 |
|---|---|
| Attached Garage Yn | 1 |
| Parking Features | Alley Access, Driveway, Garage, Garage Door Opener, Garage Faces Rear, Kitchen Level, Oversized, Storage |
Utilities
| Utilities | Alley, Cable Available, City Sewer, City Water, Concrete, Curbs, Individual Gas Meter, Individual Water Meter, Natural Gas Available, Sidewalk, Underground Utilities |
|---|
Location
| Community Features | Club House, Community Pool, Curbs, Greenbelt, Jogging Path/Bike Path, Park, Sidewalks |
|---|
Taxes
| Unexempt Taxes | 11500 |
|---|---|
| Tax Lot | 3 |
| Tax Block | B |
Area Information
| State | TX |
|---|---|
| County | Collin |
| City | Allen |
| Zip Code | 75013 |
| Area | Collin |
| Community Name | Suncreek 1 |
| School District | Plano ISD |
| Elementary School | Beverly |
| High School | Clark |
| Listing VS Median (in Suncreek 1) | |
Price: $719,900 low | high Med: $719,900 sqft: 3,656 low | high Med: 3,656 $ / sqft: $197 low | high Med: $197 On site: 53 low | high Med: 53 | |
Market Activity 75013
Request a showing
Request a showing
Contact
Learn More About This Property

| State | TX |
|---|---|
| County | Collin |
| City | Allen |
| Zip Code | 75013 |
| Area | Collin |
| Community Name | Suncreek 1 |
| School District | Plano ISD |
| Elementary School | Beverly |
| High School | Clark |
| Listing VS Median (in Suncreek 1) | |
Price: $719,900 low | high Med: $719,900 sqft: 3,656 low | high Med: 3,656 $ / sqft: $197 low | high Med: $197 On site: 53 low | high Med: 53 | |