 Price Reduced Listing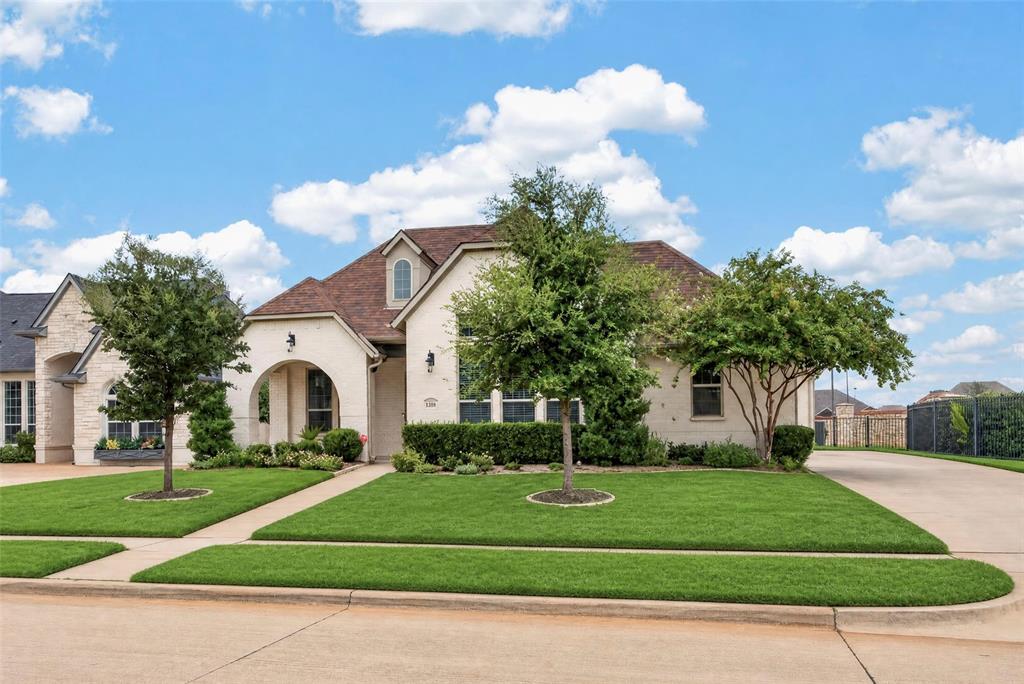
1320 Amsterdam Court,Granbury, TX 76048
Granbury, TX 76048

Description
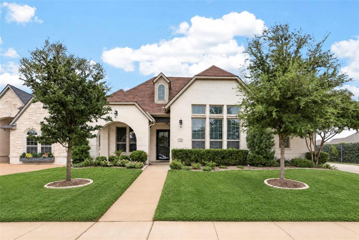
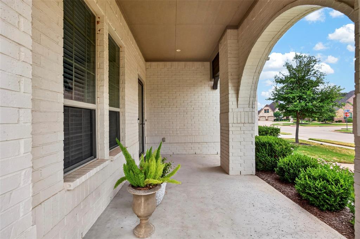
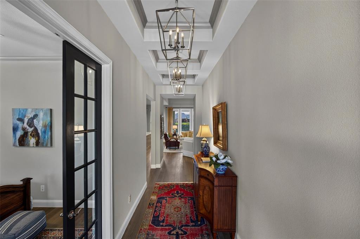
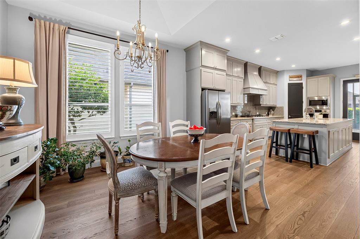
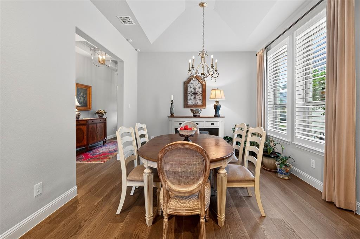
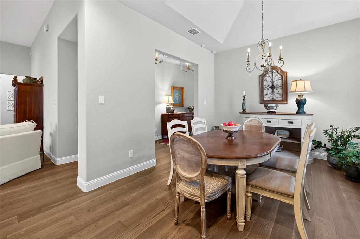
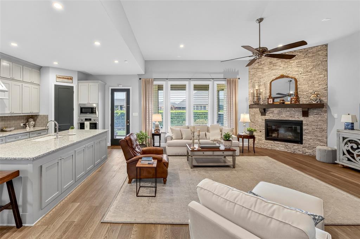
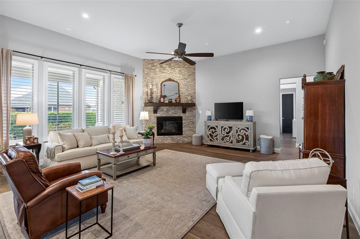
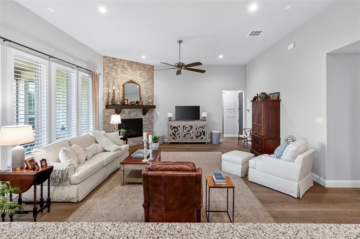
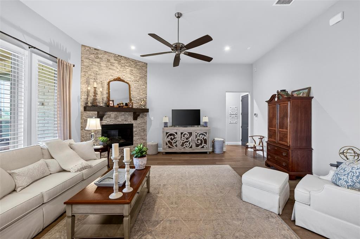
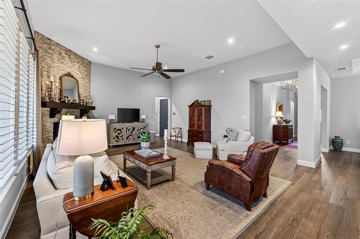
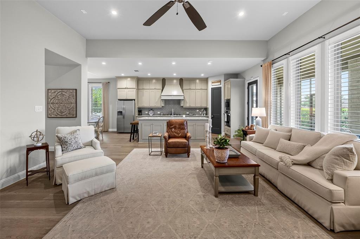
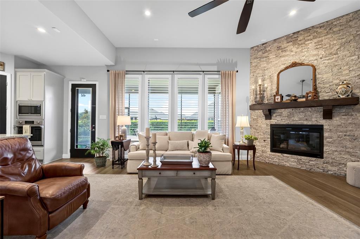
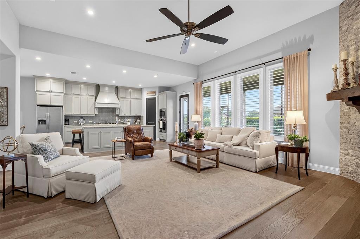
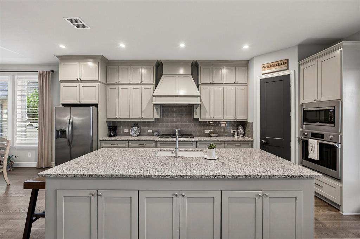
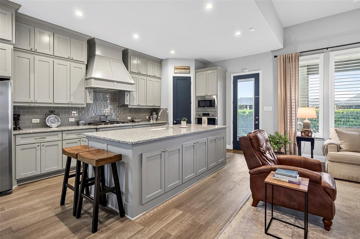
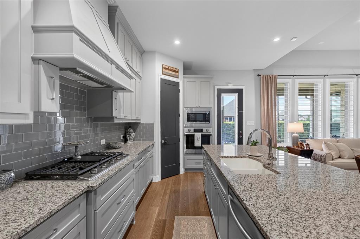
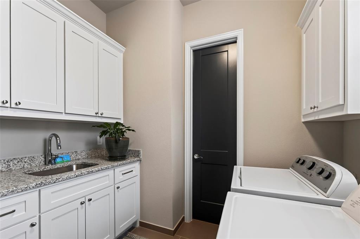
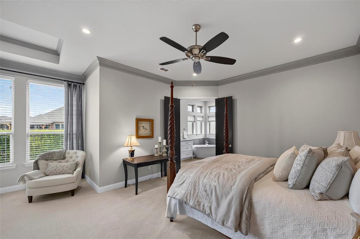
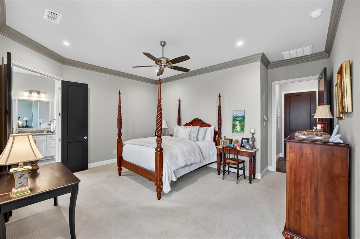
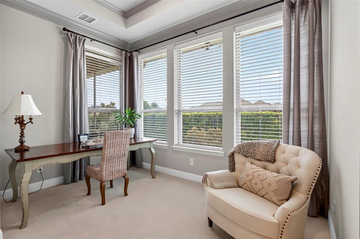
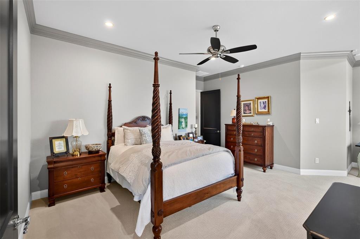
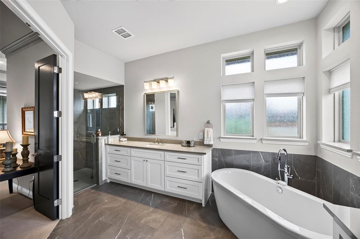
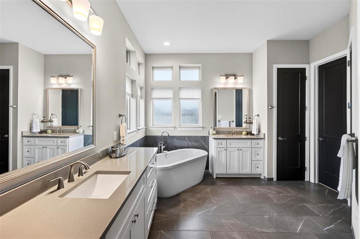
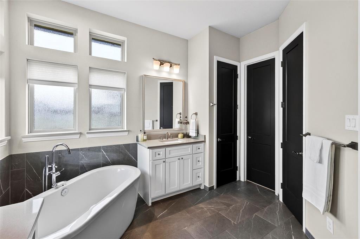
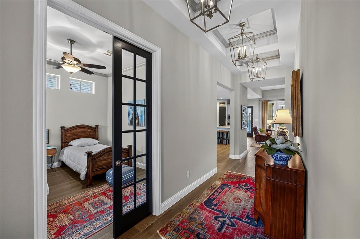
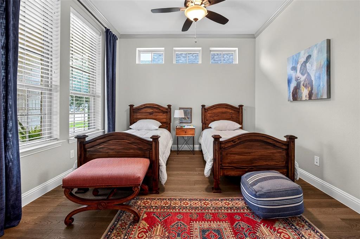
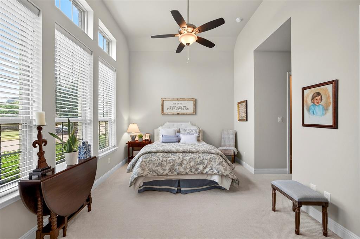
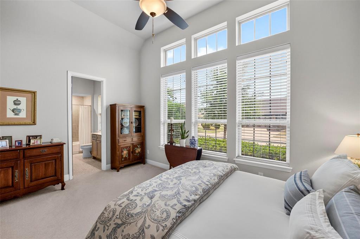
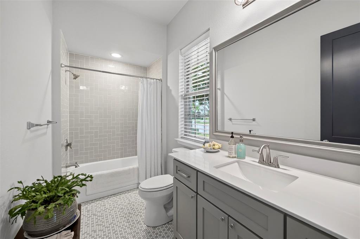
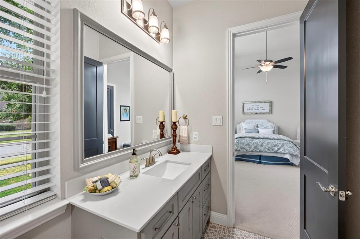
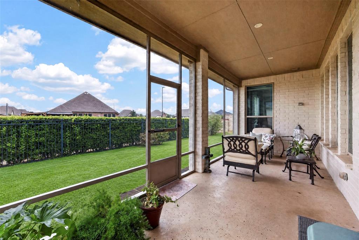
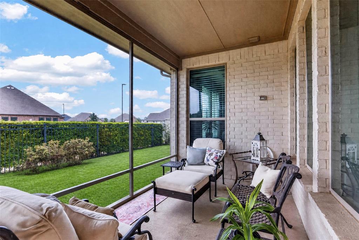
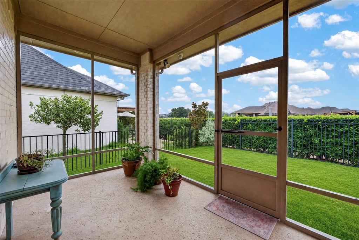
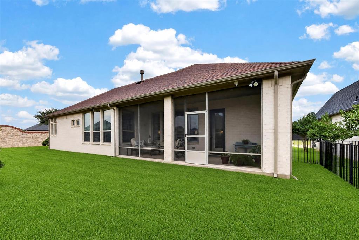
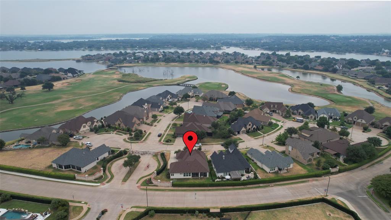
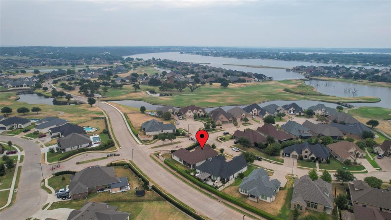
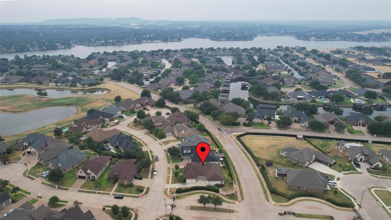
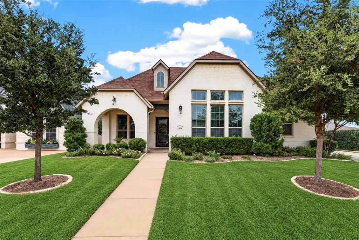
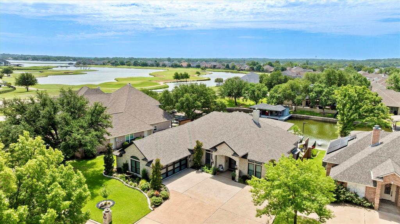
Come home to comfort and easy living in the gated Harbor Lakes Golf Community. This light-filled 2-bedroom, 2.5-bath home features an open, spacious floor plan designed for both relaxing and entertaining. The large living room centers around a stacked-stone fireplace and opens directly to the kitchen and dining area, keeping the heart of the home connected. The kitchen features a large island, gas cooktop, walk-in pantry, and plenty of room to gather. The primary bedroom is a true retreat with a generous sitting area and a huge spa-like bath featuring separate vanities, a freestanding tub, separate shower, and an oversized walk-in closet. With a split-bedroom layout, guests have their own private space, including an ensuite bath. French doors open to a dedicated office, while a large utility room with sink and plentiful storage throughout make everyday living easier. Enjoy morning coffee on the covered front porch or unwind on the covered and screened back porch. The large two-car garage and additional golf cart garage provide even more storage and convenience.
Details
| MLS # | 21371419 |
|---|---|
| Listing Type | For Sale |
| Style | House |
| HOA Dues | $1,850 |
| Sub-Type | Resale |
| Status | Active |
| Year | 2019 |
| Days On Site | 25 |
| Listing Provided By | Burt Ladner Real Estate LLC | Carol Swanson |
Features
| Bed(s) | 2 |
|---|---|
| Bath(s) | 3 Total |
| SQ Feet | 2,517 |
| Garage | 2 |
| Story(s) | 1 |
| Acreage | 0.07 |
Interior
| Room Count | 10 |
|---|---|
| Cooling | Ceiling Fan(s), Central Air, Electric |
| Heating | Central, Electric, Heat Pump |
| Interior Features | Built-in Features, Cable TV Available, Decorative Lighting, Eat-in Kitchen, Granite Counters, High Speed Internet Available, Kitchen Island, Open Floorplan, Pantry, Walk-In Closet(s) |
| Window Features | Shutters, Window Coverings |
| Appliances | Dishwasher, Disposal, Electric Oven, Electric Water Heater, Gas Cooktop, Microwave, Plumbed For Gas in Kitchen, Refrigerator, Vented Exhaust Fan |
| Fireplace Features | Gas Logs, Gas Starter, Glass Doors, Insert, Living Room, Stone |
Exterior
| Exterior Features | Covered Patio/Porch, Rain Gutters, Lighting |
|---|---|
| Roof | Composition, Shingle |
| Security Features | Burglar, Gated Community, Security Gate, Security Lights, Security System, Wireless |
| Construction Materials | Brick, Rock/Stone |
| Foundation Details | Slab |
| Lot Features | Corner Lot, Few Trees, Landscaped, Subdivision |
Parking
| Garage Yn | 1 |
|---|---|
| Attached Garage Yn | 1 |
| Parking Features | Driveway, Garage Door Opener, Garage Faces Side, Garage Single Door, Golf Cart Garage |
Utilities
| Utilities | Cable Available, City Sewer, City Water, Electricity Available, Electricity Connected, Individual Gas Meter, Individual Water Meter, Natural Gas Available, Sewer Available, Sidewalk, Underground Utilities |
|---|
Location
| Community Features | Curbs, Gated, Sidewalks |
|---|
Taxes
| Tax Lot | 29 |
|---|---|
| Tax Block | 1 |
| Tax Legal Description | LOT: 29 BLK: 1 SUBD: HARBOR LAKES PHASE 3 |
Area Information
| State | TX |
|---|---|
| County | Hood |
| City | Granbury |
| Zip Code | 76048 |
| Area | Hood |
| Community Name | Harbor Lakes Ph 3 |
| School District | Granbury ISD |
| Elementary School | Emma Roberson |
| High School | Granbury |
| Listing VS Median (in Harbor Lakes Ph 3) | |
Price: $480,000 low | high Med: $480,000 sqft: 2,517 low | high Med: 2,517 $ / sqft: $191 low | high Med: $191 On site: 25 low | high Med: 25 | |
Market Activity 76048
Request a showing
Request a showing
Contact
Learn More About This Property

| State | TX |
|---|---|
| County | Hood |
| City | Granbury |
| Zip Code | 76048 |
| Area | Hood |
| Community Name | Harbor Lakes Ph 3 |
| School District | Granbury ISD |
| Elementary School | Emma Roberson |
| High School | Granbury |
| Listing VS Median (in Harbor Lakes Ph 3) | |
Price: $480,000 low | high Med: $480,000 sqft: 2,517 low | high Med: 2,517 $ / sqft: $191 low | high Med: $191 On site: 25 low | high Med: 25 | |
 | $1,095,0001209 Mallard WayGranbury, TX 76048 |
