New Listing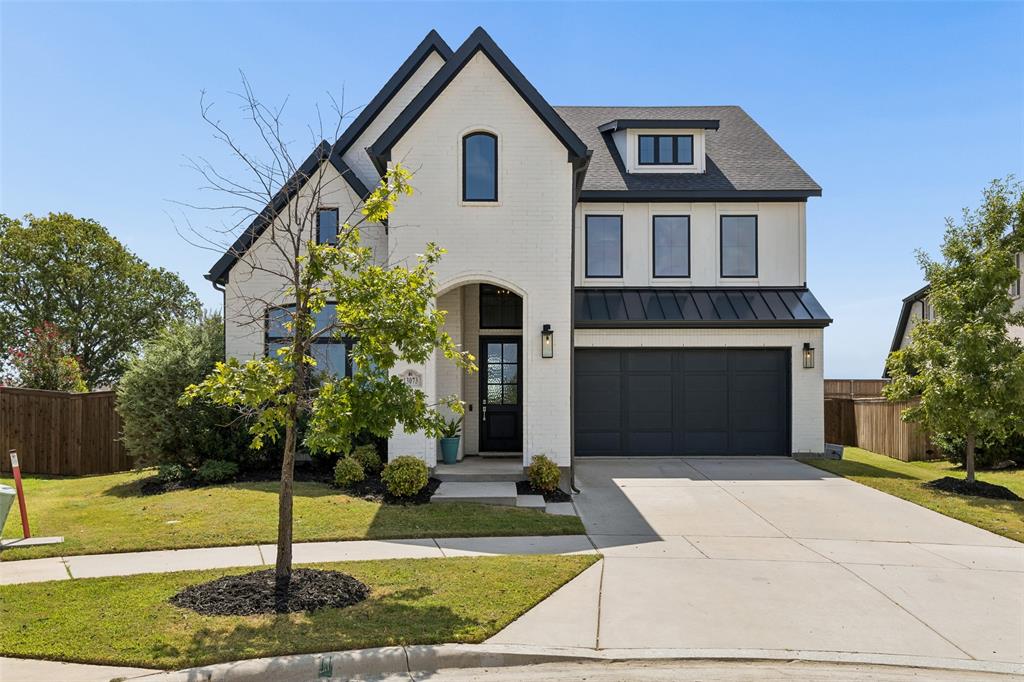

Description
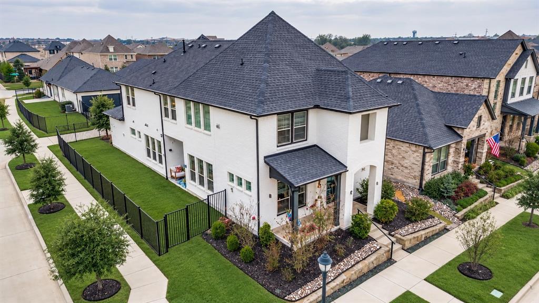
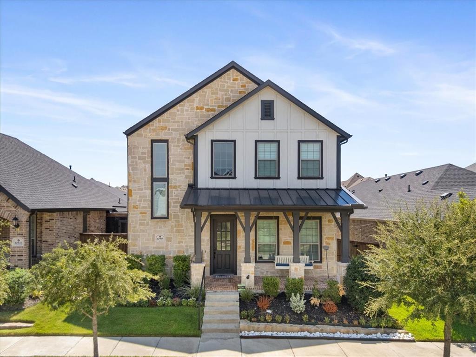
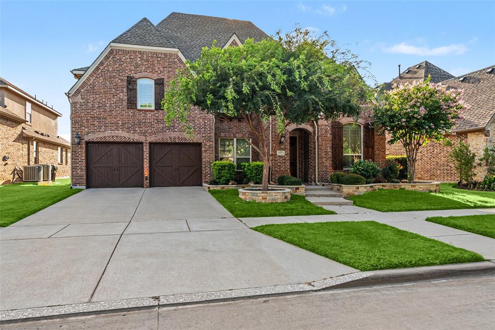
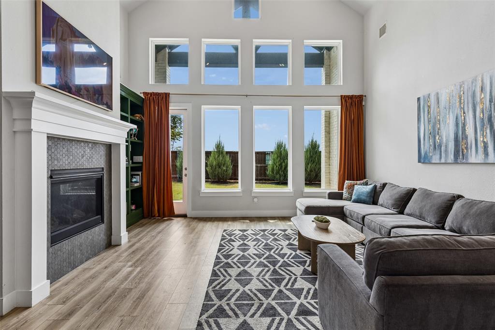
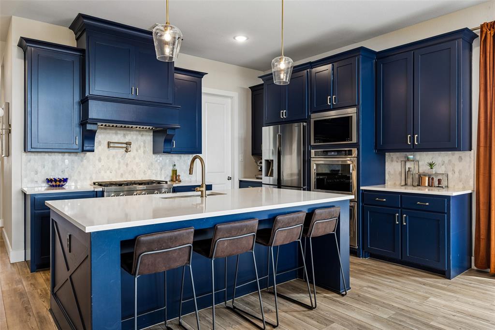
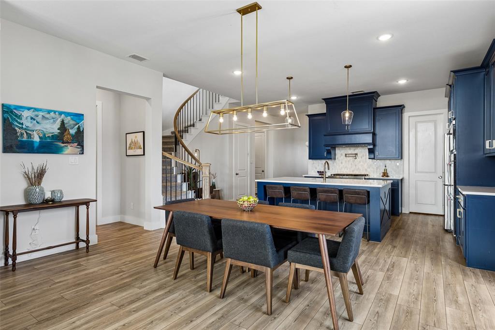
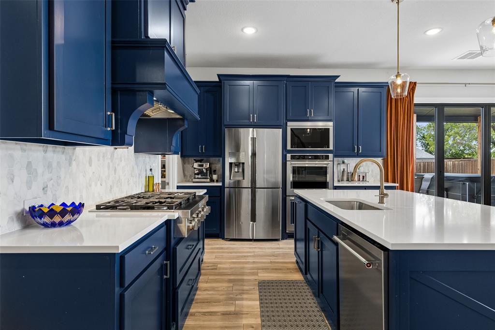
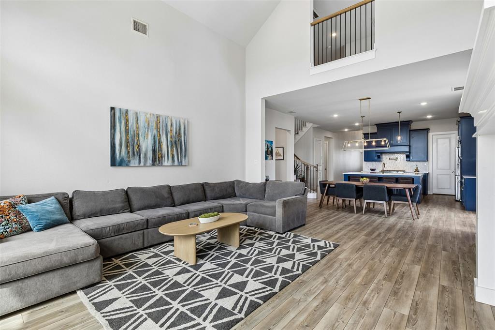
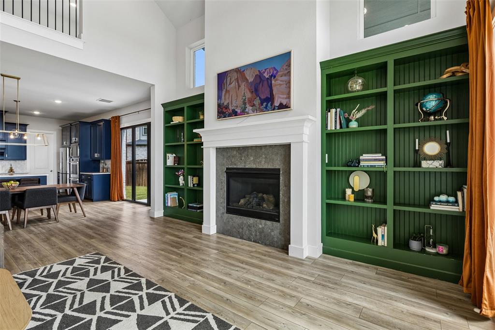
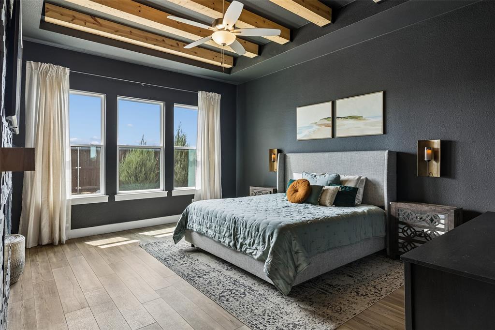
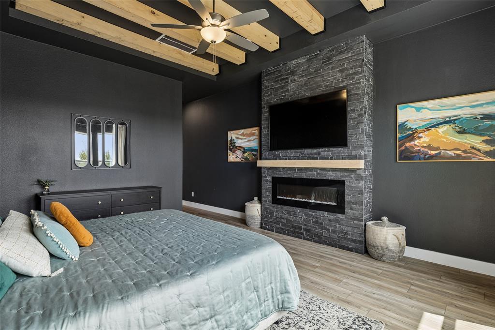
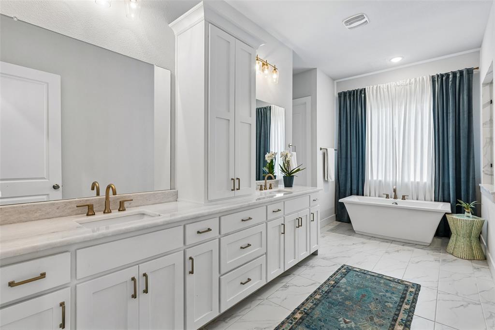
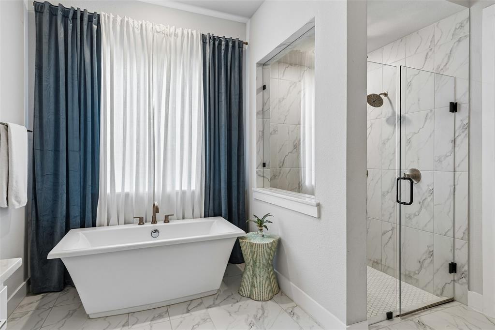
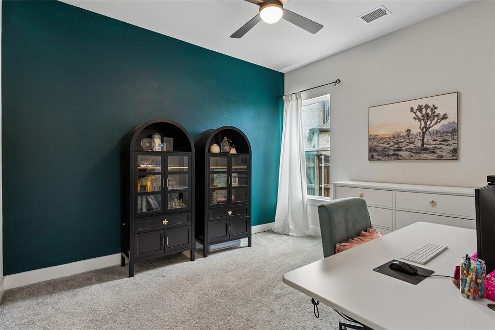
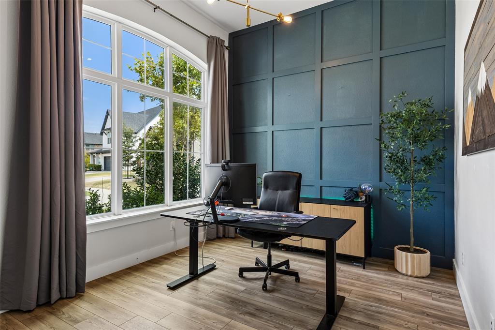
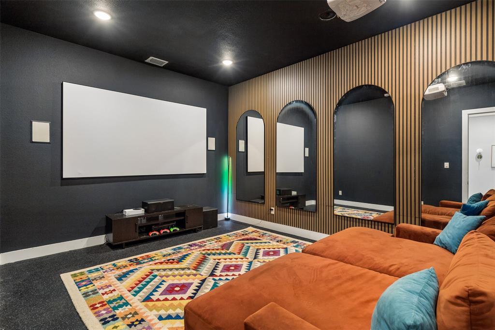
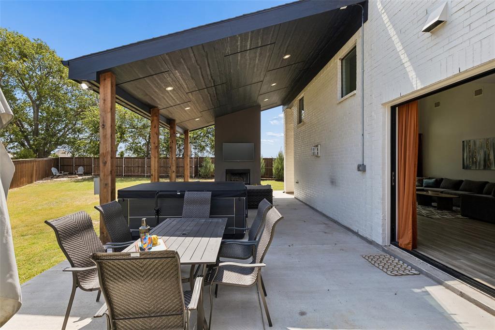
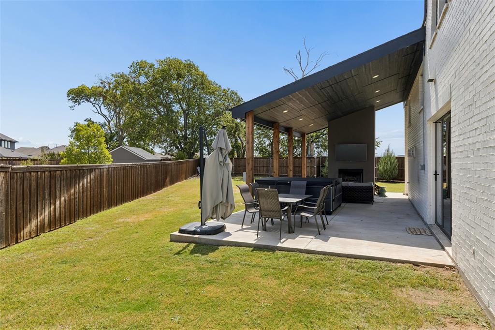
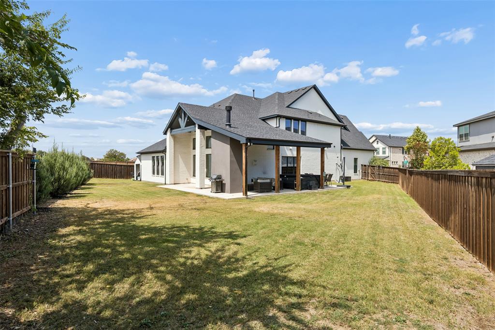
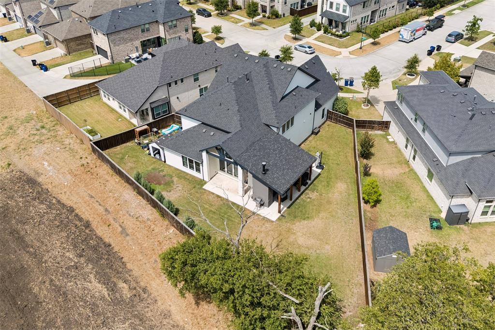
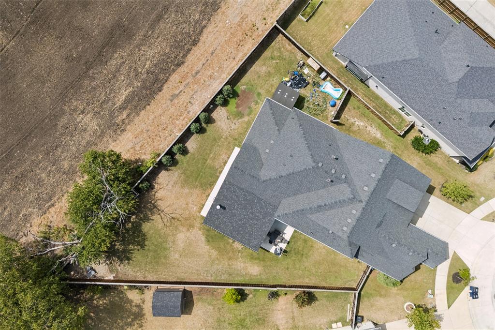
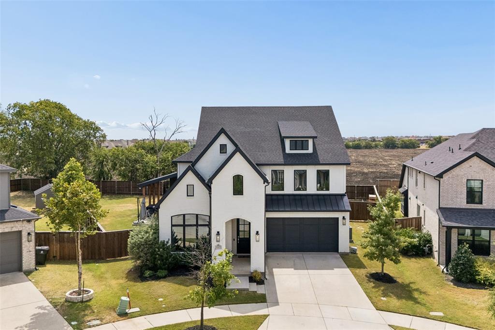
Step inside a home where bold design meets effortless indoor-outdoor living. Set in Frisco's Edgewood community, the bright, open layout centers around a vaulted living room with a fireplace and floor-to-ceiling built-ins, flowing naturally into the dining area and modern kitchen with rich blue cabinetry, gold accents, and a breakfast bar. A dedicated office creates a defined workspace, while the separate media room offers a comfortable setting for movies and downtime. The primary suite brings its own character with natural wood beams accenting the tray ceiling, deep charcoal walls, abundant natural light, and an electric fireplace. One of the home's standout improvements is the expanded outdoor living area. Tri-fold doors were added to create a seamless connection from the main living space to a substantial covered patio, complemented by an extension to the original patio. A gas stucco fireplace anchors the space, creating an inviting setting for outdoor dining, entertaining, and relaxing. Beyond the patio, a spacious lawn extends to the privacy fence. Edgewood offers a community pool, trails, green space, a playground, and sidewalks. Convenient access to SH 121 or Sam Rayburn Tollway and the Dallas North Tollway connects you to Frisco-area employment, shopping, dining, and entertainment, with The Star, Stonebriar Centre, and Legacy West nearby. Bold interiors, thoughtfully expanded outdoor living, and convenient Frisco access make this a home worth experiencing in person. Schedule your private showing today.
Details
| MLS # | 21383074 |
|---|---|
| Listing Type | For Sale |
| Style | House |
| HOA Dues | $925 |
| Sub-Type | Resale |
| Status | Active |
| Year | 2020 |
| Days On Site | 5 |
| Listing Provided By | Keller Williams Realty DPR | Daniel Harker |
Features
| Bed(s) | 4 |
|---|---|
| Bath(s) | 3 Total |
| SQ Feet | 3,622 |
| Garage | 2 |
| Story(s) | 2 |
| Acreage | 0.29 |
Interior
| Room Count | 9 |
|---|---|
| Cooling | Ceiling Fan(s), Central Air, Electric |
| Heating | Central, Natural Gas |
| Interior Features | Built-in Features, Cable TV Available, Flat Screen Wiring, High Speed Internet Available, Kitchen Island, Open Floorplan, Pantry |
| Appliances | Built-in Gas Range |
| Fireplace Features | Electric, Family Room, Gas, Living Room, Primary Bedroom |
Exterior
| Roof | Composition |
|---|---|
| Construction Materials | Brick |
| Foundation Details | Slab |
Parking
| Garage Yn | 1 |
|---|---|
| Attached Garage Yn | 1 |
| Parking Features | Driveway, Garage, Garage Door Opener, Garage Faces Front |
Utilities
| Utilities | City Sewer, City Water, Electricity Connected |
|---|
Location
| Community Features | Community Pool, Park |
|---|
Taxes
| Unexempt Taxes | 14613 |
|---|---|
| Tax Lot | 16 |
| Tax Block | F |
| Tax Legal Description | EDGEWOOD (CFR), BLK F, LOT 16 |
Area Information
| State | TX |
|---|---|
| County | Collin |
| City | Frisco |
| Zip Code | 75035 |
| Area | Collin |
| Community Name | Edgewood |
| School District | Frisco ISD |
| Elementary School | McSpedden |
| High School | Centennial |
| Listing VS Median (in Edgewood) | |
Price: $900,000 low | high Med: $261,750 sqft: 3,622 low | high Med: 2,044 $ / sqft: $248 low | high Med: $134 On site: 5 low | high Med: 58 | |
Market Activity 75035
Request a showing
Request a showing
Contact
Learn More About This Property

| State | TX |
|---|---|
| County | Collin |
| City | Frisco |
| Zip Code | 75035 |
| Area | Collin |
| Community Name | Edgewood |
| School District | Frisco ISD |
| Elementary School | McSpedden |
| High School | Centennial |
| Listing VS Median (in Edgewood) | |
Price: $900,000 low | high Med: $261,750 sqft: 3,622 low | high Med: 2,044 $ / sqft: $248 low | high Med: $134 On site: 5 low | high Med: 58 | |