
Description
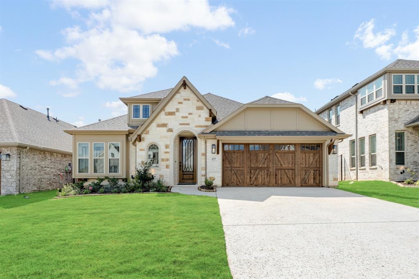
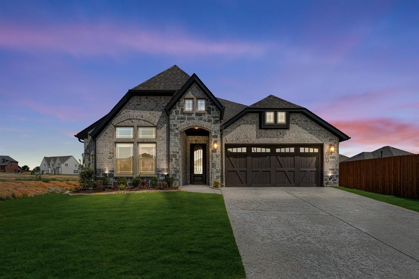
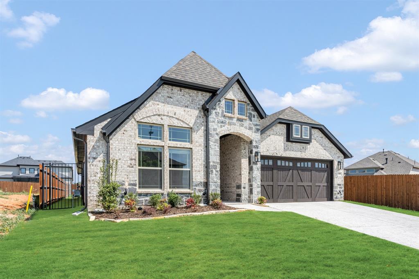
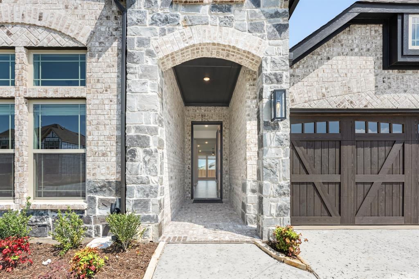
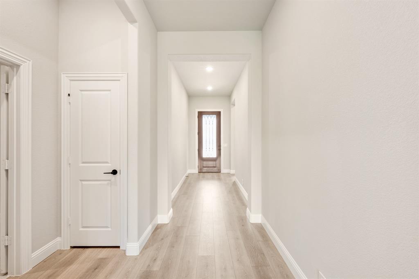
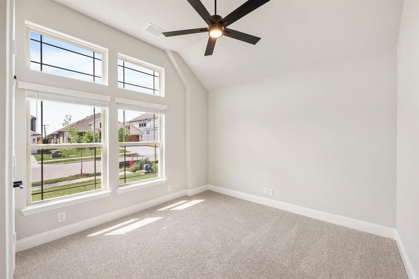
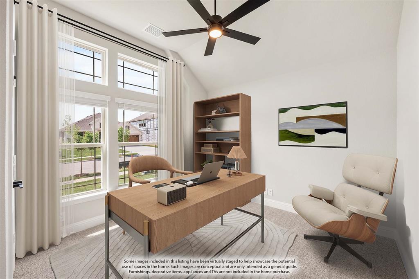
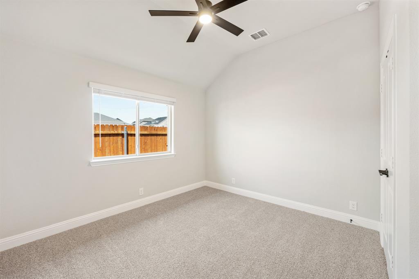
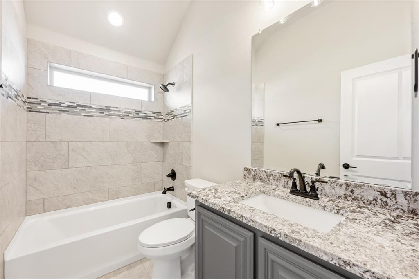
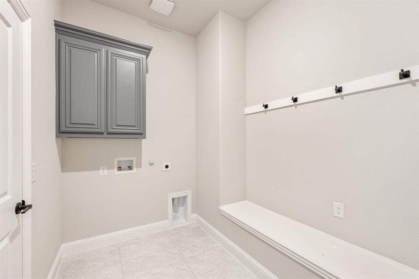
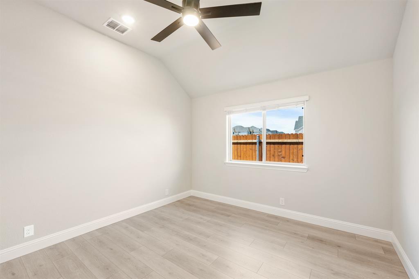
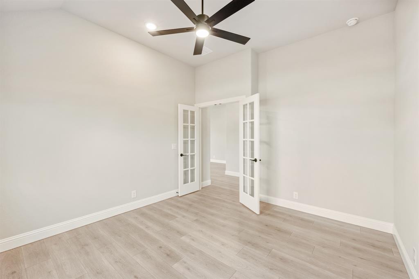
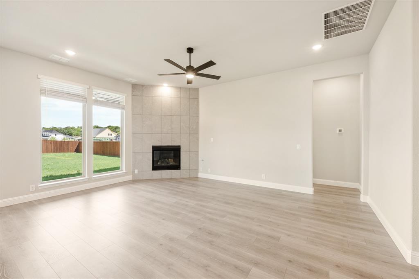
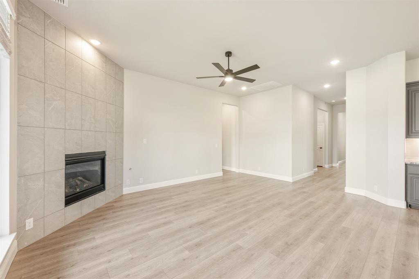
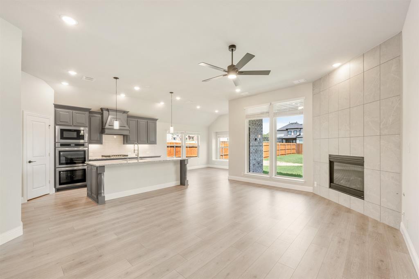
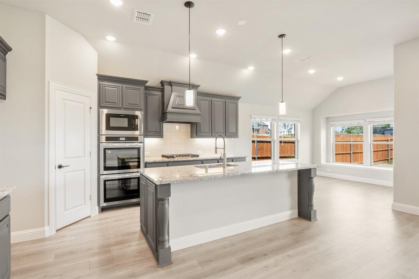
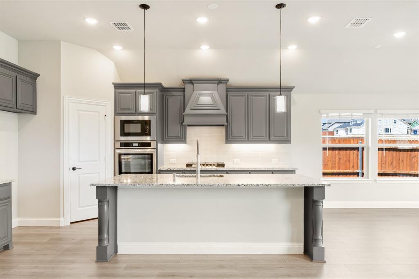
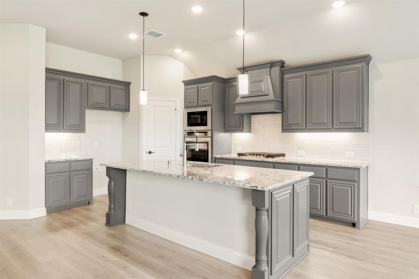
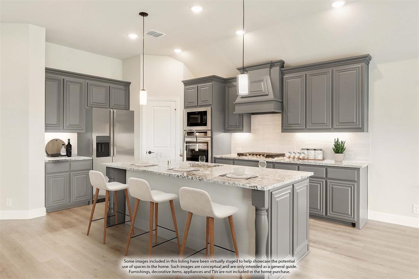
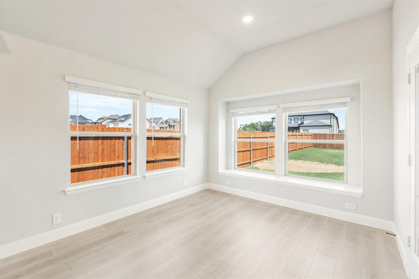
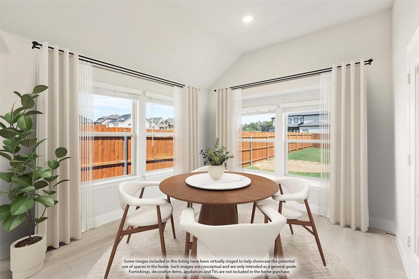
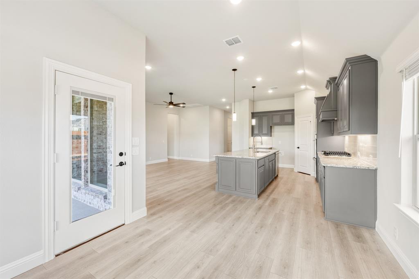
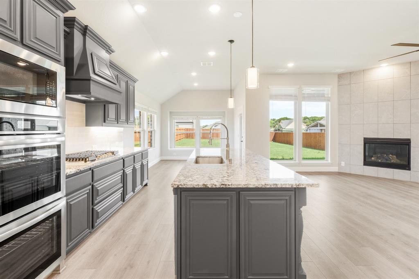
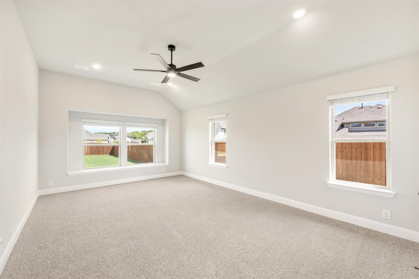
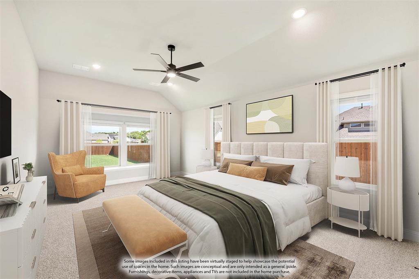
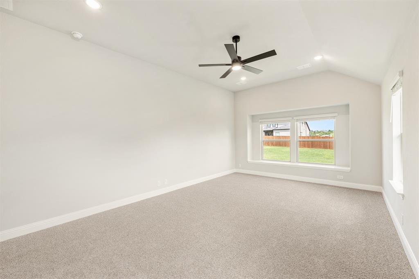
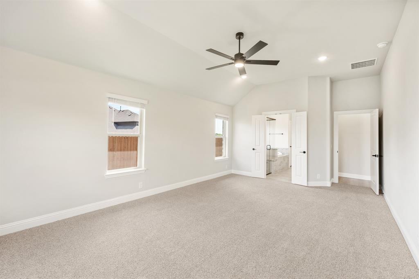
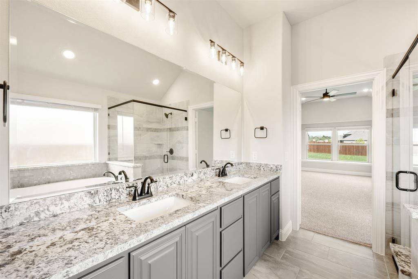
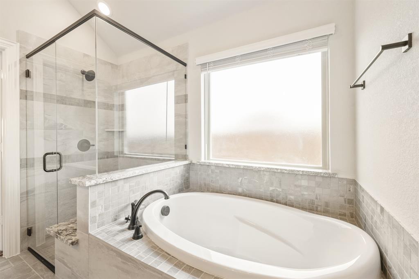
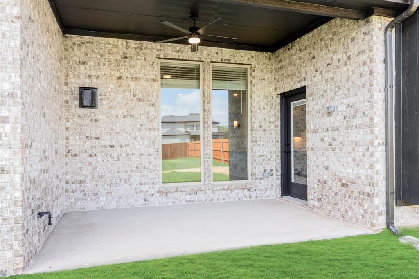
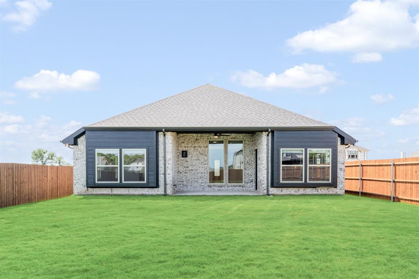
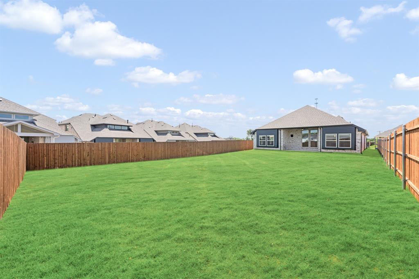
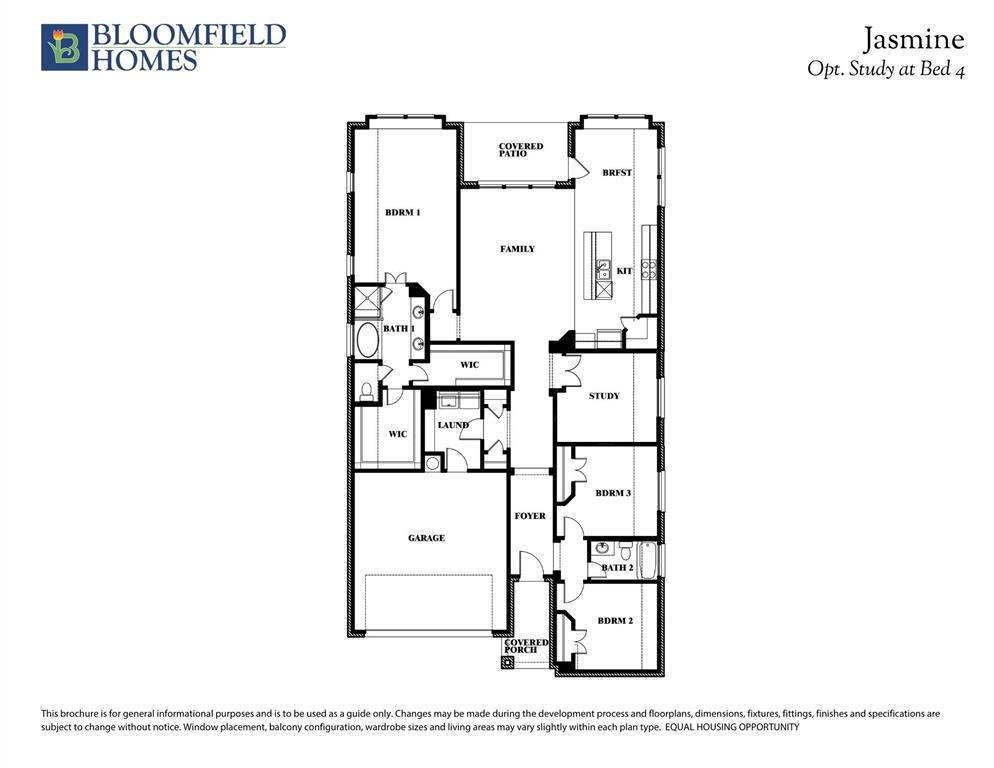
NEW! NEVER LIVED IN - Ready Now! This beautifully crafted 3-bedroom, 2-bathroom home with a 2-car garage by Bloomfield Homes offers timeless style and everyday comfort in a smart single-story layout. The gorgeous stone elevation and classic curb appeal welcome you with charm, while the elegant 8' front door sets the tone for the high-end features inside. Step into a light-filled foyer with sightlines to the open family room, where rich laminate flooring runs through the main living areas and vaulted ceilings enhance the sense of space. At the front of the home, two spacious secondary bedrooms share a full bath tucked away for privacy, while a separate laundry room with added storage sits nearby for convenience. A private study is centrally locatedperfect for working from home, hobbies, or quiet relaxation. The heart of the home is the chef’s kitchen, featuring quartz countertops, custom cabinetry, a gas cooktop, built-in oven, and a large island that overlooks the open family room and breakfast area. From there, sliding doors lead to a covered patio complete with a gas stub for grilling, ideal for hosting or winding down. Tucked at the back, the expansive primary suite offers a peaceful retreat with spa-inspired finishes, including dual sinks, a large shower, and a generous walk-in closet. Additional highlights include a tankless water heater, window coverings, and thoughtful storage throughout. With designer touches in every room and a layout that flows seamlessly from one space to the next, the Jasmine by Bloomfield Homes delivers both style and function in a home designed for modern living. Schedule your tour today!
Details
| MLS # | 21058886 |
|---|---|
| Listing Type | For Sale |
| Style | House |
| HOA Dues | $660 |
| Sub-Type | Resale |
| Status | Pending |
| Year | 2026 |
| Days On Site | 364 |
| Listing Provided By | Visions Realty & Investments | Marsha Ashlock |
Features
| Bed(s) | 3 |
|---|---|
| Bath(s) | 2 Total |
| SQ Feet | 2,098 |
| Garage | 2 |
| Story(s) | 1 |
| Acreage | 0.15 |
Interior
| Room Count | 7 |
|---|---|
| Cooling | Ceiling Fan(s), Central Air, Electric |
| Heating | Central, Fireplace(s), Natural Gas |
| Interior Features | Built-in Features, Cable TV Available, Double Vanity, Eat-in Kitchen, High Speed Internet Available, Kitchen Island, Open Floorplan, Pantry, Walk-In Closet(s) |
| Window Features | Window Coverings |
| Appliances | Dishwasher, Disposal, Electric Oven, Gas Cooktop, Gas Water Heater, Microwave, Double Oven, Tankless Water Heater, Vented Exhaust Fan |
| Fireplace Features | Family Room, Gas Starter |
Exterior
| Exterior Features | Covered Patio/Porch, Lighting, Private Yard |
|---|---|
| Roof | Composition |
| Security Features | Carbon Monoxide Detector(s), Smoke Detector(s) |
| Construction Materials | Brick, Rock/Stone |
| Foundation Details | Slab |
| Lot Features | Few Trees, Interior Lot, Landscaped, Sprinkler System, Subdivision |
Parking
| Garage Yn | 1 |
|---|---|
| Attached Garage Yn | 1 |
| Parking Features | Covered, Direct Access, Driveway, Enclosed, Garage, Garage Door Opener, Garage Faces Front |
Utilities
| Utilities | City Sewer, City Water, Concrete, Curbs |
|---|
Location
| Community Features | Fitness Center, Golf, Greenbelt, Jogging Path/Bike Path, Park, Playground |
|---|
Taxes
| Tax Lot | 28 |
|---|---|
| Tax Block | 1 |
Area Information
| State | TX |
|---|---|
| County | Parker |
| City | Aledo |
| Zip Code | 76008 |
| Area | Parker |
| Community Name | The Lakes at Parks of Aledo |
| School District | Aledo ISD |
| Elementary School | Coder |
| High School | Aledo |
Request a showing
Request a showing
Contact
Learn More About This Property

| State | TX |
|---|---|
| County | Parker |
| City | Aledo |
| Zip Code | 76008 |
| Area | Parker |
| Community Name | The Lakes at Parks of Aledo |
| School District | Aledo ISD |
| Elementary School | Coder |
| High School | Aledo |