Description
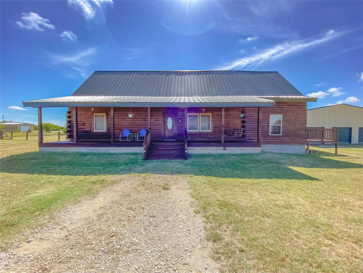
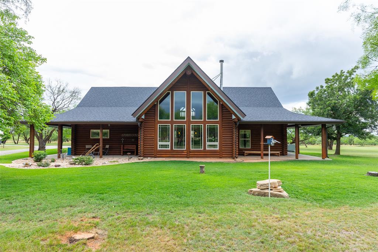
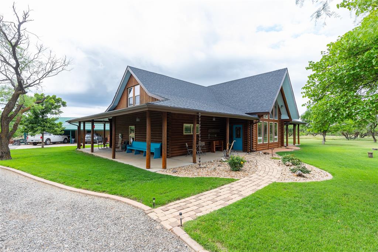
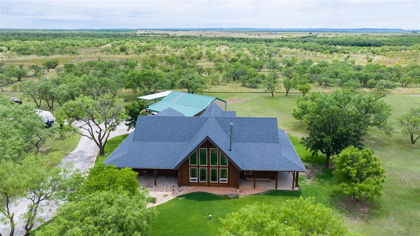
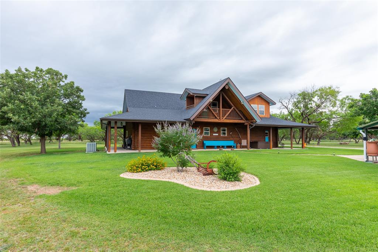
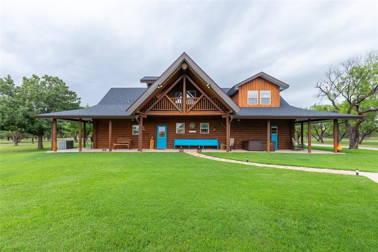
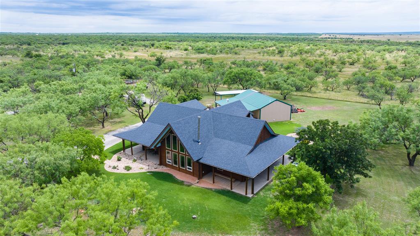
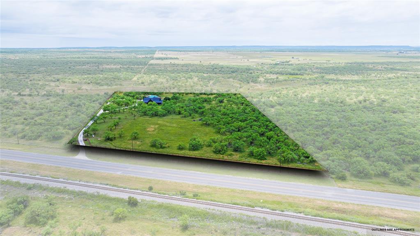
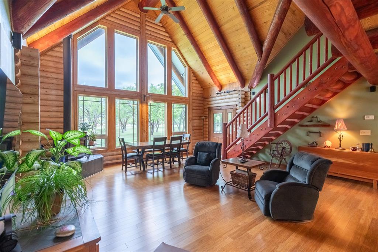
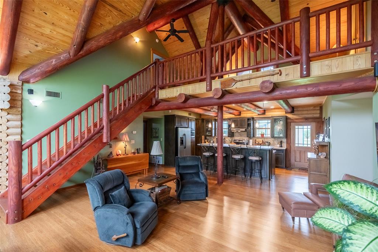
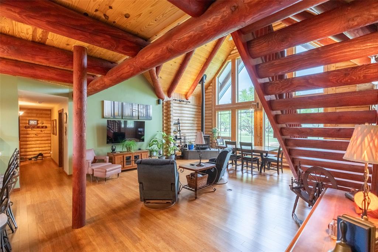
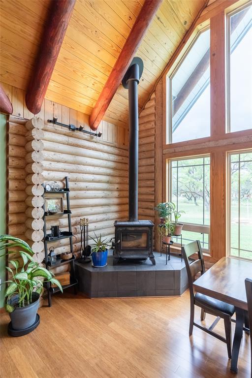
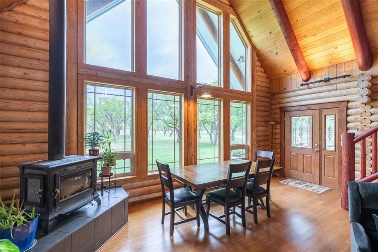
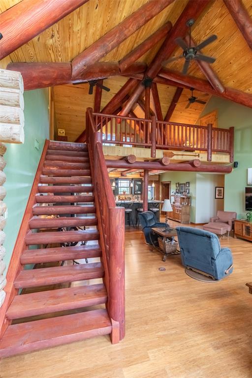
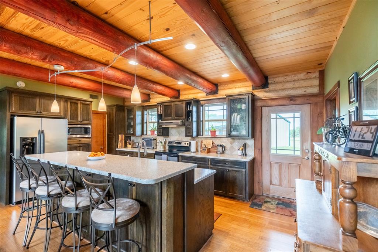
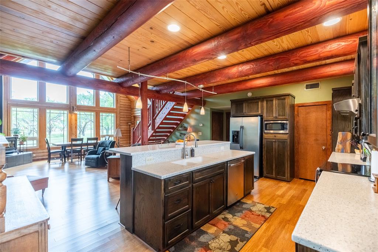
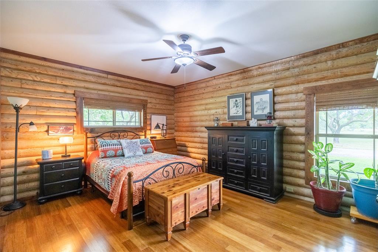
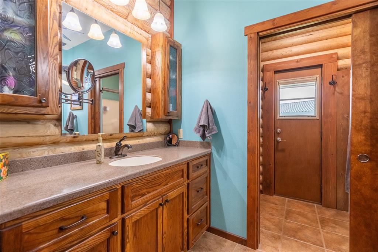
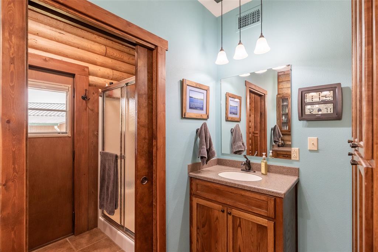
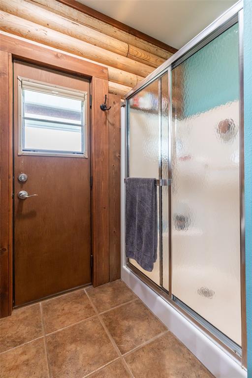
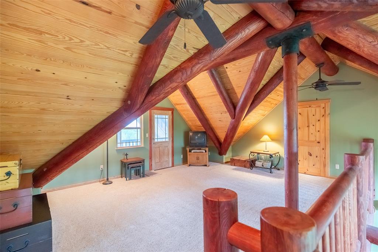
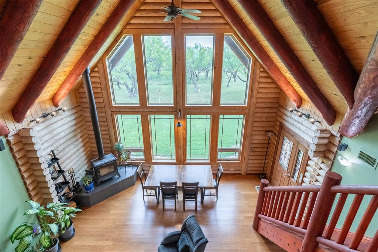
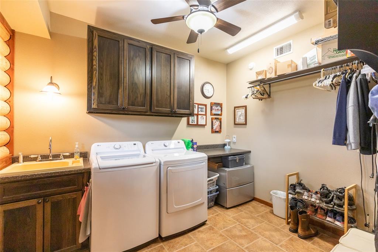
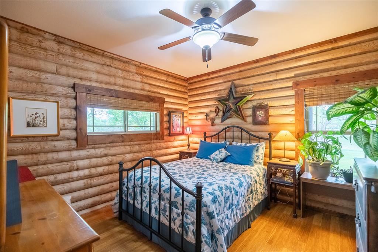
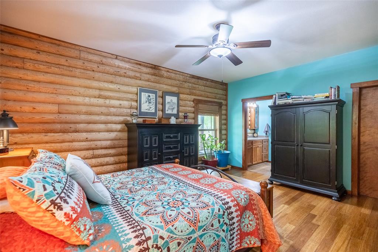
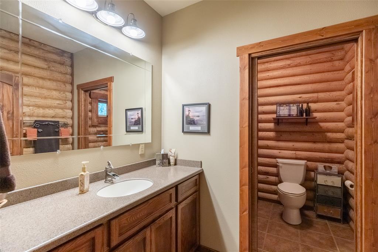
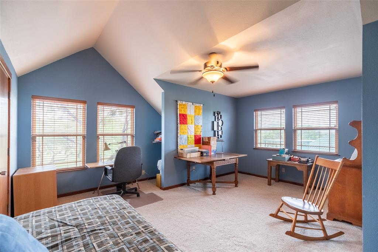
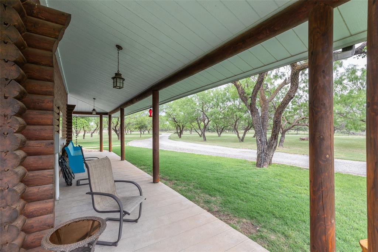
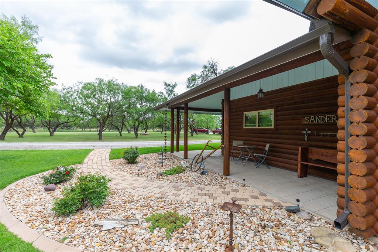
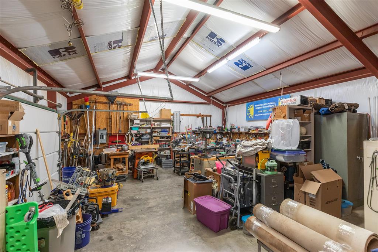
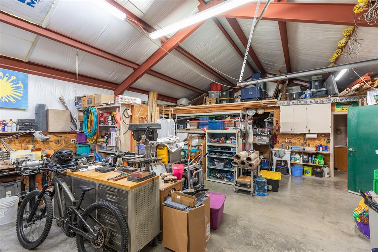
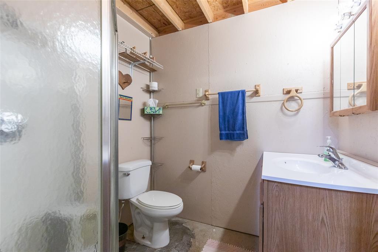
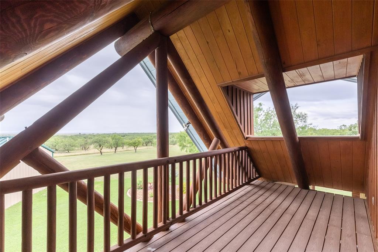
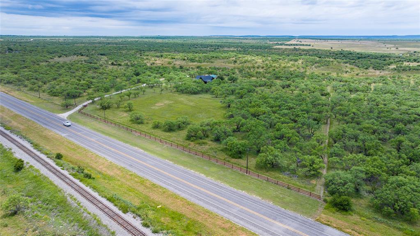
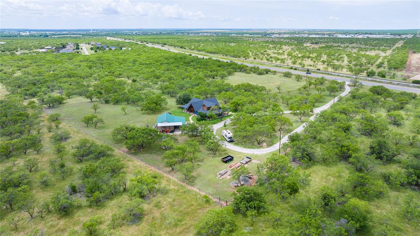
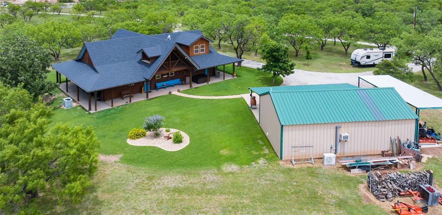
Seller offering $8,000 toward buyer closing costs! Escape to the peace and privacy of country living with this immaculately maintained log home nestled on 8.5 breathtaking acres just outside the city limits. Blending rustic charm with spacious comfort, this stunning three bedroom, two bath home offers spectacular views through dramatic floor to ceiling windows that flood the main living area with natural light. Inside, you'll find an inviting open-concept design featuring soaring vaulted beamed ceilings, a cozy wood stove, and a loft living area overlooking the grand main living space below. With two separate living areas, there is plenty of room for entertaining, relaxing, or hosting family and guests. The authentic log construction not only creates timeless mountain lodge appeal but also provides excellent insulation and energy efficiency year round. Step outside and enjoy the beauty of the surrounding landscape from the expansive wraparound porch which is the perfect place for morning coffee, evening sunsets, and peaceful country nights. The property also includes a large air conditioned and heated garage shop complete with a full bathroom offering endless possibilities for hobbies, storage, workspace, or additional guest accommodations. If you've been searching for a private retreat with unmatched character, modern comfort, and room to roam, this exceptional property delivers it all.
Details
| MLS # | 21279247 |
|---|---|
| Listing Type | For Sale |
| Style | House |
| Sub-Type | Resale |
| Status | Active |
| Year | 2007 |
| Days On Site | 116 |
| Listing Provided By | Coldwell Banker Apex, REALTORS | Paul Walker |
Features
| Bed(s) | 3 |
|---|---|
| Bath(s) | 3 Total |
| SQ Feet | 2,580 |
| Garage | 2 |
| Car Port | Yes |
| Story(s) | 2 |
| Acreage | 8.56 |
Interior
| Room Count | 3 |
|---|---|
| Cooling | Ceiling Fan(s), Central Air, ENERGY STAR Qualified Equipment |
| Heating | Central, Electric, ENERGY STAR Qualified Equipment, Wood Stove |
| Interior Features | Cable TV Available, Eat-in Kitchen, High Speed Internet Available, Kitchen Island, Loft, Natural Woodwork, Open Floorplan, Pantry, Vaulted Ceiling(s), Walk-In Closet(s) |
| Appliances | Dishwasher, Disposal, Electric Oven, Electric Water Heater, Microwave |
| Fireplace Features | EPA Certified Wood Stove, Living Room, Wood Burning Stove |
Exterior
| Roof | Composition |
|---|---|
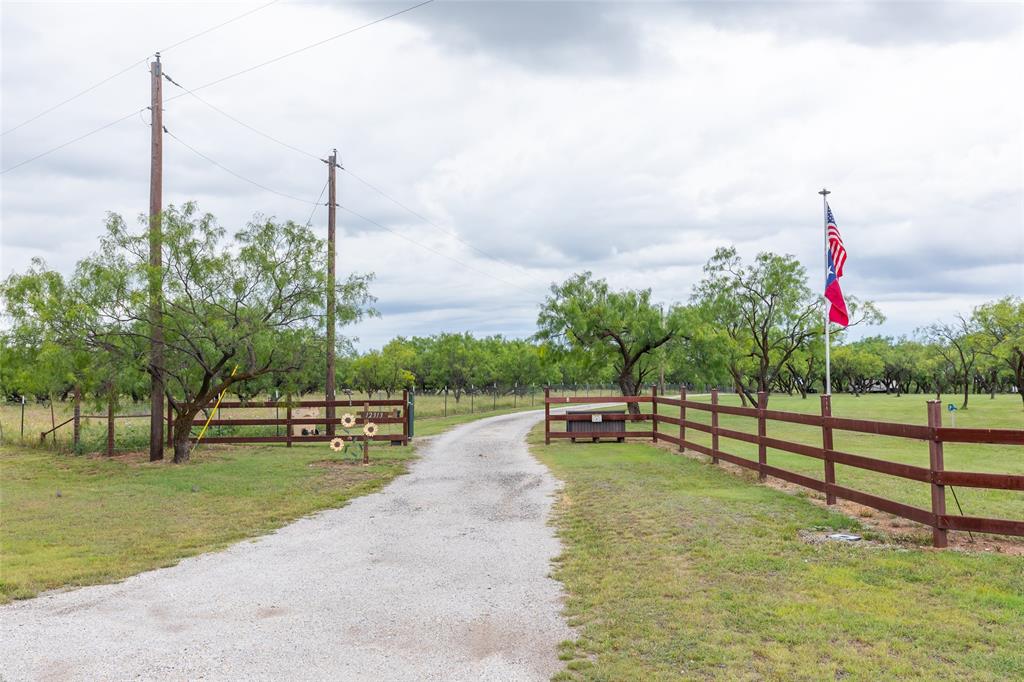
| Security Features | Security Gate, Smoke Detector(s) |
| Construction Materials | Log |
| Foundation Details | Slab |
Parking
| Garage Yn | 1 |
|---|---|
| Attached Garage Yn | 0 |
| Parking Features | Aggregate, Carport, Covered, Driveway, Electric Gate, Garage Door Opener, Gated, Oversized, RV Access/Parking, RV Carport, Workshop in Garage |
Utilities
| Utilities | Aerobic Septic, Co-op Electric, Individual Water Meter, Outside City Limits, Septic |
|---|
Taxes
| Tax Lot | 8 |
|---|---|
| Tax Legal Description | Acres 0.560, Lot 8, Subd RAINEY CREEK RANCH ESTAT |
Area Information
| State | TX |
|---|---|
| County | Taylor |
| City | Abilene |
| Zip Code | 79602 |
| Area | Taylor |
| Community Name | Rainey Creek Ranch Estate |
| School District | Eula ISD |
| Elementary School | Eula |
| High School | Eula |
| Listing VS Median (in Rainey Creek Ranch Estate) | |
Price: $688,000 low | high Med: $688,000 sqft: 2,580 low | high Med: 2,580 $ / sqft: $267 low | high Med: $267 On site: 116 low | high Med: 116 | |
Market Activity 79602
Request a showing
Request a showing
Contact
Learn More About This Property

| State | TX |
|---|---|
| County | Taylor |
| City | Abilene |
| Zip Code | 79602 |
| Area | Taylor |
| Community Name | Rainey Creek Ranch Estate |
| School District | Eula ISD |
| Elementary School | Eula |
| High School | Eula |
| Listing VS Median (in Rainey Creek Ranch Estate) | |
Price: $688,000 low | high Med: $688,000 sqft: 2,580 low | high Med: 2,580 $ / sqft: $267 low | high Med: $267 On site: 116 low | high Med: 116 | |