
Description
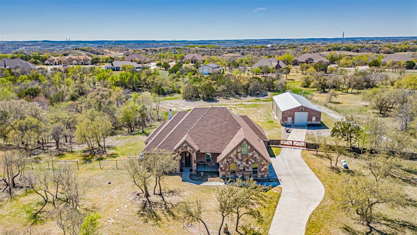
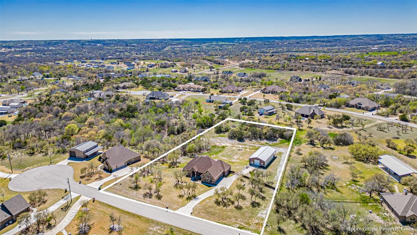
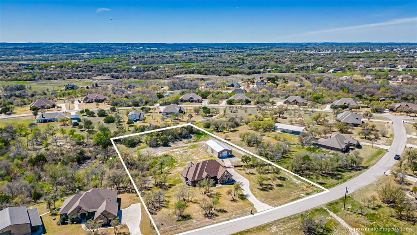
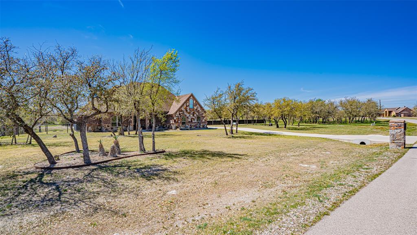
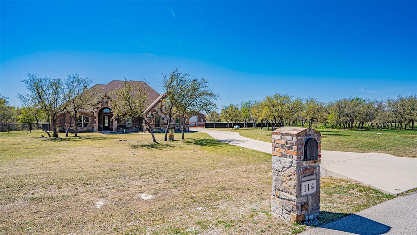
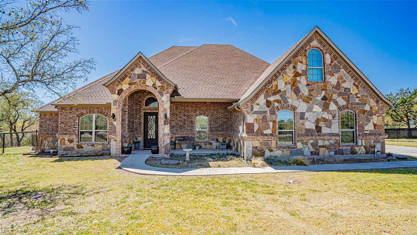
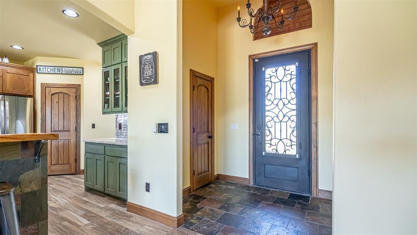
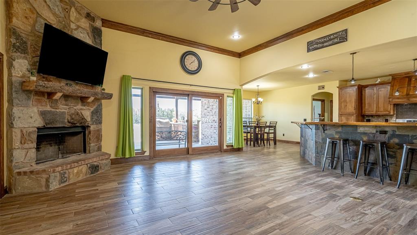
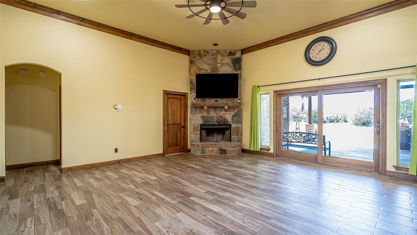
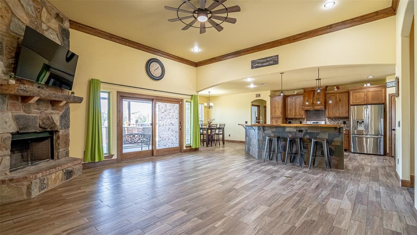
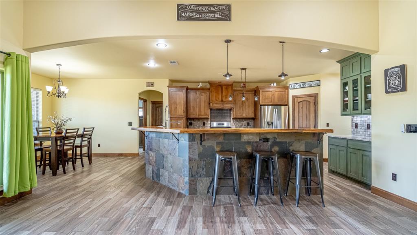
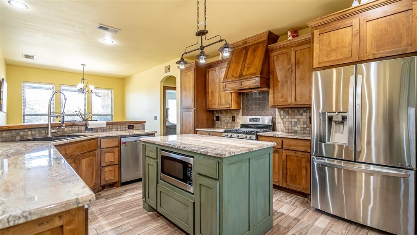
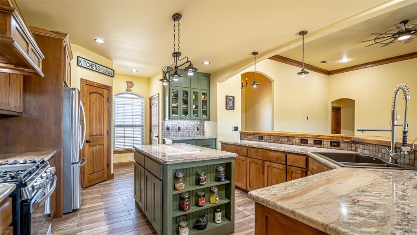
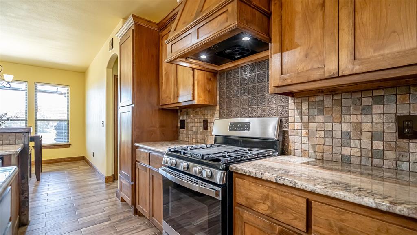
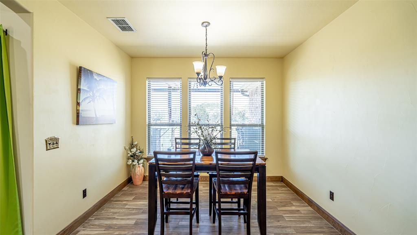
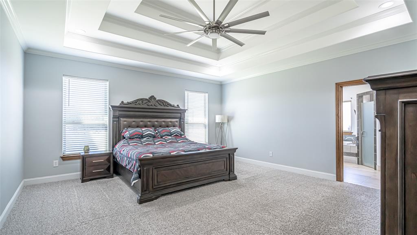
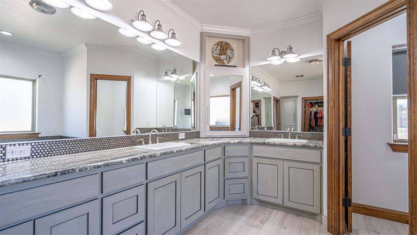
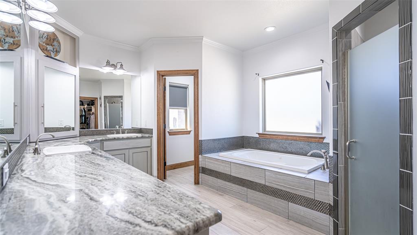
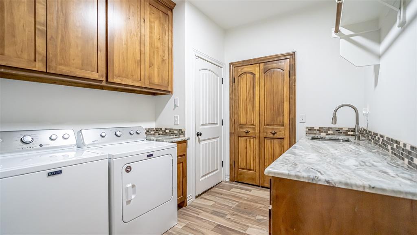
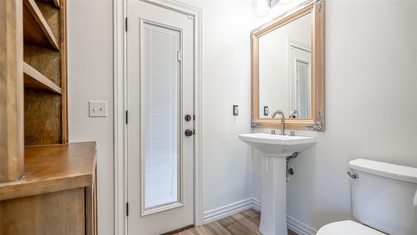
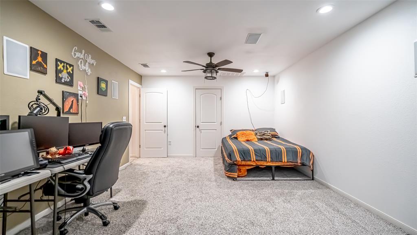
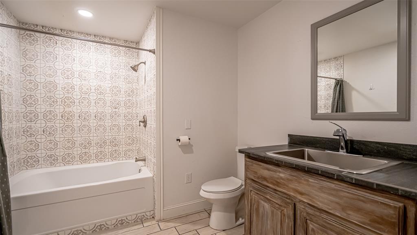
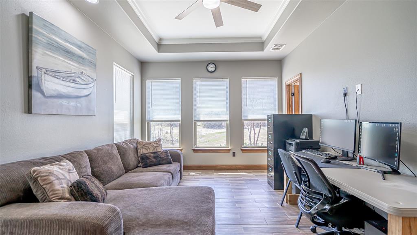
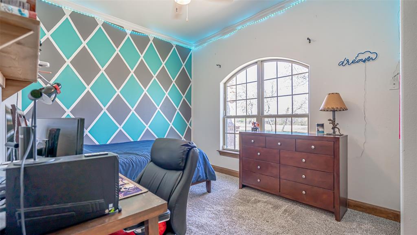
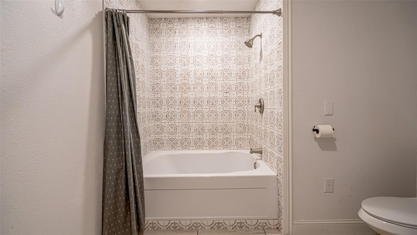
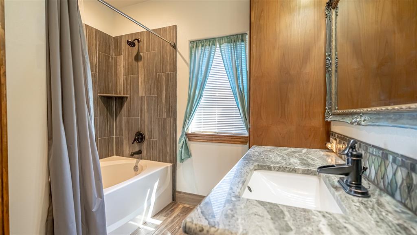
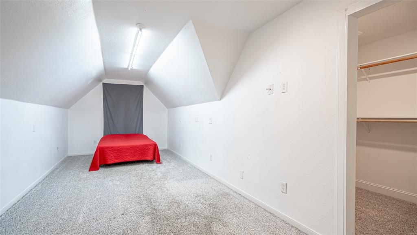
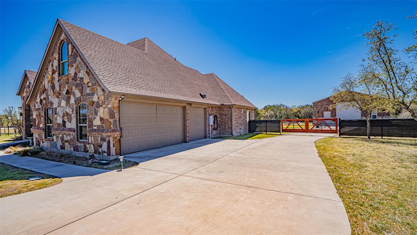
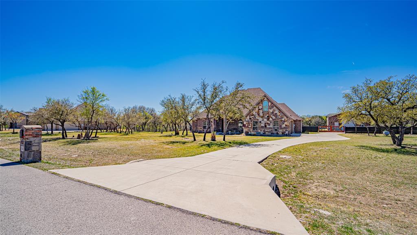
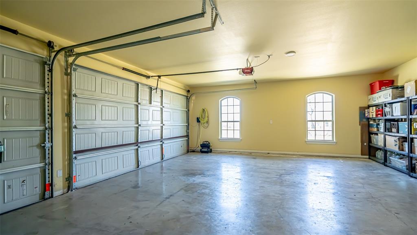
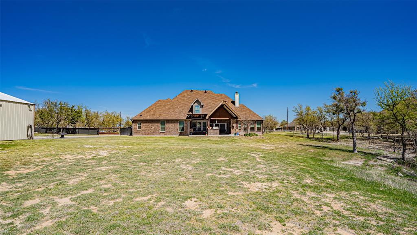
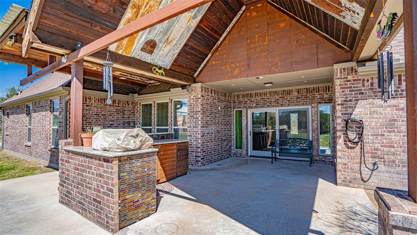
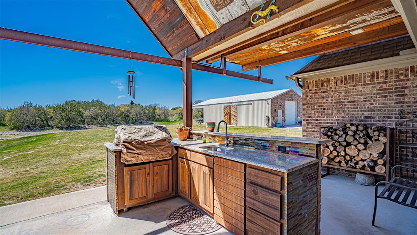
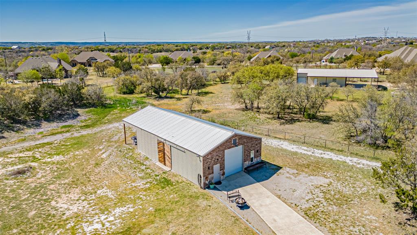
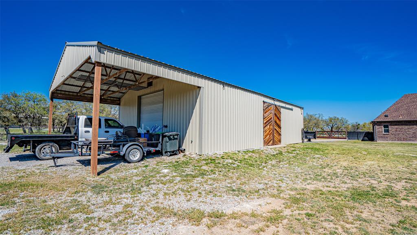
Make the drive out to see this beautiful home in Azle, Texas! This 114 Woodlot Lane property is a single-family home located within the Deer Ridge Estates Subdivision. Built in 2015, this residence offers 5 bedrooms with all walk-in-closets and 3.5 bathrooms. The master bathroom holds a 48 inch master soaker tub! The entire home is approximately 3,160 square feet of living space. The property sits on a 2-acre lot, providing ample outdoor space. Key features of the home include a kitchen equipped with granite countertops, an island, breakfast bar, coffee bar and propane stove top! This home makes it ideal for both daily living and entertaining! The living Room features a focal point rock fireplace, creating a cozy and inviting atmosphere! The Master Suite is an oversized master bedroom that boasts a three-level molded tray ceiling. The master bath includes a spacious walk-in closet with a unique built-in vanity. Outdoor Amenities: A private outdoor kitchen is accessible via the back porch and space for a family barbeque cookout! Additional highlights of the property are a 50 x 30 workshop equipped with electricity, water and 10 X 12 roll bay doors. The Workshop also has attached carport, offering versatile storage and workspace options, that can park a 45ft RV. There is a RV Hook up with electricity. Garage: A three-car garage provides ample parking and storage space. water Softener installed and Roof is 9 years old. The Deer Ridge Estates subdivision offers gated access and perimeter fencing, ensuring privacy and security for residents!
Details
| MLS # | 20879151 |
|---|---|
| Listing Type | For Sale |
| Style | House |
| HOA Dues | $480 |
| Sub-Type | Resale |
| Status | Active |
| Year | 2015 |
| Days On Site | 523 |
| Listing Provided By | CENTURY 21 Judge Fite | Annabelle Doran |
Features
| Bed(s) | 5 |
|---|---|
| Bath(s) | 4 Total |
| SQ Feet | 3,160 |
| Garage | 3 |
| Car Port | Yes |
| Story(s) | 1 |
| Acreage | 2.00 |
Interior
| Room Count | 7 |
|---|---|
| Cooling | Ceiling Fan(s), Central Air, Electric, Heat Pump, Roof Turbine(s) |
| Heating | Central, Electric, Heat Pump, Propane |
| Interior Features | Cable TV Available, Chandelier, Decorative Lighting, Double Vanity, Flat Screen Wiring, Granite Counters, Kitchen Island, Open Floorplan, Walk-In Closet(s) |
| Appliances | Dishwasher, Disposal, Dryer, Gas Cooktop, Gas Oven, Microwave, Water Softener |
| Fireplace Features | Brick, Decorative, Wood Burning |
Exterior
| Exterior Features | Attached Grill, Covered Patio/Porch |
|---|---|
| Roof | Composition |
| Security Features | Smoke Detector(s) |
| Construction Materials | Brick |
| Foundation Details | Slab |
| Lot Features | Acreage, Cul-De-Sac, Few Trees, Interior Lot, Landscaped, Lrg. Backyard Grass, Sprinkler System, Subdivision |
Parking
| Garage Yn | 1 |
|---|---|
| Attached Garage Yn | 0 |
| Parking Features | Additional Parking, Carport, Concrete, Covered, Garage, Garage Door Opener, Garage Faces Side, Other, Oversized, Paved |
Utilities
| Utilities | Aerobic Septic, All Weather Road, Asphalt, Cable Available, Co-op Electric, Outside City Limits, Private Water, Propane, Septic, Underground Utilities, Well |
|---|
Taxes
| Unexempt Taxes | 9903 |
|---|---|
| Tax Lot | 24 |
| Tax Block | 4 |
| Tax Legal Description | ACRES: 2.000 LOT: 24 BLK: 4 SUBD: DEER RIDGE |
Area Information
| State | TX |
|---|---|
| County | Parker |
| City | Azle |
| Zip Code | 76020 |
| Area | Parker |
| Community Name | Deer Ridge Estates Ph |
| School District | Azle ISD |
| Elementary School | Silver Creek |
| High School | Azle |
Request a showing
Request a showing
Contact
Learn More About This Property

| State | TX |
|---|---|
| County | Parker |
| City | Azle |
| Zip Code | 76020 |
| Area | Parker |
| Community Name | Deer Ridge Estates Ph |
| School District | Azle ISD |
| Elementary School | Silver Creek |
| High School | Azle |
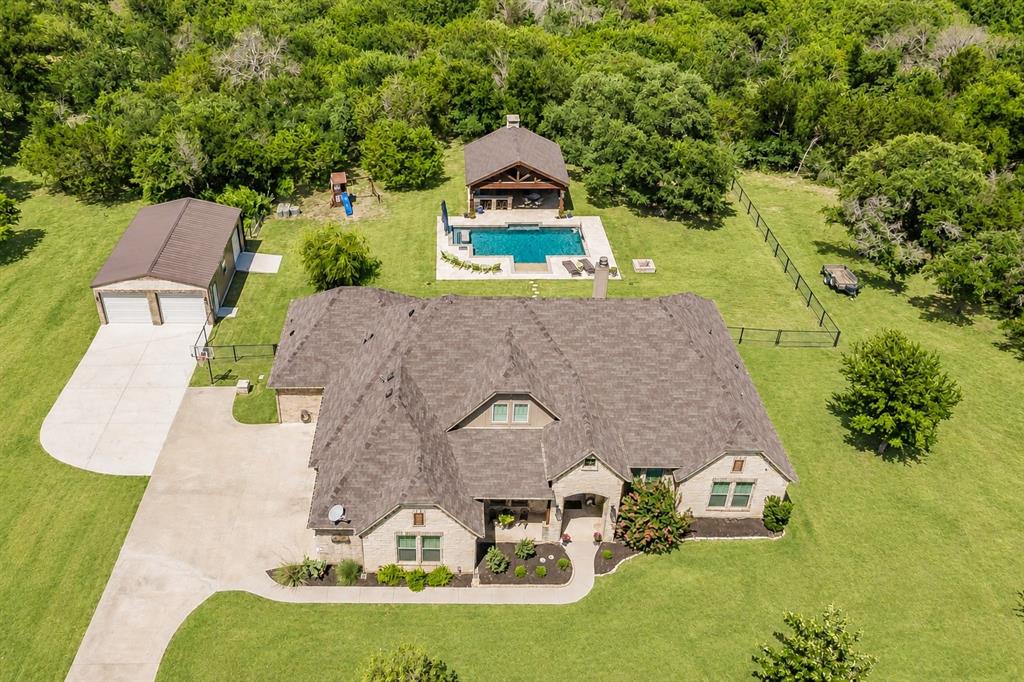 | $895,000259 Wapiti DriveAzle, TX 76020 |
