New Listing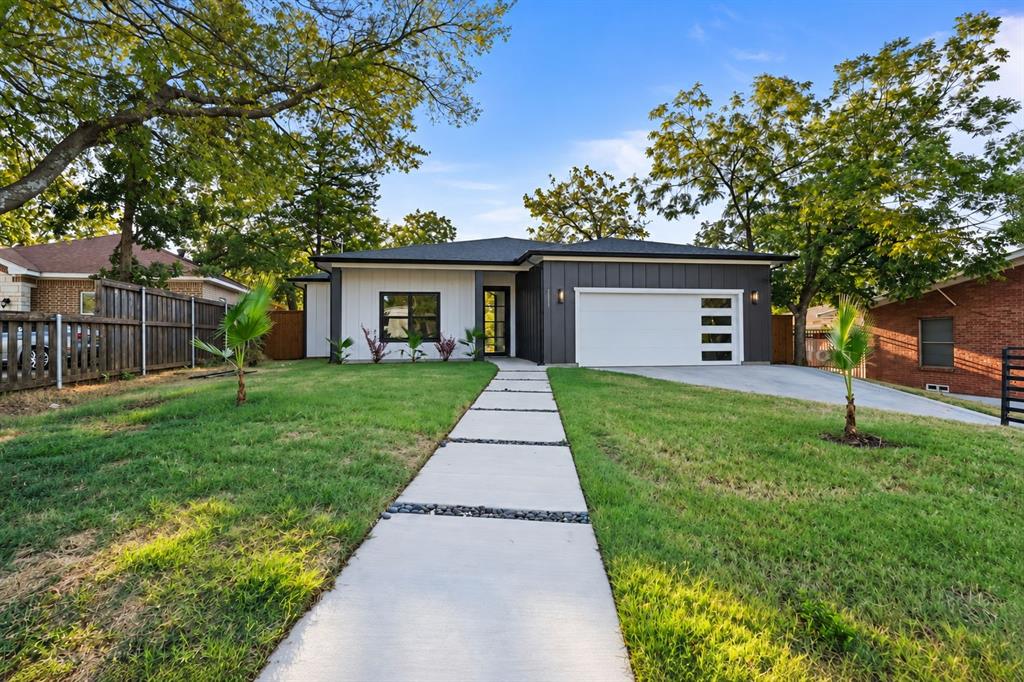

Description
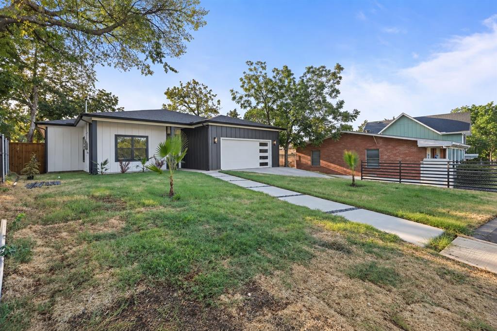
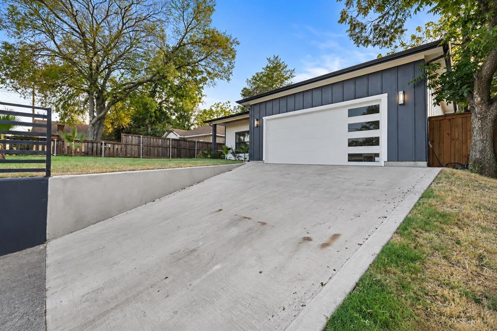
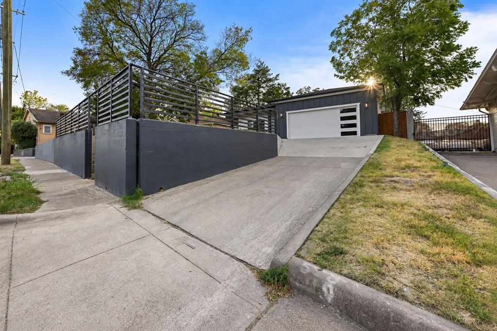
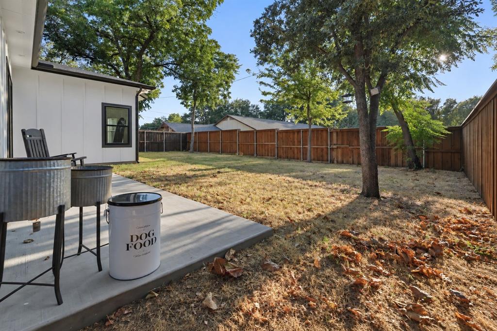
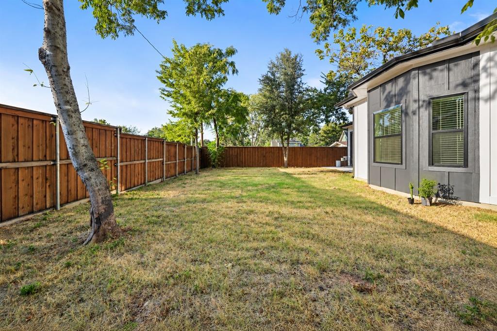
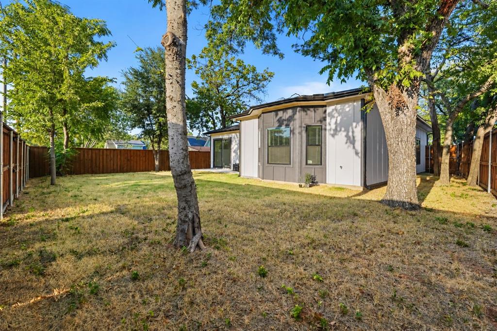
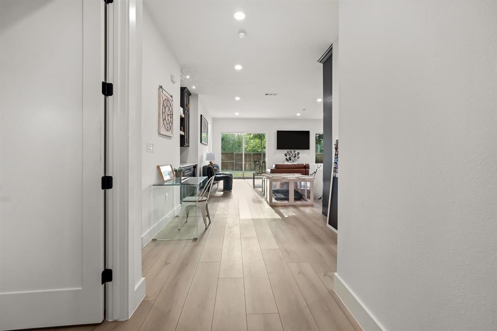
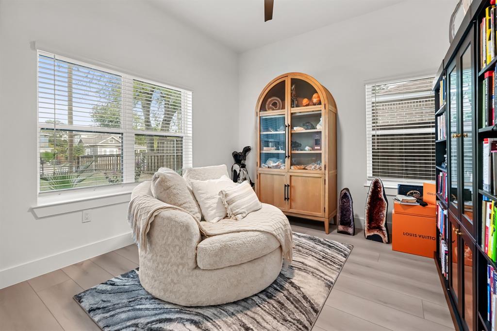
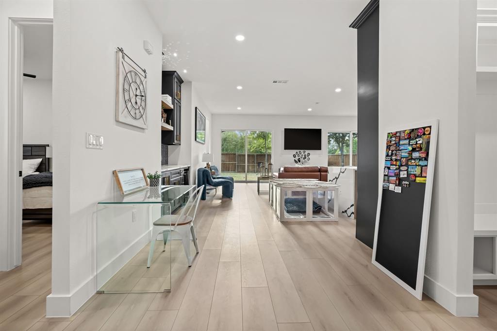
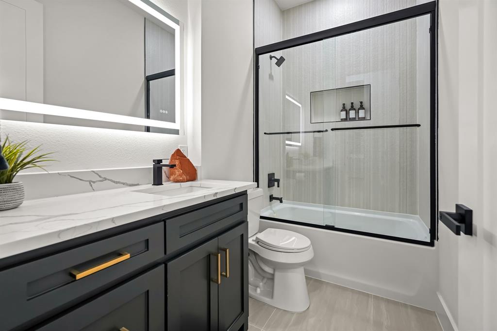
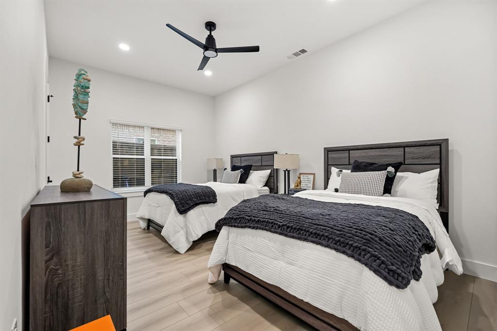
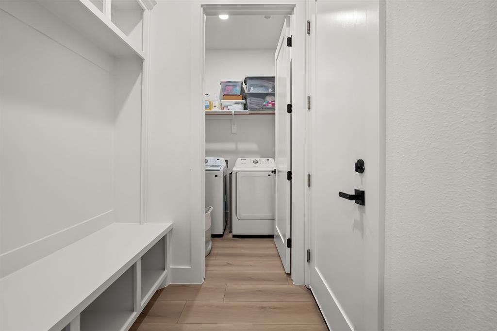
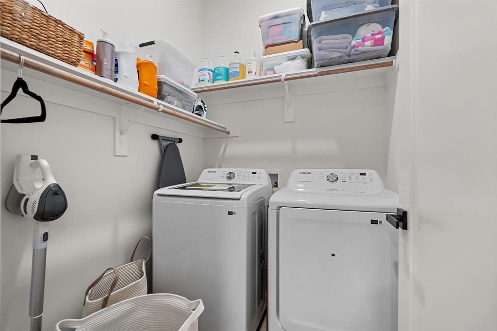
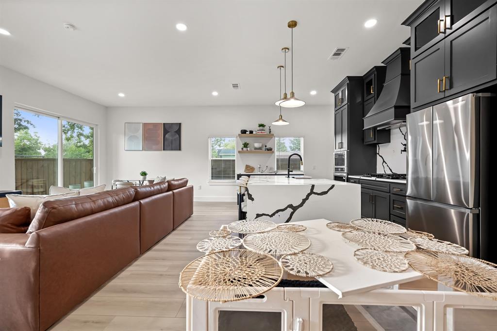
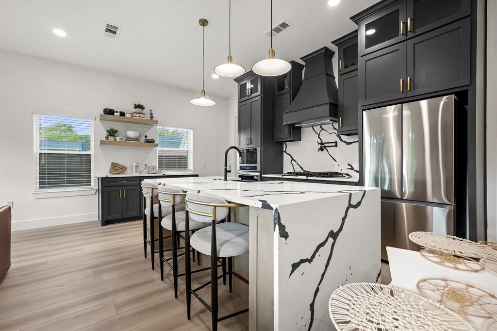
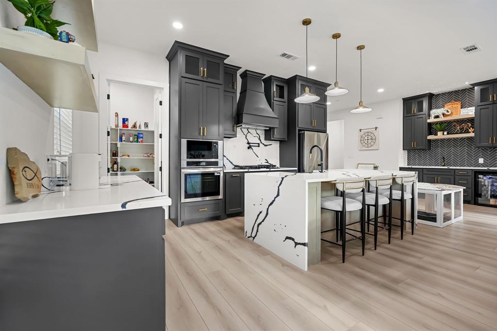
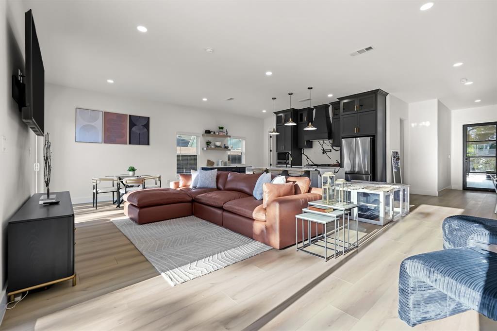
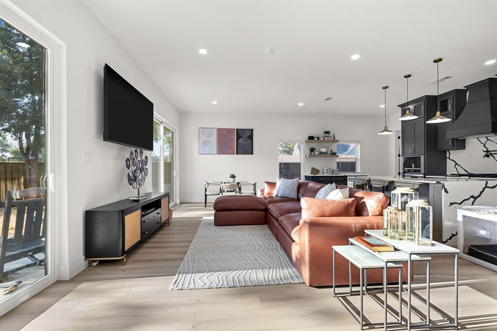
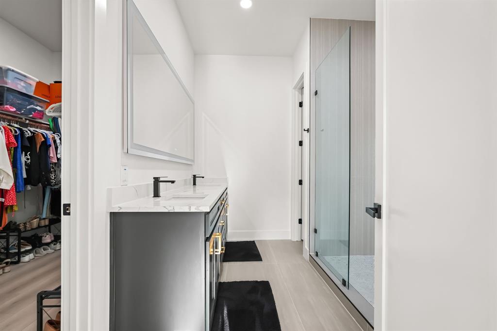
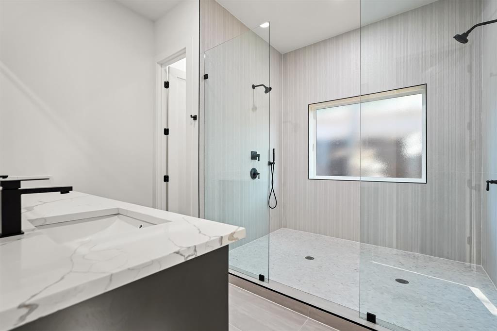
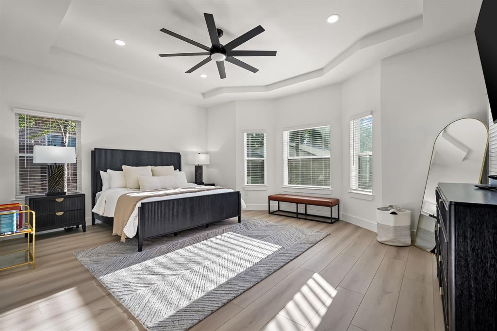
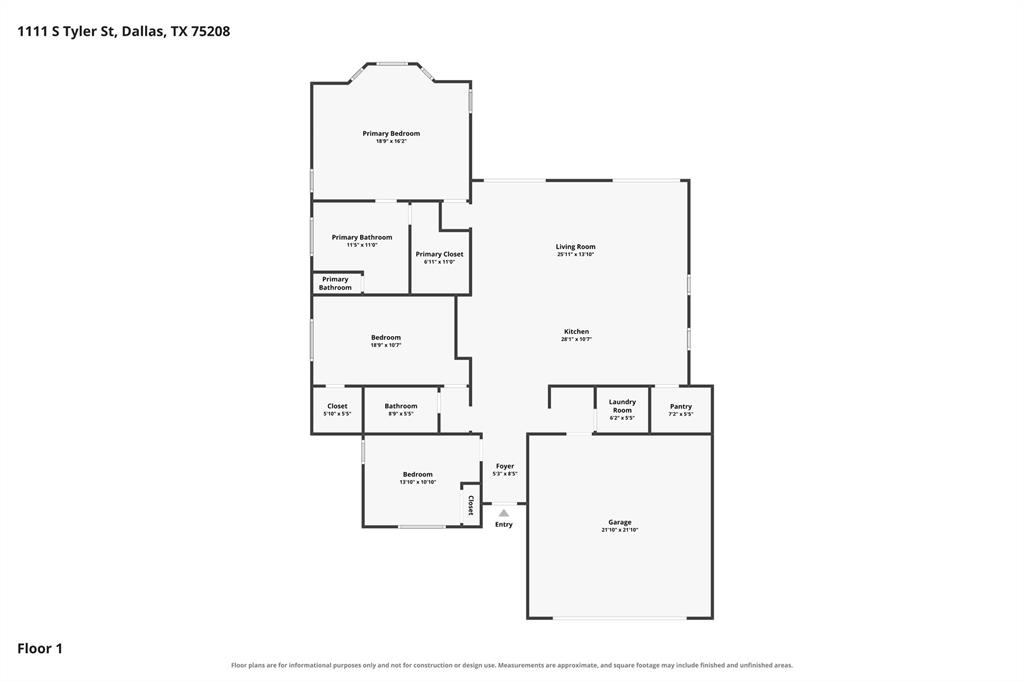
Welcome to 1111 S. Tyler Street, where thoughtful design, exceptional craftsmanship, and elevated finishes come together in a new construction home that is anything but cookie-cutter. This striking single-story modern farmhouse offers approximately 1,901 square feet living space with 3 bedrooms, 2 baths, and a 2-car garage, designed for buyers who value quality, functionality, and attention to detail. Inside, soaring 10-foot ceilings, abundant natural light, luxury vinyl plank flooring, and an open-concept layout create an inviting space for everyday living and entertaining. The showstopping chef's kitchen features a waterfall quartz island, custom cabinetry, commercial-style gas range cooktop, high-end fixtures, a full size coffee - espresso bar with storage, and a full floor to ceiling wet bar with a wine fridge ad another completely custom touch. Generous prep space in the kitchen, oversized walk-in pantry. The primary suite is a private retreat with a vaulted ceiling and spa-inspired bath featuring a spacious double-head shower and elevated finishes. Oversized glass sliding doors fill the living area with natural light and open to a large concrete patio for seamless indoor-outdoor living. Quality construction includes 2x6 exterior walls with spray-foam insulation in the walls and attic, enhancing energy efficiency, thermal performance, and sound reduction. Outside, the home is fully sodded and landscaped with a custom steel front fence and gate and board-on-board cedar privacy fence surrounding the backyard. 1111 S. Tyler was built to stand apart. From its construction and architectural details to its custom finishes, this home delivers the craftsmanship, character, and elevated design today's discerning buyer is looking for.
Details
| MLS # | 21385176 |
|---|---|
| Listing Type | For Sale |
| Style | House |
| Sub-Type | Resale |
| Status | Active |
| Year | 2026 |
| Days On Site | 7 |
| Listing Provided By | Serhant Texas, LLC | Jamie Buck |
Features
| Bed(s) | 3 |
|---|---|
| Bath(s) | 2 Total |
| SQ Feet | 1,991 |
| Garage | 2 |
| Story(s) | 1 |
| Acreage | 0.19 |
Interior
| Room Count | 8 |
|---|---|
| Cooling | Ceiling Fan(s), Central Air, Electric, ENERGY STAR Qualified Equipment |
| Heating | Central, ENERGY STAR Qualified Equipment |
| Interior Features | Built-in Features, Cable TV Available, Double Vanity, Eat-in Kitchen, Flat Screen Wiring, Granite Counters, High Speed Internet Available, Open Floorplan, Vaulted Ceiling(s), Wet Bar |
| Window Features | Window Coverings |
| Appliances | Commercial Grade Range, Dishwasher, Disposal, Gas Cooktop, Gas Range, Gas Water Heater, Microwave, Plumbed For Gas in Kitchen, Refrigerator |
Exterior
| Roof | Composition |
|---|---|
| Construction Materials | Fiber Cement |
| Foundation Details | Slab |
| Lot Features | Landscaped, Many Trees |
Parking
| Garage Yn | 1 |
|---|---|
| Attached Garage Yn | 1 |
| Parking Features | Additional Parking, Concrete |
Utilities
| Utilities | Cable Available, City Sewer, City Water, Concrete, Curbs, Electricity Available, Electricity Connected, Individual Gas Meter, Individual Water Meter, Natural Gas Available, Phone Available |
|---|
Taxes
| Unexempt Taxes | 5025 |
|---|---|
| Tax Lot | 5 |
| Tax Block | A4258 |
| Tax Legal Description | STRICKLAND ACRES BLK A/4258 PT LT 5 LESS ROW |
Area Information
| State | TX |
|---|---|
| County | Dallas |
| City | Dallas |
| Zip Code | 75208 |
| Area | Dallas |
| Community Name | Strickland Acres |
| School District | Dallas ISD |
| Elementary School | Peeler |
| High School | Adamson |
| Listing VS Median (in Strickland Acres) | |
Price: $635,000 low | high Med: $487,000 sqft: 1,991 low | high Med: 1,631 $ / sqft: $319 low | high Med: $293 On site: 7 low | high Med: 42.5 | |
Market Activity 75208
Request a showing
Request a showing
Contact
Learn More About This Property

| State | TX |
|---|---|
| County | Dallas |
| City | Dallas |
| Zip Code | 75208 |
| Area | Dallas |
| Community Name | Strickland Acres |
| School District | Dallas ISD |
| Elementary School | Peeler |
| High School | Adamson |
| Listing VS Median (in Strickland Acres) | |
Price: $635,000 low | high Med: $487,000 sqft: 1,991 low | high Med: 1,631 $ / sqft: $319 low | high Med: $293 On site: 7 low | high Med: 42.5 | |