110 Switchgrass Court,Abilene, TX 79606
Abilene, TX 79606

Description
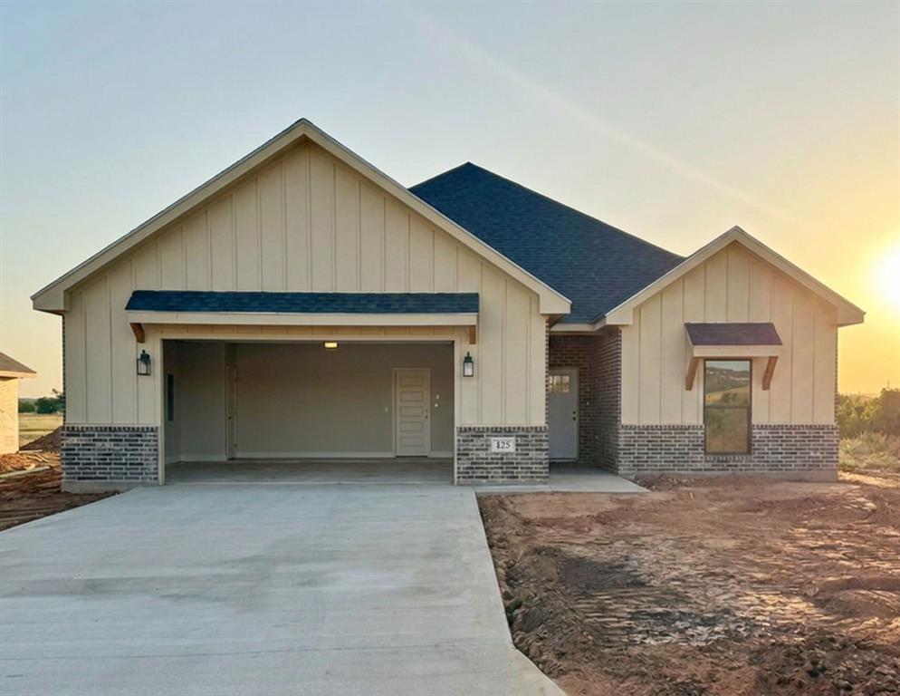
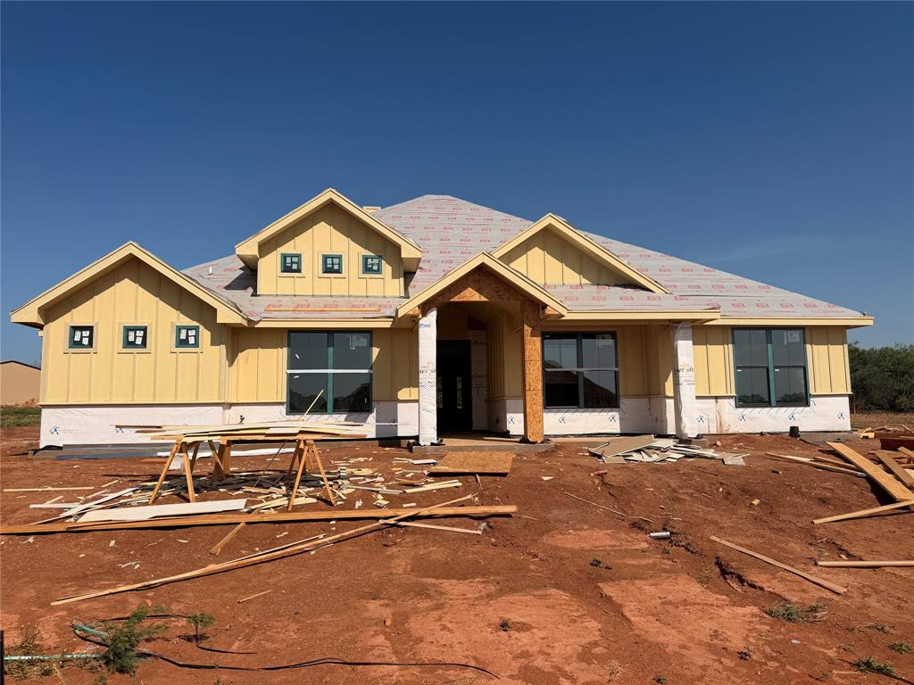
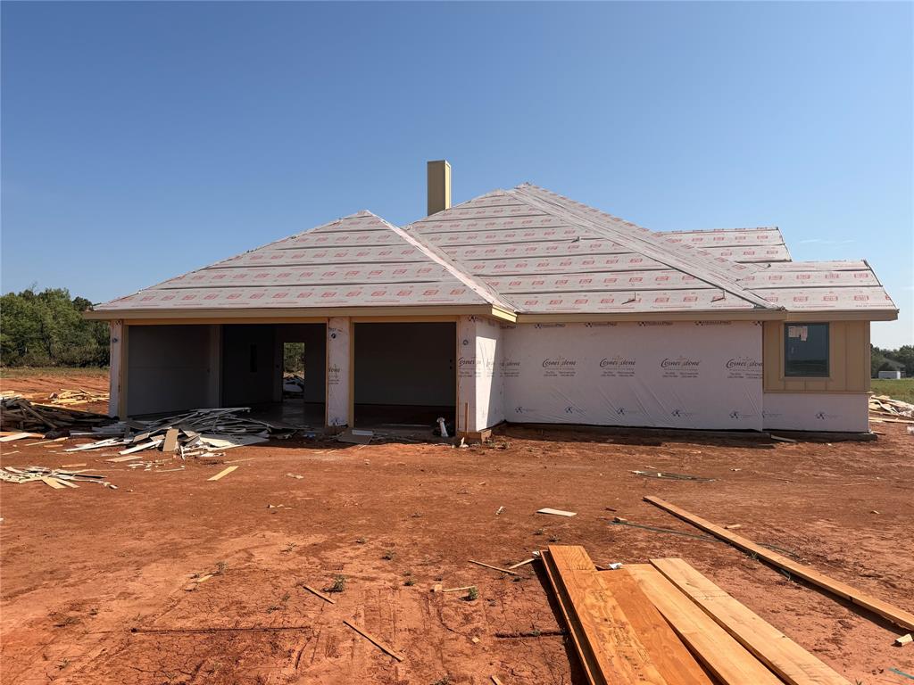
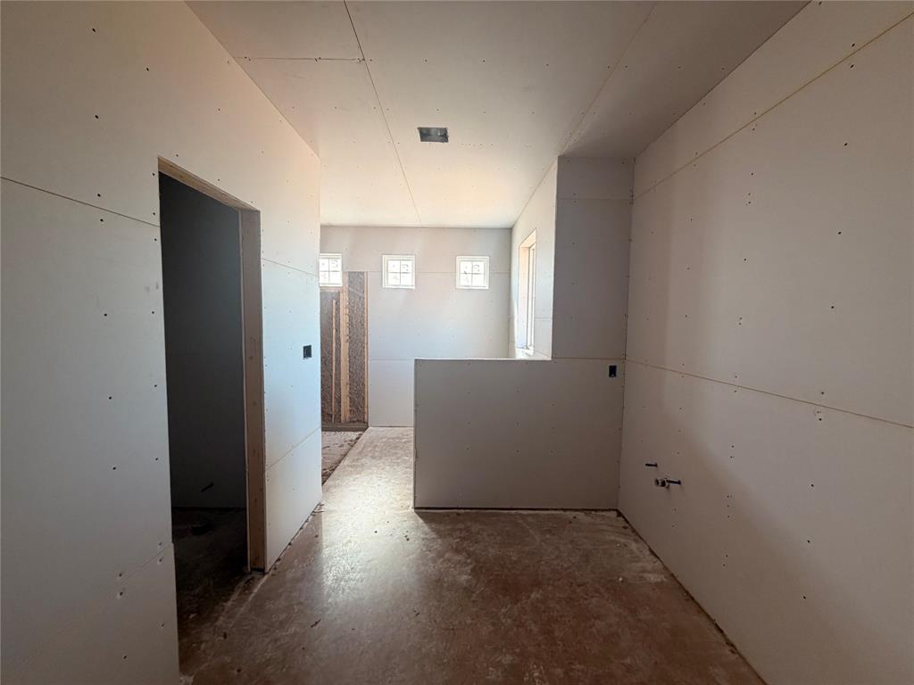
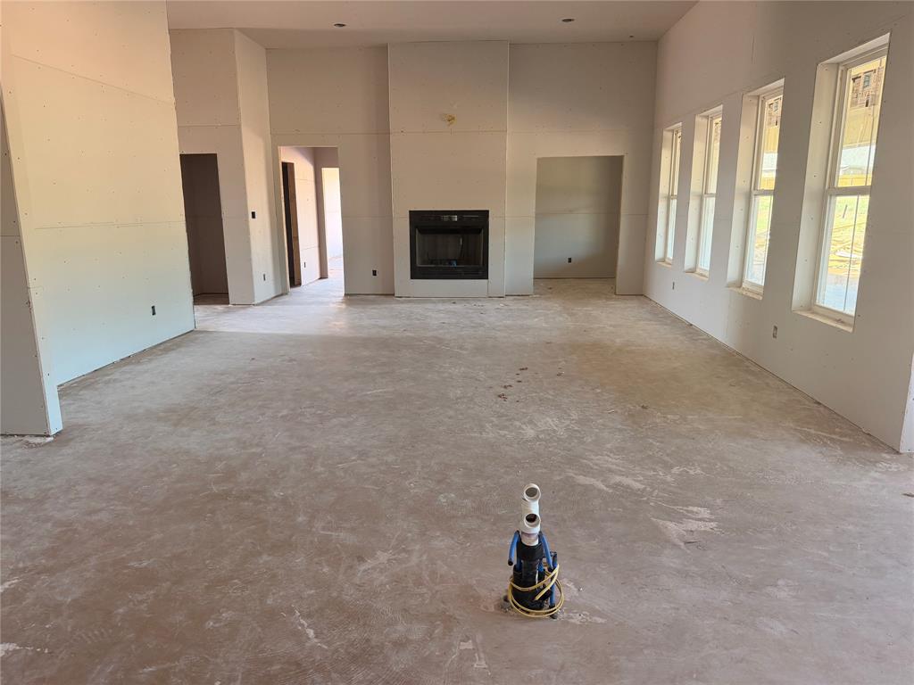
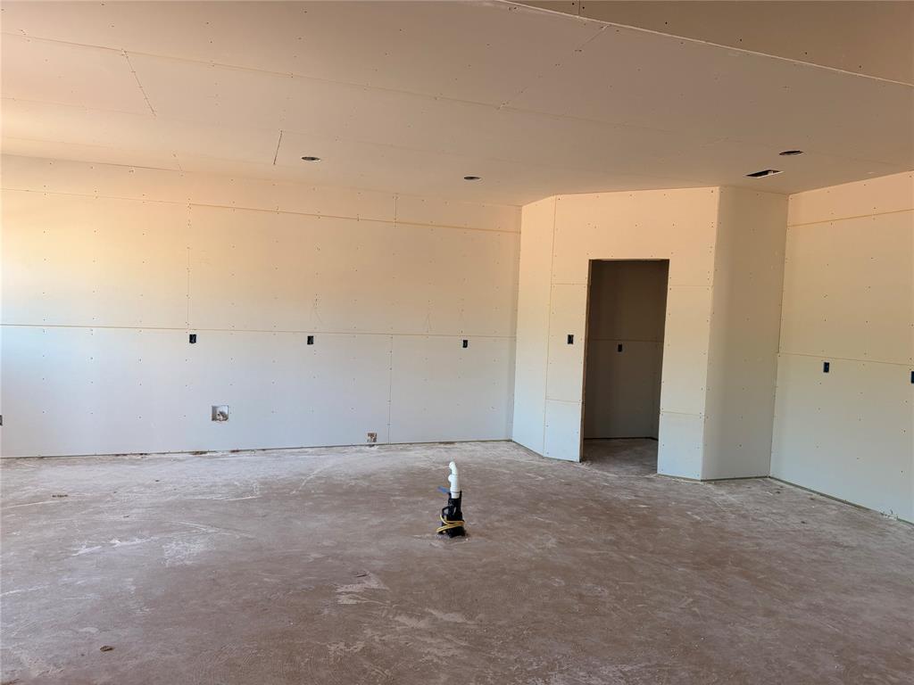
Stunning New Construction in Halloway Farms - 4 Bed, 3 Bath, Interior Lot, 3-Car Garage Experience exceptional design and comfort in this brand-new, 2026-built custom home located in the highly sought-after Halloway Farms sub division. Situated on a beautifully landscaped half-acre lot, this single-story residence offers 2602 sq ft of thoughtfully planned living space and premium finishes throughout. Including a European bath & shower in primary bath. Step inside to an open floor plan featuring luxury vinyl plank flooring, decorative lighting, and a spacious 19×21 living room centered around a warm wood-burning fireplace. The gourmet kitchen is built for both style and function with a large island, pantry, eat-in area, and premium appliances including an electric cooktop, microwave, dishwasher, and disposal. This home offers two primary-style suites, perfect for multi-generational living. The main primary bedroom (14×16) features a custom closet system, dual sinks, Hollywood bath, walk-in closet, and built-ins. The second primary (12×14) also includes a custom closet, built-ins, and a beautifully appointed separate shower. An additional dedicated office space provides the perfect setup for remote work or study. Enjoy year-round outdoor activities on your covered back patio that offers the ideal outdoor space for relaxing or entertaining. Parking and storage are a breeze with the oversized 3-car attached garage with side-facing garage doors and opener. The property also features a full sprinkler system, fenced backyard, and professional landscaping.
Details
| MLS # | 21313720 |
|---|---|
| Listing Type | For Sale |
| Style | House |
| Sub-Type | Resale |
| Status | Pending |
| Year | 2026 |
| Days On Site | 84 |
| Listing Provided By | Abilene Group Premier Re. Adv. | Phil Hill |
Features
| Bed(s) | 4 |
|---|---|
| Bath(s) | 3 Total |
| SQ Feet | 2,602 |
| Garage | 3 |
| Story(s) | 1 |
| Acreage | 0.57 |
Interior
| Room Count | 3 |
|---|---|
| Cooling | Ceiling Fan(s), Central Air, Electric, Roof Turbine(s) |
| Heating | Central, Electric, Fireplace(s) |
| Interior Features | Decorative Lighting, Double Vanity, High Speed Internet Available, Kitchen Island, Open Floorplan, Pantry, Vaulted Ceiling(s), Walk-In Closet(s) |
| Appliances | Dishwasher, Disposal, Electric Cooktop, Electric Water Heater, Microwave |
| Fireplace Features | Wood Burning |
Exterior
| Exterior Features | Lighting |
|---|---|
| Roof | Composition |
| Construction Materials | Brick, Rock/Stone, Wood |
| Foundation Details | Slab |
| Lot Features | Interior Lot, Landscaped, Lrg. Backyard Grass, Sprinkler System |
Parking
| Garage Yn | 1 |
|---|---|
| Attached Garage Yn | 1 |
| Parking Features | Driveway, Garage Door Opener, Garage Faces Side |
Utilities
| Utilities | Co-op Electric, Co-op Water, Community Mailbox, Individual Water Meter |
|---|
Taxes
| Unexempt Taxes | 102 |
|---|---|
| Tax Block | A |
| Tax Legal Description | HOLLOWAY FARMS, BLOCK A, LOT 4, ACRES 0.568 |
Area Information
| State | TX |
|---|---|
| County | Taylor |
| City | Abilene |
| Zip Code | 79606 |
| Area | Taylor |
| Community Name | Holloway Farms |
| School District | Wylie ISD, Taylor Co. |
| Elementary School | Wylie West |
| High School | Wylie |
| Listing VS Median (in Holloway Farms) | |
Price: $604,900 low | high Med: $551,950 sqft: 2,602 low | high Med: 2,435 $ / sqft: $232 low | high Med: $226 On site: 84 low | high Med: 76 | |
Market Activity 79606
Request a showing
Request a showing
Contact
Learn More About This Property

| State | TX |
|---|---|
| County | Taylor |
| City | Abilene |
| Zip Code | 79606 |
| Area | Taylor |
| Community Name | Holloway Farms |
| School District | Wylie ISD, Taylor Co. |
| Elementary School | Wylie West |
| High School | Wylie |
| Listing VS Median (in Holloway Farms) | |
Price: $604,900 low | high Med: $551,950 sqft: 2,602 low | high Med: 2,435 $ / sqft: $232 low | high Med: $226 On site: 84 low | high Med: 76 | |