102 Briarstone Drive,Alvarado, TX 76009
Alvarado, TX 76009

Description
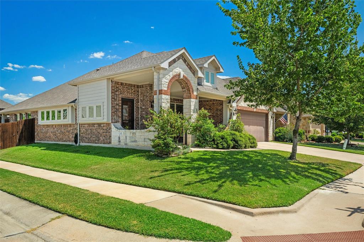
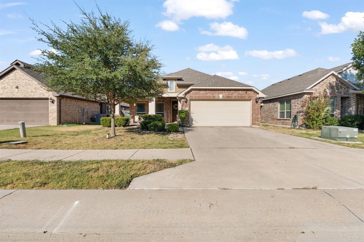
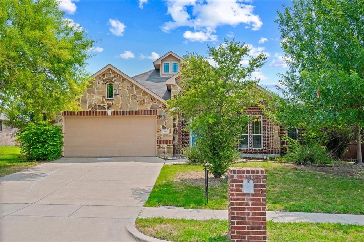
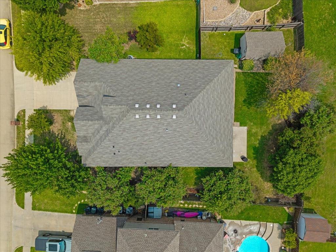
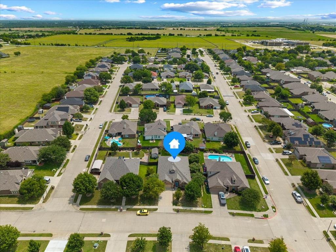
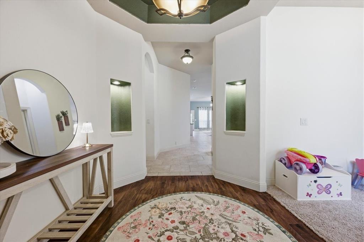
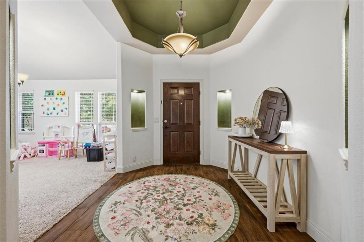
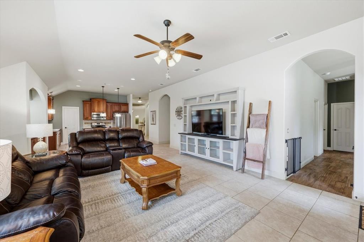
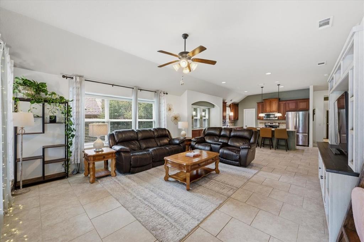
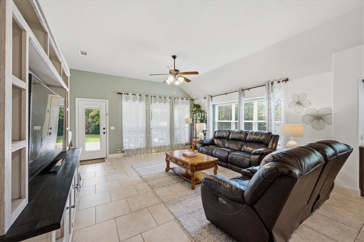
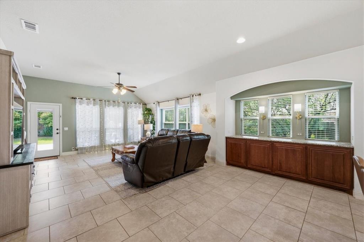
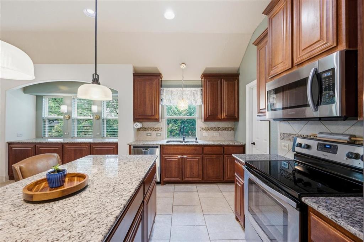
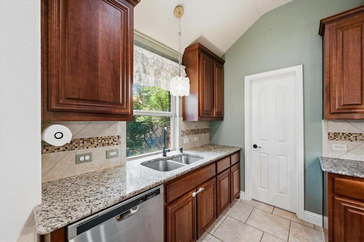
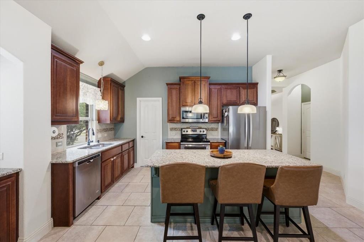
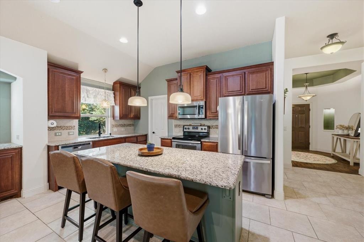
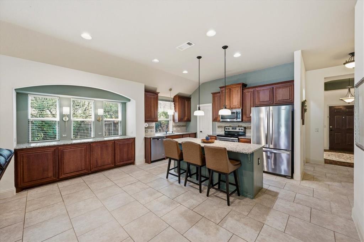
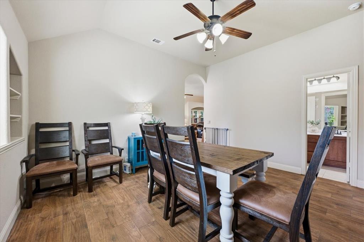
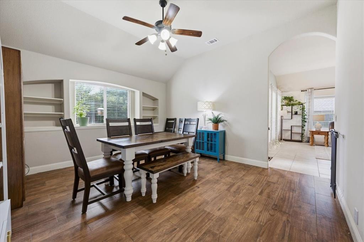
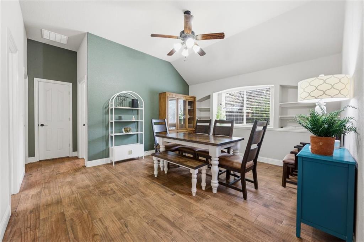
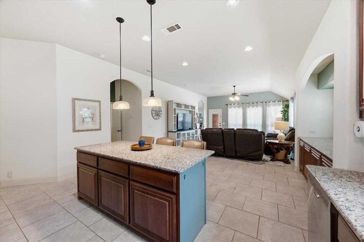
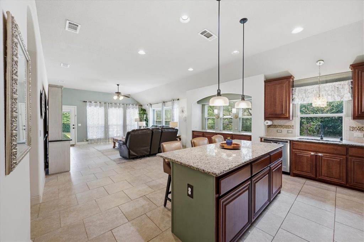
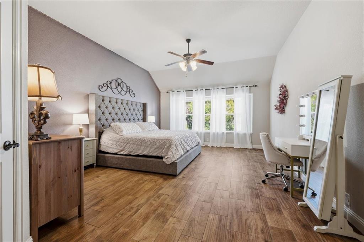
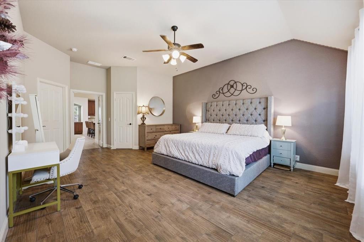
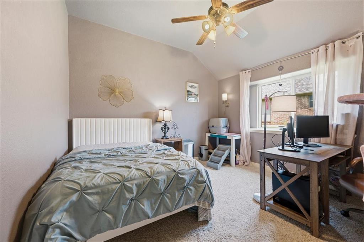
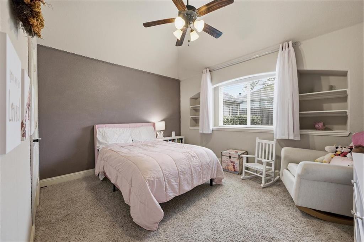
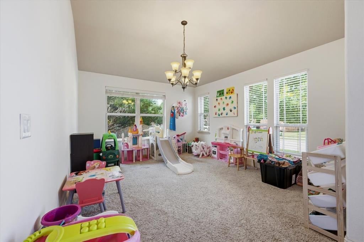
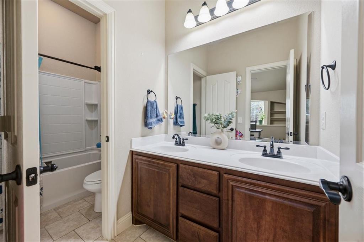
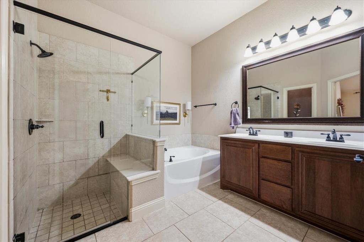
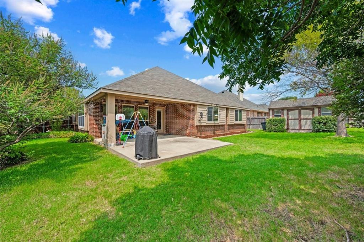
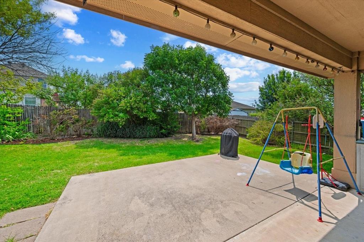
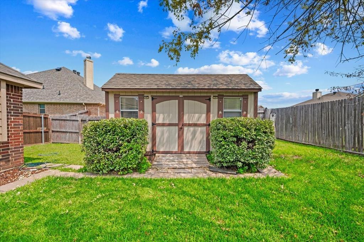
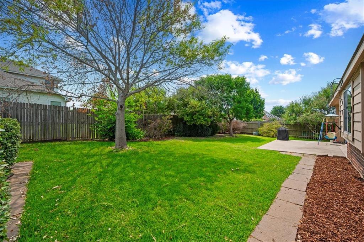
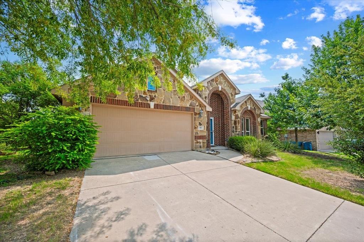
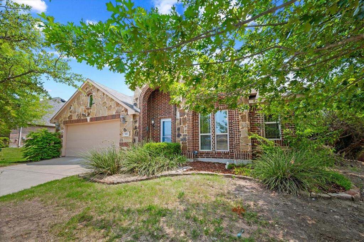
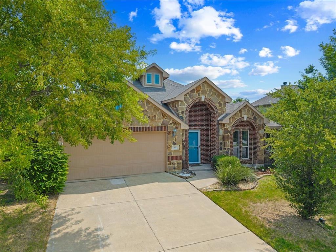
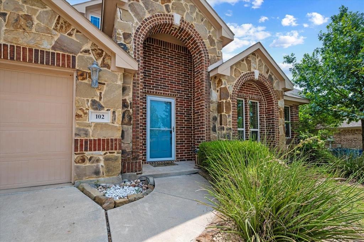
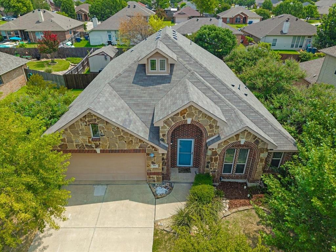
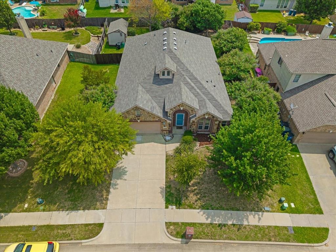
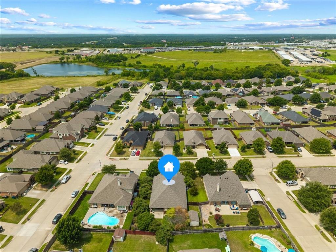
Looking for a spacious single-story home for sale in Alvarado, Texas? ZERO Downpayment mortgage program available! Home offers a versatile floor plan designed for comfortable everyday living and entertaining. The stone-and-brick exterior, mature trees, arched entry, and attached two-car garage create a distinctive first impression. Inside, high ceilings, abundant natural light, recessed lighting, architectural arches, and a mix of tile and wood-look flooring add character throughout. The open-concept living area connects easily to the kitchen and breakfast space, creating a functional central gathering place. The kitchen features a large granite island with seating, rich wood cabinetry, stainless steel appliances, pendant lighting, generous counter space, and built-in cabinetry beneath a wall of windows. A separate dining area adds flexibility for meals and gatherings, while an oversized flex room can serve as a home office, second living area, media room, playroom, or hobby space. The large primary suite offers a vaulted ceiling and room for a sitting area or desk. The ensuite bath includes a double vanity, soaking tub, separate glass-enclosed shower, and ample storage. Secondary bedrooms provide comfortable space for family, guests, or work-from-home needs. Outside, the fenced backyard offers a large grassy area, covered patio, mature landscaping, and a detached storage building with room for lawn equipment, tools, or additional storage. The backyard also provides space to garden, play, entertain, or create an outdoor living area. With its single-story layout, spacious kitchen, flexible living areas, large primary suite, fenced backyard, and convenient Alvarado location, this property stands out among Alvarado TX homes for sale and offers easy access to local amenities and major routes serving communities south of Fort Worth. A strong option for buyers seeking generous indoor and outdoor space in Alvarado!
Details
| MLS # | 21352728 |
|---|---|
| Listing Type | For Sale |
| Style | House |
| Sub-Type | Resale |
| Status | Active |
| Year | 2014 |
| Days On Site | 46 |
| Listing Provided By | Legacy Realty Group | Leslie Majors |
Features
| Bed(s) | 3 |
|---|---|
| Bath(s) | 2 Total |
| SQ Feet | 2,242 |
| Garage | 2 |
| Story(s) | 1 |
| Acreage | 0.24 |
Interior
| Room Count | 2 |
|---|---|
| Cooling | Ceiling Fan(s), Central Air, Electric |
| Heating | Central, Electric |
| Interior Features | Built-in Features, Cable TV Available, Decorative Lighting, Eat-in Kitchen, Granite Counters, High Speed Internet Available, Open Floorplan, Pantry, Walk-In Closet(s) |
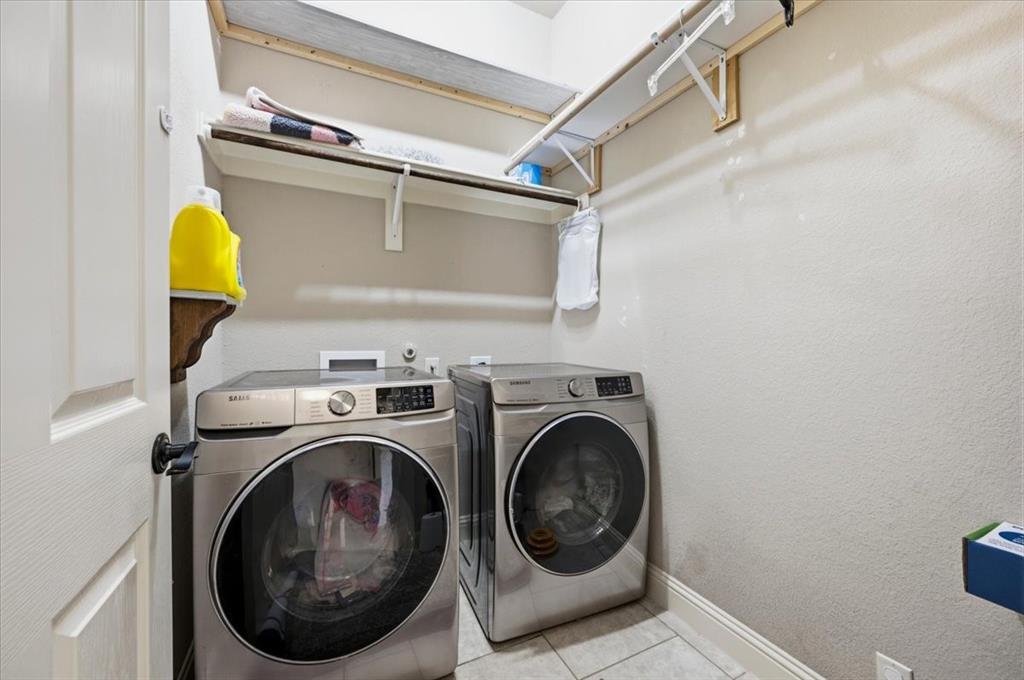
| Appliances | Electric Cooktop, Electric Oven, Microwave, Washer |
Exterior
| Exterior Features | Covered Patio/Porch, Storage |
|---|---|
| Roof | Composition |
| Construction Materials | Brick, Rock/Stone |
| Foundation Details | Slab |
| Lot Features | Lrg. Backyard Grass, Subdivision |
Parking
| Garage Yn | 1 |
|---|---|
| Attached Garage Yn | 1 |
| Parking Features | Garage Double Door |
Utilities
| Utilities | City Sewer, City Water |
|---|
Taxes
| Unexempt Taxes | 9865 |
|---|---|
| Tax Lot | 104 |
| Tax Legal Description | LOT 104 STONEGATE MANOR PH 2 |
Area Information
| State | TX |
|---|---|
| County | Johnson |
| City | Alvarado |
| Zip Code | 76009 |
| Area | Johnson |
| Community Name | Stonegate Manor Ph 01 |
| School District | Alvarado ISD |
| High School | Alvarado |
| Listing VS Median (in Stonegate Manor Ph 01) | |
Price: $350,000 low | high Med: $350,000 sqft: 2,242 low | high Med: 2,242 $ / sqft: $156 low | high Med: $156 On site: 46 low | high Med: 46 | |
Market Activity 76009
Request a showing
Request a showing
Contact
Learn More About This Property

| State | TX |
|---|---|
| County | Johnson |
| City | Alvarado |
| Zip Code | 76009 |
| Area | Johnson |
| Community Name | Stonegate Manor Ph 01 |
| School District | Alvarado ISD |
| High School | Alvarado |
| Listing VS Median (in Stonegate Manor Ph 01) | |
Price: $350,000 low | high Med: $350,000 sqft: 2,242 low | high Med: 2,242 $ / sqft: $156 low | high Med: $156 On site: 46 low | high Med: 46 | |