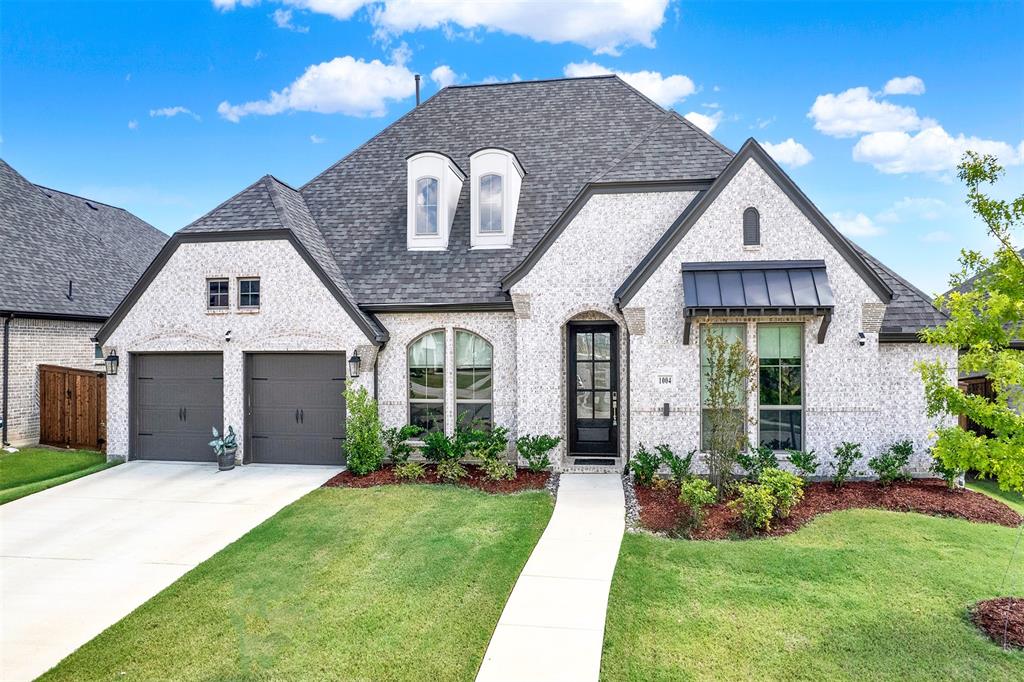
1004 Open Range Drive,Mansfield, TX 76063
Mansfield, TX 76063

Description
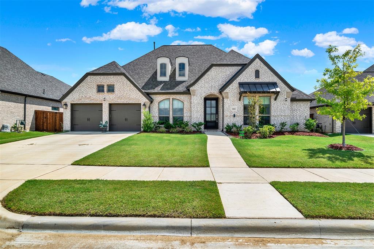
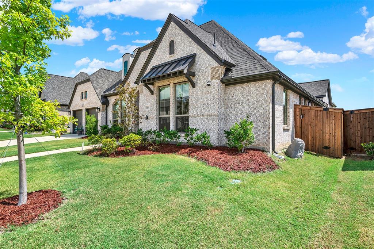
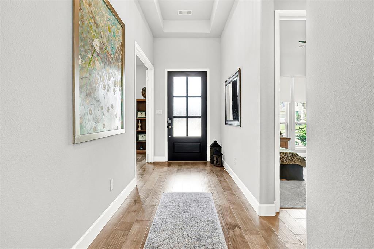
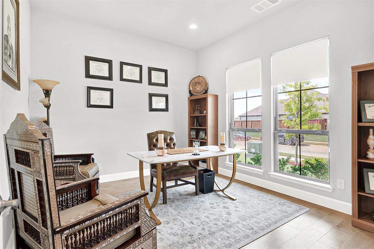
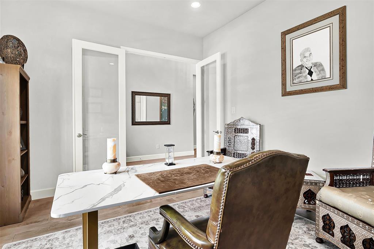
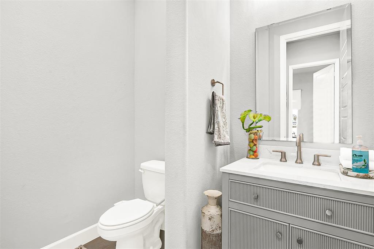
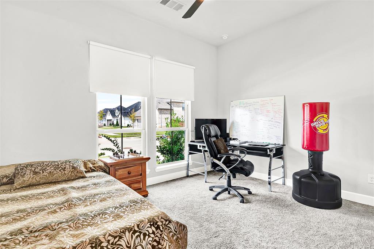
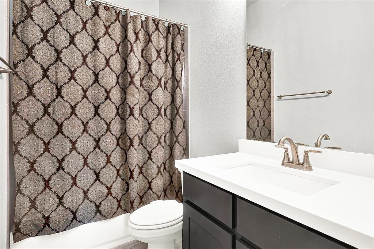
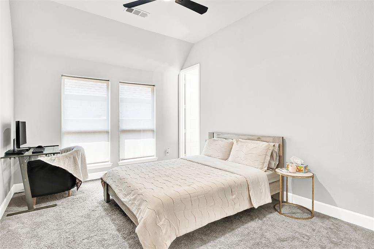
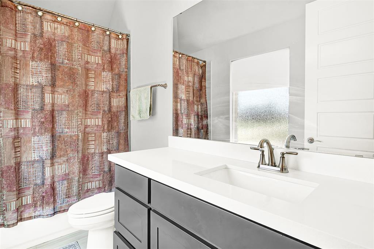
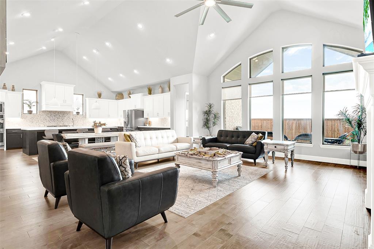
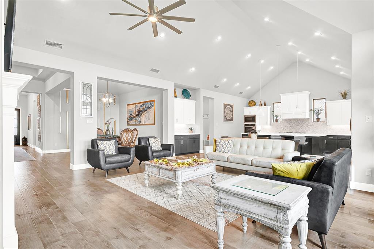
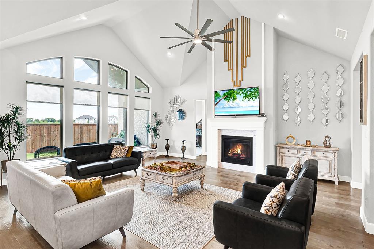
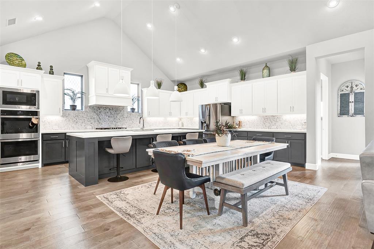
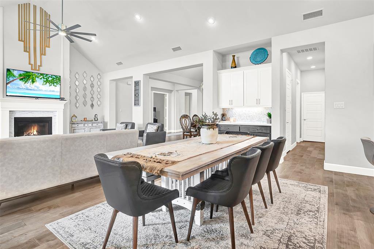
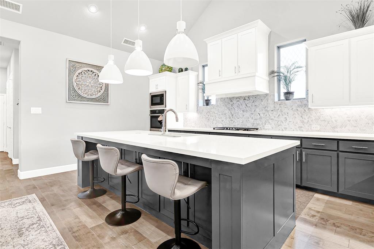
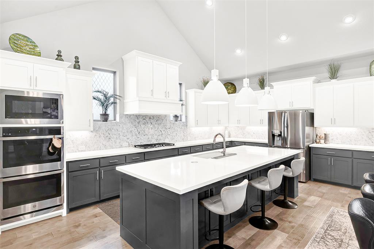
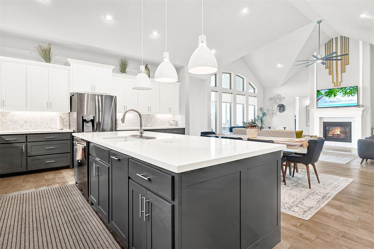
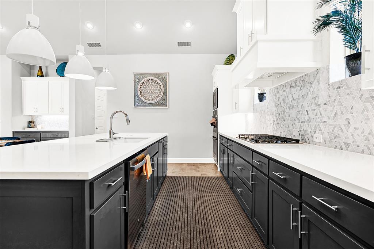
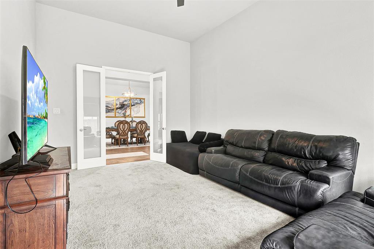
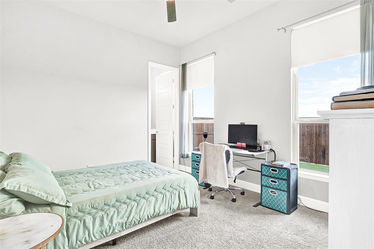
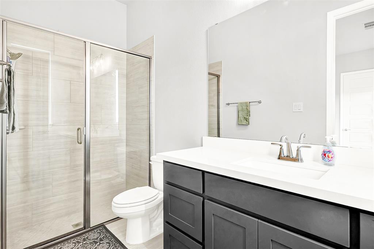
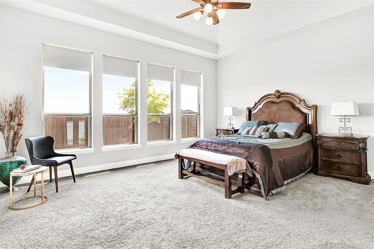
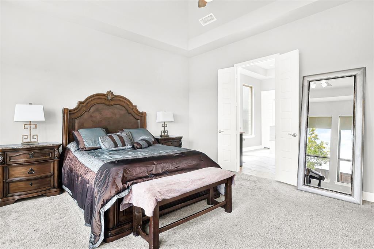
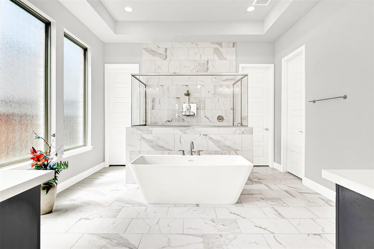
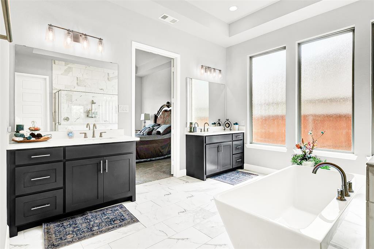
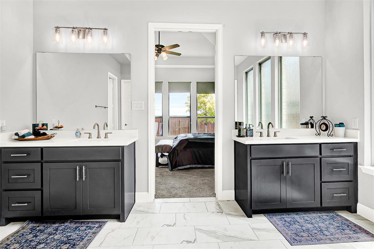
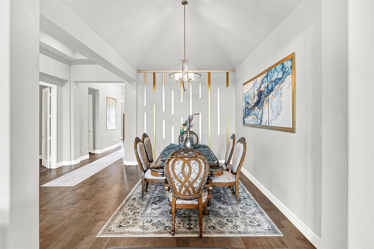
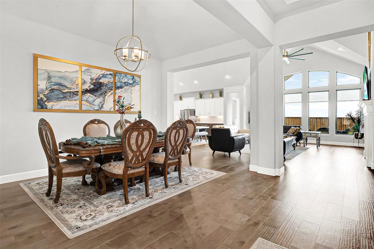
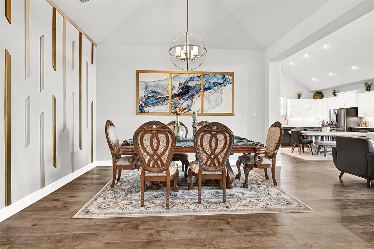
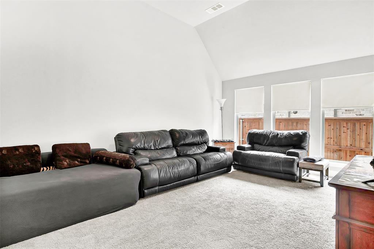
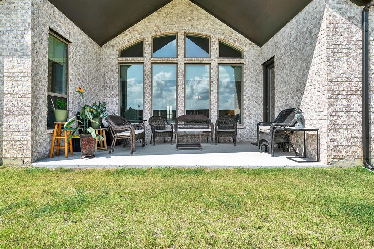
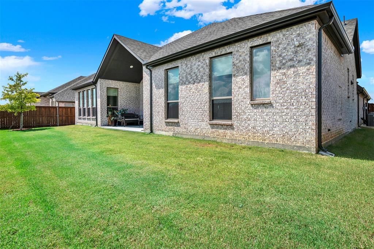
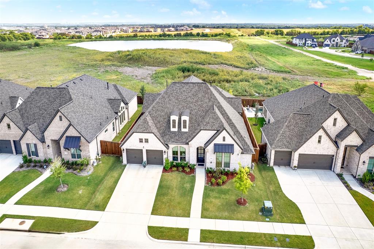
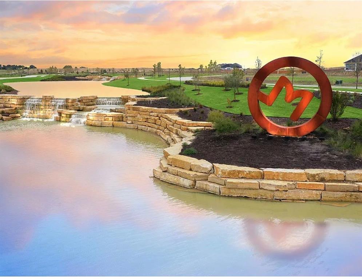
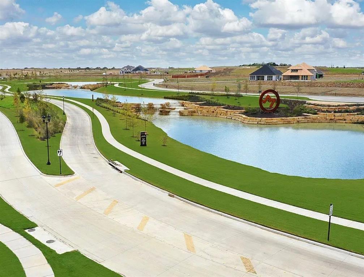
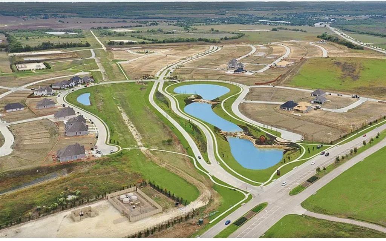
This beautiful single story home welcomes you with a bright entry leading to a home office with French doors. Hardwood floors and high ceilings flow through the main living spaces, including a formal dining room and a bright game room, perfect for family fun or entertainment. The spacious family room with a wood mantel fireplace opens to the morning area and chef’s kitchen, featuring a large island with seating, double wall ovens, and a 5-burner gas cooktop. The primary suite is a serene retreat with a wall of windows and a luxurious bath that includes French doors, dual vanities, two walk-in closets, two linen closets, a garden tub, and a separate glass-enclosed shower. Each secondary bedroom has its own private bath, offering comfort and privacy for everyone. Enjoy the covered backyard patio, ideal for relaxing or hosting friends. A mudroom leads to the three-car garage. Blinds throughout the home, including solar shades in the living area, let sunlight pour in from every direction, filling the space with natural light and highlighting the large windows. The home also offers abundant closet space, adding to its open and airy feel. Life in this warm and welcoming community offers safe streets, multiple playgrounds, scenic lakes with benches for fishing or relaxing, and a walking and biking trail perfect for evening strolls. The community clubhouse provides a hub for gatherings and activities, and the clean, well-maintained surroundings create a peaceful and inviting environment. With its family-friendly charm and growing area, this home is truly a place to make lasting memories. Home is still under warranty in entirety for over a year and 9 years warranty for structure .
Details
| MLS # | 21231144 |
|---|---|
| Listing Type | For Sale |
| Style | House |
| HOA Dues | $875 |
| Sub-Type | Resale |
| Status | Active |
| Year | 2024 |
| Days On Site | 166 |
| Listing Provided By | TruHome Real Estate | Eman Kandil |
Features
| Bed(s) | 4 |
|---|---|
| Bath(s) | 5 Total |
| SQ Feet | 3,525 |
| Garage | 3 |
| Story(s) | 1 |
| Acreage | 0.19 |
Interior
| Room Count | 9 |
|---|---|
| Cooling | ENERGY STAR Qualified Equipment |
| Heating | Central, Electric |
| Interior Features | Cable TV Available, Decorative Lighting, Eat-in Kitchen, Granite Counters, High Speed Internet Available, Open Floorplan, Pantry, Smart Home System |
| Appliances | Dishwasher, Disposal, Electric Cooktop, Gas Cooktop, Microwave, Tankless Water Heater |
| Fireplace Features | Gas Logs |
Exterior
| Roof | Composition |
|---|---|
| Foundation Details | Slab |
Parking
| Garage Yn | 1 |
|---|---|
| Attached Garage Yn | 1 |
| Parking Features | Garage Faces Front |
Utilities
| Utilities | City Sewer, City Water |
|---|
Taxes
| Unexempt Taxes | 1523 |
|---|---|
| Tax Lot | 17 |
| Tax Block | 33 |
| Tax Legal Description | LOT 17 BLK 33 M3 RANCH PH 2A & 2B |
Area Information
| State | TX |
|---|---|
| County | Johnson |
| City | Mansfield |
| Zip Code | 76063 |
| Area | Johnson |
| Community Name | M3 Ranch Ph 2a & 2b |
| School District | Mansfield ISD |
| Elementary School | Annette Perry |
| High School | Legacy |
| Listing VS Median (in M3 Ranch Ph 2a & 2b) | |
Price: $739,000 low | high Med: $580,000 sqft: 3,525 low | high Med: 2,635 $ / sqft: $210 low | high Med: $220 On site: 166 low | high Med: 133 | |
Market Activity 76063
Request a showing
Request a showing
Contact
Learn More About This Property

| State | TX |
|---|---|
| County | Johnson |
| City | Mansfield |
| Zip Code | 76063 |
| Area | Johnson |
| Community Name | M3 Ranch Ph 2a & 2b |
| School District | Mansfield ISD |
| Elementary School | Annette Perry |
| High School | Legacy |
| Listing VS Median (in M3 Ranch Ph 2a & 2b) | |
Price: $739,000 low | high Med: $580,000 sqft: 3,525 low | high Med: 2,635 $ / sqft: $210 low | high Med: $220 On site: 166 low | high Med: 133 | |


