
Description
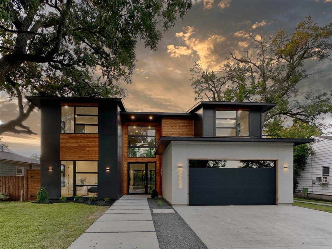
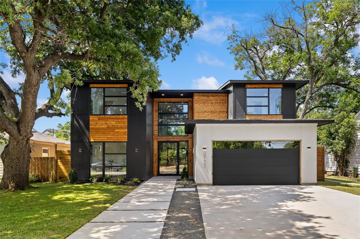
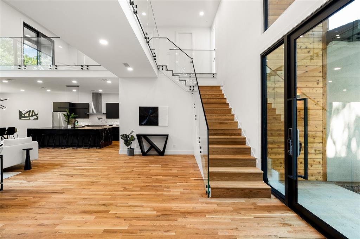
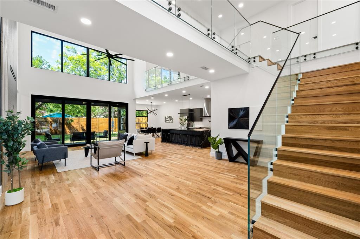
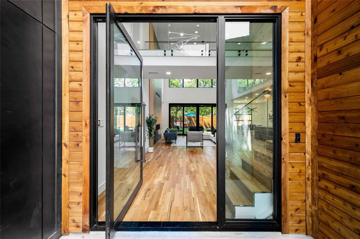
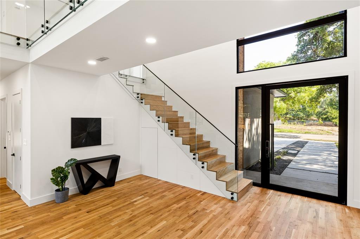
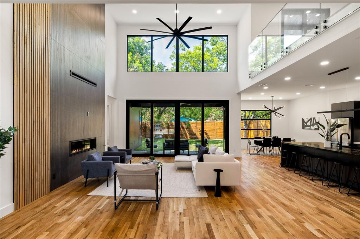
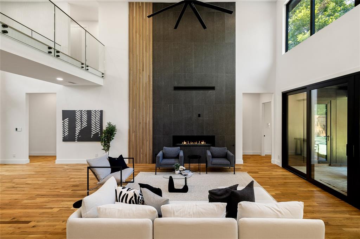
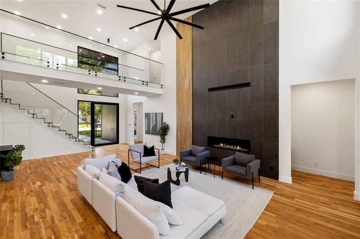
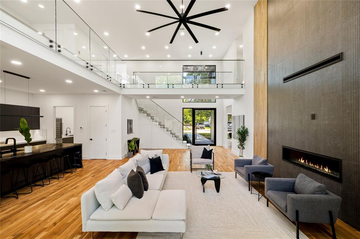
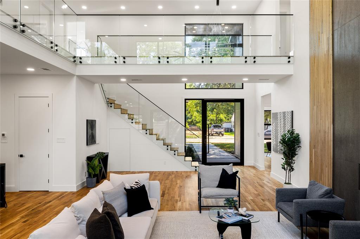
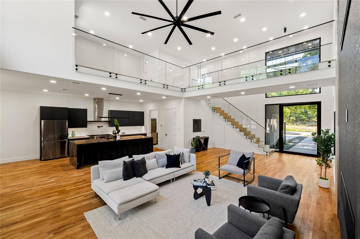
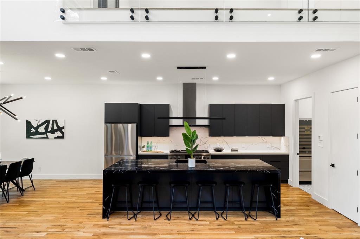
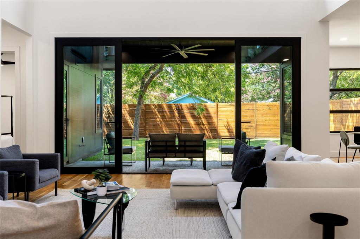
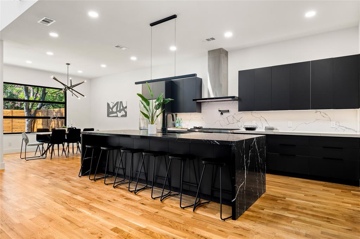
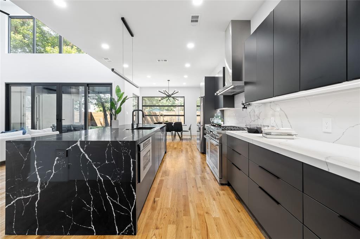
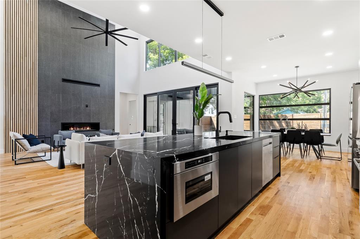
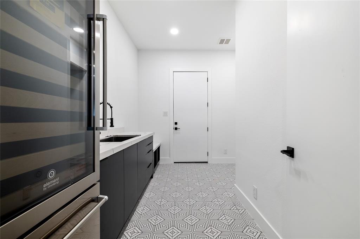
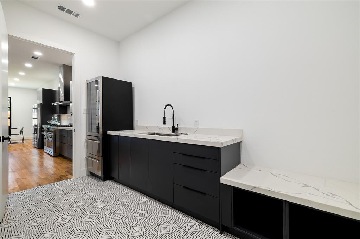
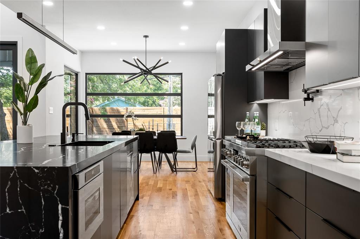
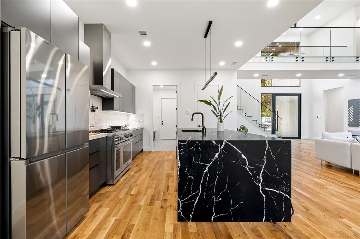
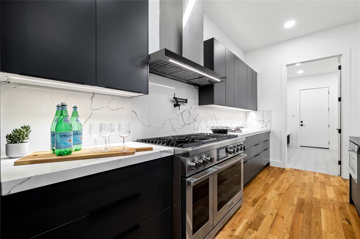
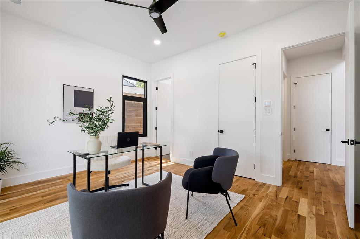
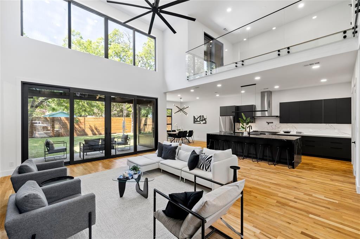
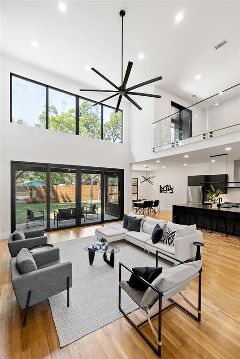
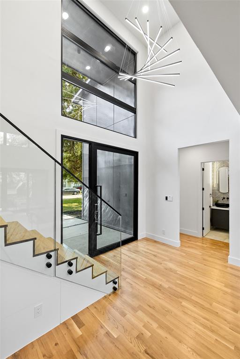
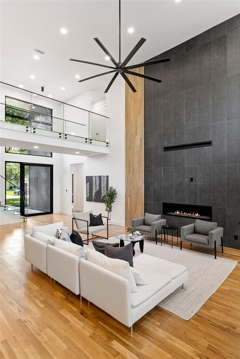
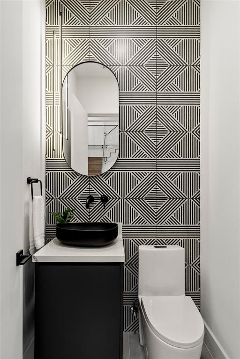
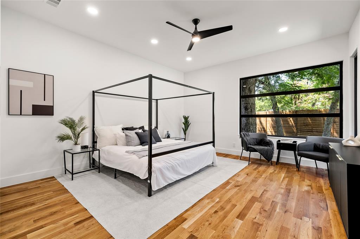
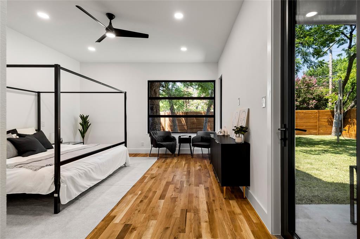
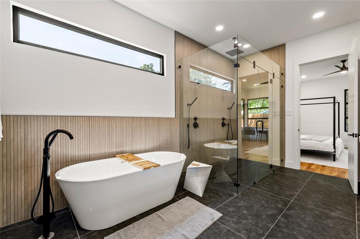
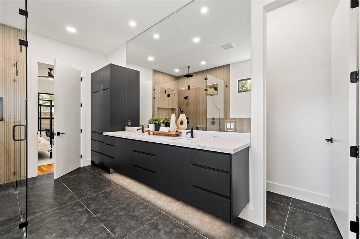
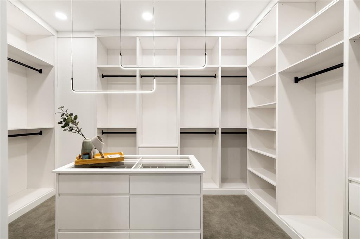
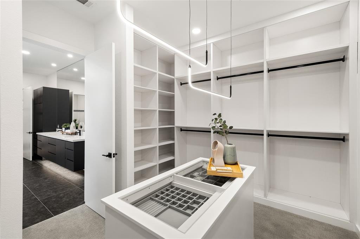
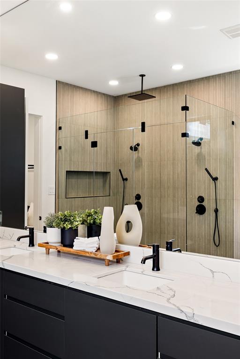
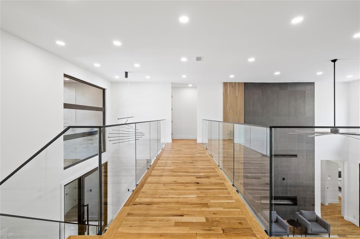
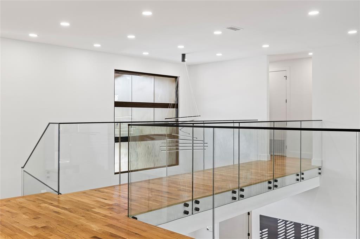
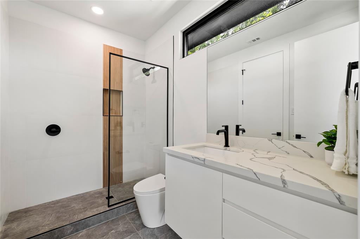
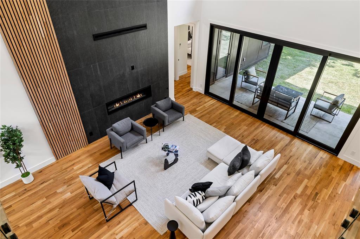
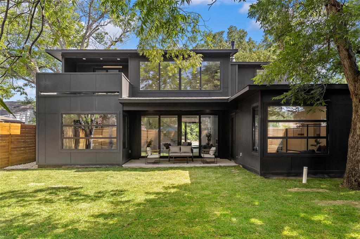
Exquisite Modern Contemporary Home in Sought-After Midway Hollow. Discover unparalleled luxury in this newly built, modern masterpiece designed for open-concept living. Boasting soaring 20+ foot vaulted ceilings in the living area and entryway, this home is both spacious and inviting. The White Oak hardwood floors add warmth and sophistication, while the chef-inspired kitchen is a showstopper, featuring quartz countertops, a large island, a 48-inch range, a pot filler, a microwave drawer, a wine cooler, and custom cabinetry. A walk-in pantry and a connected utility - butler’s pantry with additional counter space, a sink, and extra storage ensure effortless functionality. The living area centers around a stunning 60-inch lighted remote controlled gas fireplace, perfect for cozy evenings. The main level includes a luxurious owner’s suite with a spa-like bathroom offering a freestanding tub, a double shower with a rainfall head, a dual-sink floating vanity with ambient lighting, and an expansive walk-in closet complete with an island. An additional bedroom with a full bath and a powder room are also located on the main floor. Upstairs, you’ll find three spacious bedrooms, two full bathrooms, and a versatile open living-game room with sliding doors leading to a covered balcony overlooking the backyard. This home is equipped with smart technology, designer lighting, a tankless water heater, and energy-efficient spray foam insulation. Every detail has been thoughtfully considered in this one-of-a-kind home. Don’t miss your chance to see this extraordinary property!
Details
| MLS # | 21344011 |
|---|---|
| Listing Type | For Lease |
| Style | House |
| Status | Active |
| Year | 2025 |
| Days On Site | 55 |
| Listing Provided By | Keller Williams Realty | Gital Harlap |
Features
| Bed(s) | 5 |
|---|---|
| Bath(s) | 5 Total |
| SQ Feet | 3,830 |
| Garage | 2 |
| Story(s) | 2 |
| Acreage | 0.20 |
Interior
| Room Count | 16 |
|---|---|
| Cooling | Central Air, Electric, Zoned |
| Heating | Central, Heat Pump, Natural Gas, Zoned |
| Interior Features | Built-in Wine Cooler, Chandelier, Decorative Lighting, Double Vanity, Eat-in Kitchen, Granite Counters, Kitchen Island, Open Floorplan, Pantry, Smart Home System, Vaulted Ceiling(s), Walk-In Closet(s) |
| Appliances | Built-in Gas Range, Commercial Grade Range, Dishwasher, Disposal, Gas Range, Microwave, Refrigerator, Tankless Water Heater, Vented Exhaust Fan |
| Fireplace Features | Gas, Glass Doors |
Exterior
| Exterior Features | Balcony, Covered Patio/Porch |
|---|---|
| Roof | Composition, Shingle |
| Construction Materials | Siding, Stucco |
| Foundation Details | Slab |
| Lot Features | Few Trees, Interior Lot, Landscaped, Level |
Parking
| Garage Yn | 1 |
|---|---|
| Attached Garage Yn | 1 |
| Parking Features | Garage, Garage Door Opener, Garage Faces Front |
Utilities
| Utilities | Alley, Asphalt, City Sewer, City Water, Curbs, Electricity Available, Electricity Connected, Natural Gas Available, Sidewalk |
|---|
Taxes
| Tax Lot | 26 |
|---|---|
| Tax Block | B/617 |
| Tax Legal Description | RIDGECREST VILLAGE BLK B/6175 LT 26 |
Area Information
| State | TX |
|---|---|
| County | Dallas |
| City | Dallas |
| Zip Code | 75220 |
| Area | Dallas |
| Community Name | Ridgecrest Village |
| School District | Dallas ISD |
| Elementary School | Foster |
| High School | Jefferson |
| Listing VS Median (in Ridgecrest Village) | |
Price: $10,000 low | high Med: $879,000 sqft: 3,830 low | high Med: 2,562 $ / sqft: $3 low | high Med: $383 On site: 55 low | high Med: 103.5 | |
Market Activity 75220
Request a showing
Request a showing
Contact
Learn More About This Property

| State | TX |
|---|---|
| County | Dallas |
| City | Dallas |
| Zip Code | 75220 |
| Area | Dallas |
| Community Name | Ridgecrest Village |
| School District | Dallas ISD |
| Elementary School | Foster |
| High School | Jefferson |
| Listing VS Median (in Ridgecrest Village) | |
Price: $10,000 low | high Med: $879,000 sqft: 3,830 low | high Med: 2,562 $ / sqft: $3 low | high Med: $383 On site: 55 low | high Med: 103.5 | |
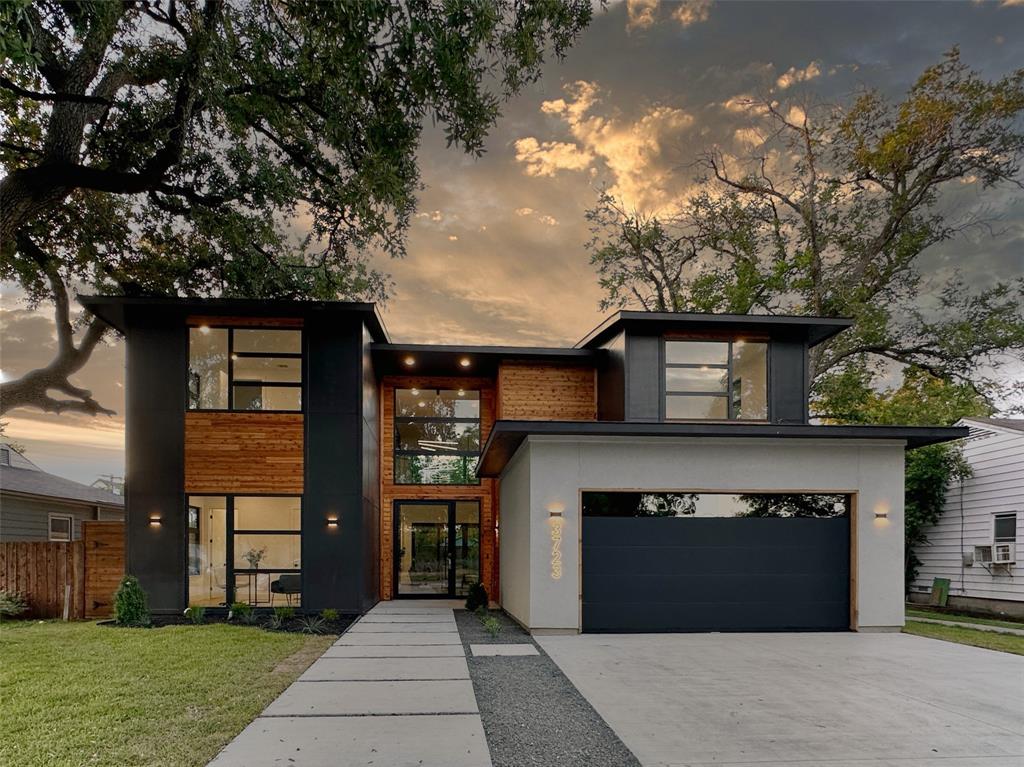 | $1,300,0003723 Cortez DriveDallas, TX 75220 |
