Price Reduced Listing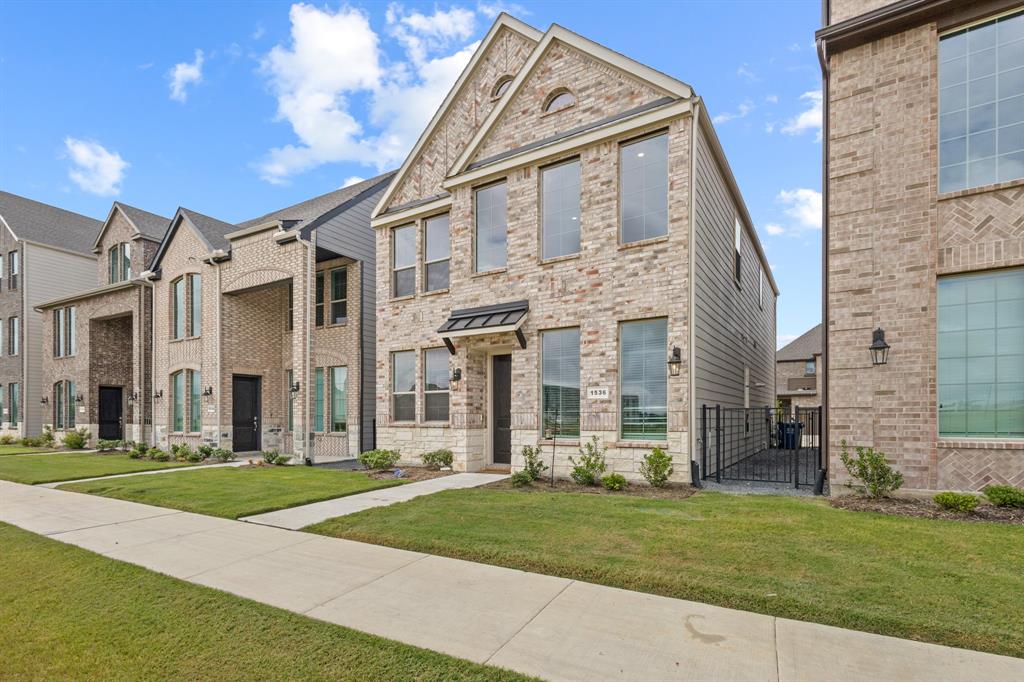

Description
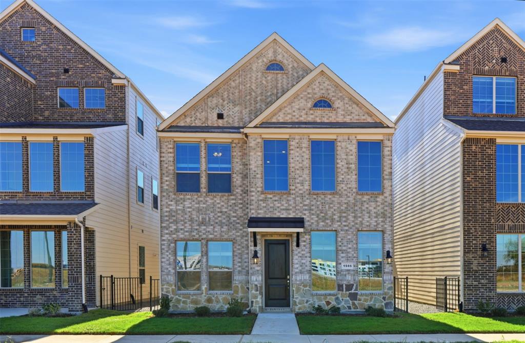
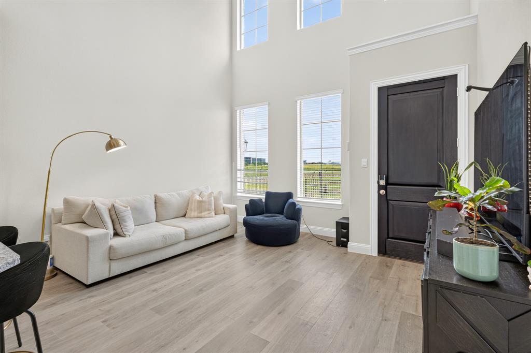
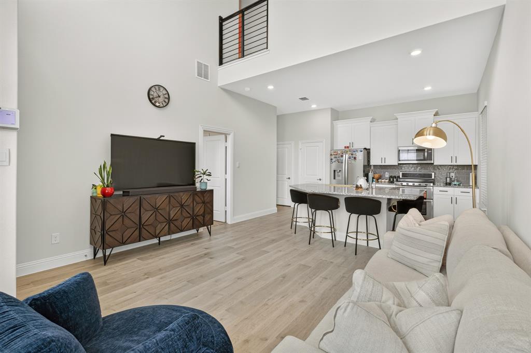
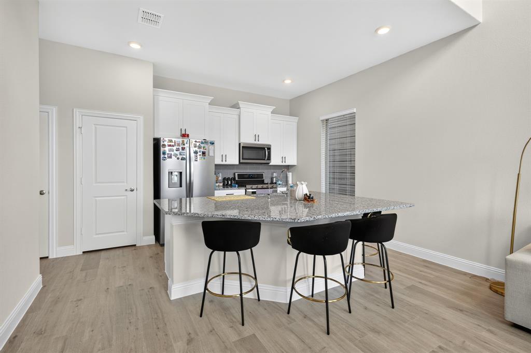
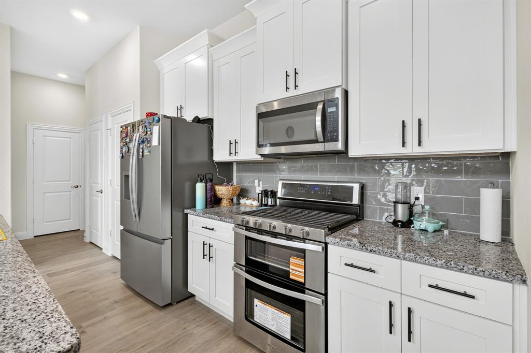
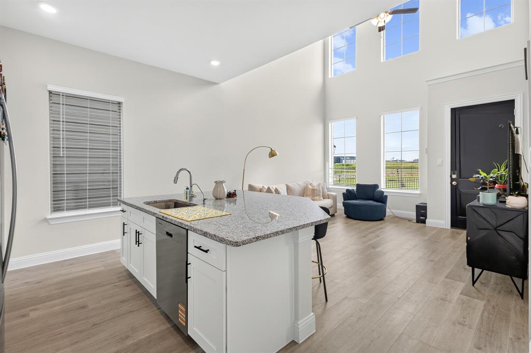
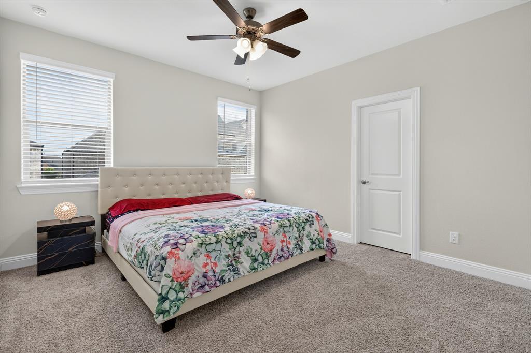
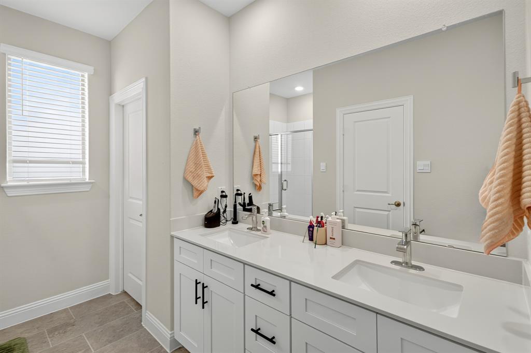
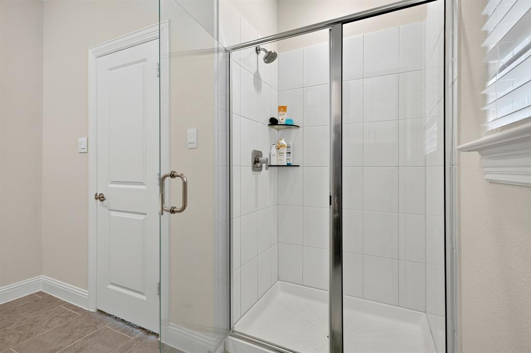
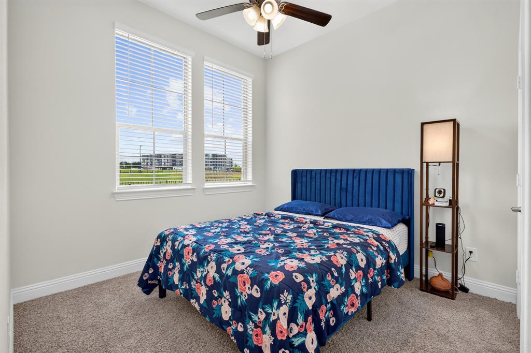
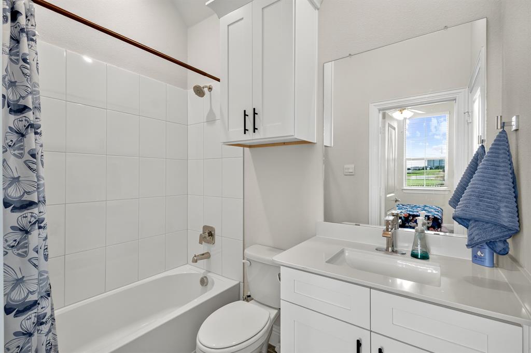
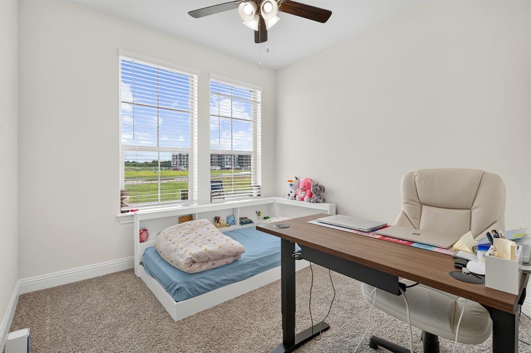
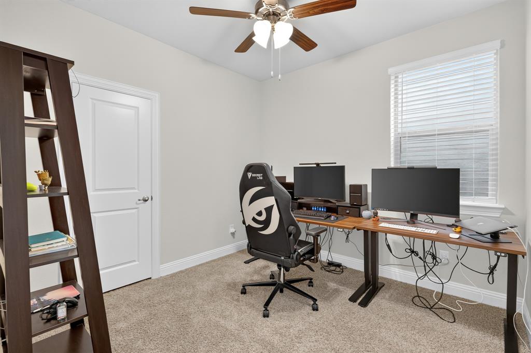
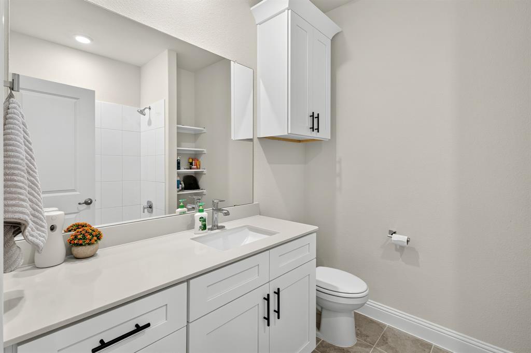
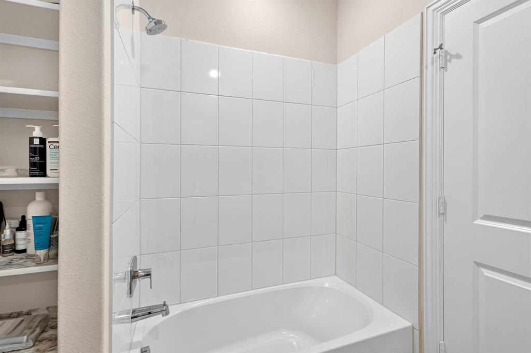
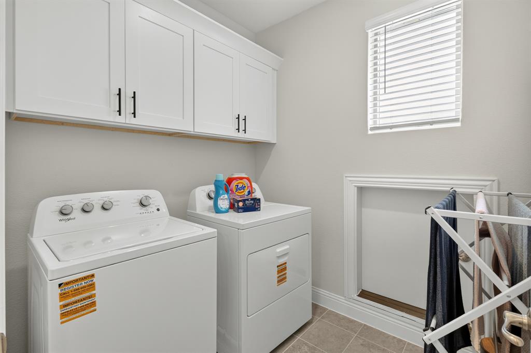
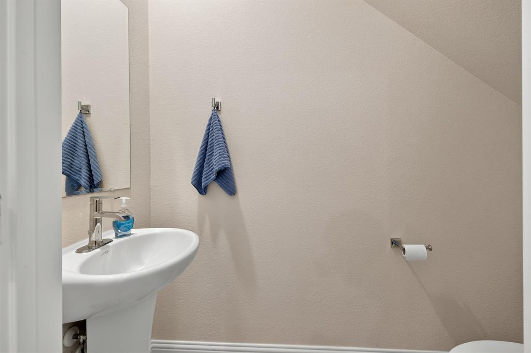
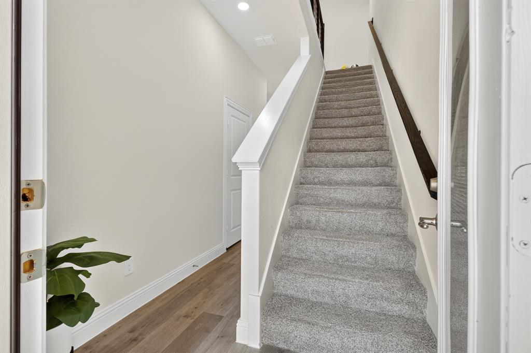
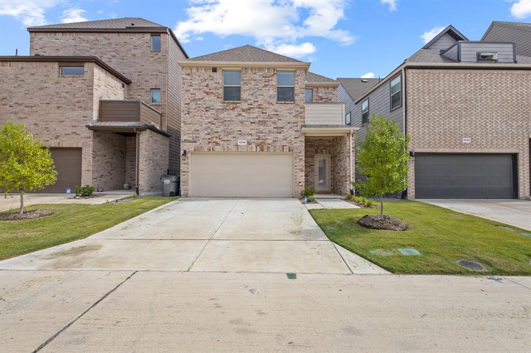
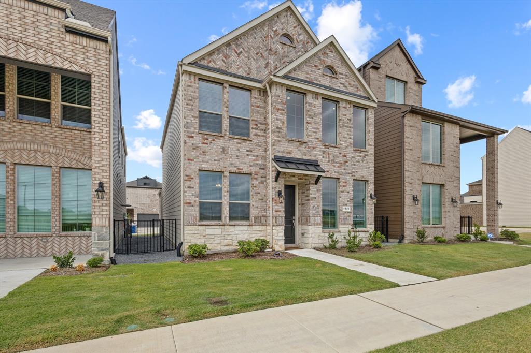
Welcome to, 1536 Lake District Dr in the new, Avenue neighborhood, located in Allen TX. An exceptional 80-acre mixed-use community, designed to meet the needs of today's busy homeowners. Situated just across the tollway from McKinney's Hub 121, The Avenue seamlessly blends residential, office, and retail spaces in a walkable, vibrant environment. With three bedrooms and 3.5 baths the home offers ample space for family living, the vaulted ceilings and floor to ceiling windows in the adjoined living, dining and kitchen areas allow for an open and airy space filled with natural light. Flexible bedroom spaces, ideal for an at-home office, play room or growing family. Washer, Dryer and Fridge stay. Gas range in the modern kitchen is perfect for entertaining. 2-car rear-entry garage. Charming front yard with greenways, sidewalks, and elegant lighting, offering exceptional curb appeal and a cozy, welcoming atmosphere. Whether you're unwinding at home or enjoying the central outdoor plaza with a food hall, water features, and a container park, this community lets you truly live, work, and play. Perfectly positioned within the top-rated Allen Independent School District and with quick access to major highways, including Sam Rayburn Tollway and US-75, The Avenue offers an unparalleled lifestyle in the heart of one of the Metroplex's most vibrant areas.
Details
| MLS # | 21333126 |
|---|---|
| Listing Type | For Lease |
| Style | House |
| HOA Dues | $2,000 |
| Status | Active |
| Year | 2026 |
| Days On Site | 68 |
| Listing Provided By | Monument Realty | Harman Cheema |
Features
| Bed(s) | 4 |
|---|---|
| Bath(s) | 4 Total |
| SQ Feet | 1,703 |
| Garage | 2 |
| Story(s) | 2 |
| Acreage | 0.06 |
Interior
| Room Count | 2 |
|---|---|
| Cooling | Ceiling Fan(s), Central Air |
| Heating | Central |
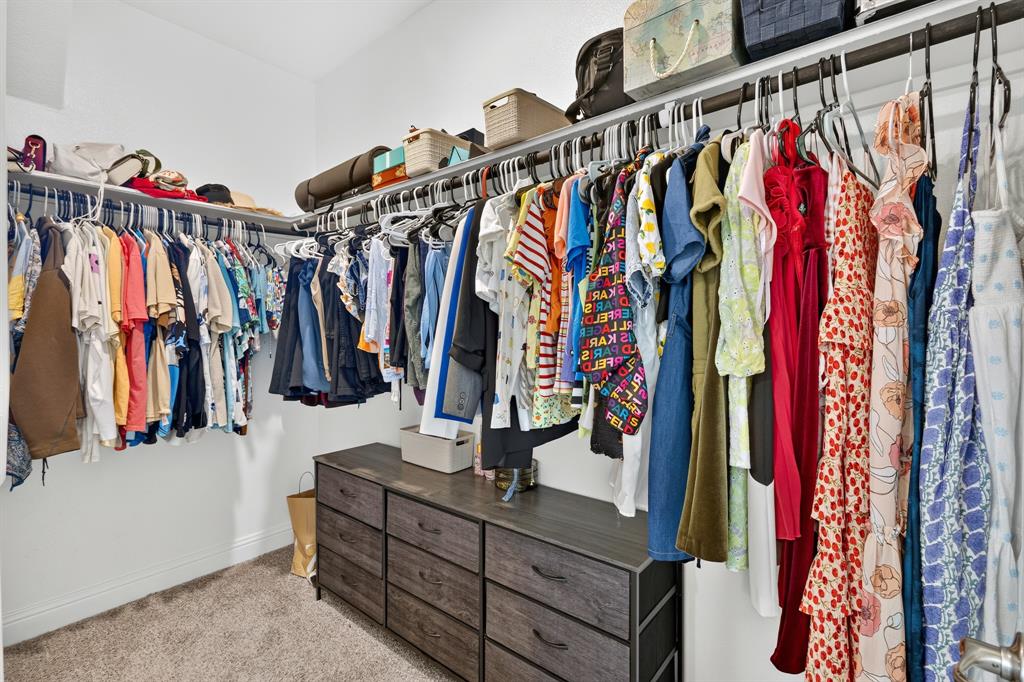
| Interior Features | Built-in Features, Decorative Lighting, Eat-in Kitchen, Granite Counters, In-Law Suite Floorplan, Kitchen Island, Open Floorplan, Pantry, Vaulted Ceiling(s), Walk-In Closet(s), Second Primary Bedroom |
| Window Features | Window Coverings |
| Appliances | Dishwasher, Disposal, Gas Range, Microwave, Double Oven, Refrigerator |
Exterior
| Exterior Features | Balcony, Rain Gutters, Lighting |
|---|---|
| Roof | Composition |
| Security Features | Smoke Detector(s) |
| Construction Materials | Brick |
| Foundation Details | Slab |
| Lot Features | Few Trees, Interior Lot, Landscaped, Subdivision |
Parking
| Garage Yn | 1 |
|---|---|
| Attached Garage Yn | 1 |
| Parking Features | Driveway, Garage, Garage Faces Rear, Garage Single Door |
Utilities
| Utilities | City Sewer, City Water |
|---|
Taxes
| Tax Lot | 13 |
|---|---|
| Tax Block | A |
| Tax Legal Description | THE AVENUE SINGLE FAMILY ADDITION (CAL), BLK A |
Area Information
| State | TX |
|---|---|
| County | Collin |
| City | Allen |
| Zip Code | 75013 |
| Area | Collin |
| Community Name | The Ave Single Family Add |
| School District | Allen ISD |
| Elementary School | Green |
| High School | Allen |
| Listing VS Median (in The Ave Single Family Add) | |
Price: $3,000 low | high Med: $3,130 sqft: 1,703 low | high Med: 2,157 $ / sqft: $2 low | high Med: $2 On site: 68 low | high Med: 126 | |
Market Activity 75013
Request a showing
Request a showing
Contact
Learn More About This Property

| State | TX |
|---|---|
| County | Collin |
| City | Allen |
| Zip Code | 75013 |
| Area | Collin |
| Community Name | The Ave Single Family Add |
| School District | Allen ISD |
| Elementary School | Green |
| High School | Allen |
| Listing VS Median (in The Ave Single Family Add) | |
Price: $3,000 low | high Med: $3,130 sqft: 1,703 low | high Med: 2,157 $ / sqft: $2 low | high Med: $2 On site: 68 low | high Med: 126 | |