Description
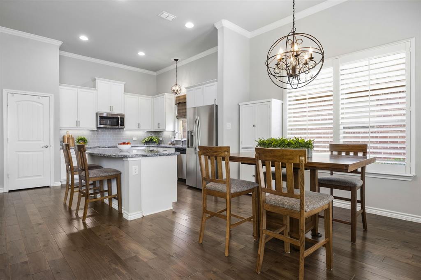
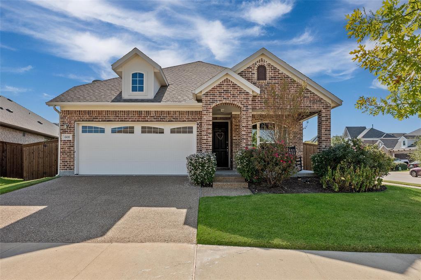
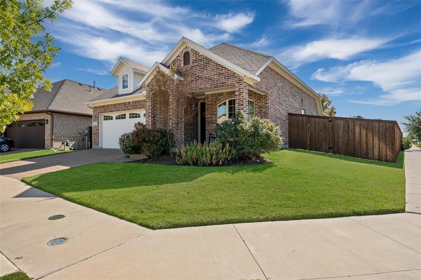
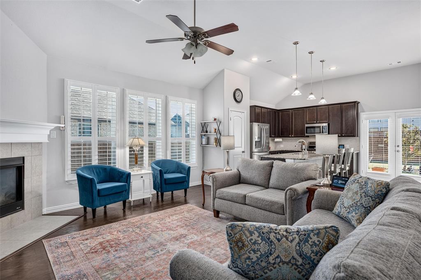
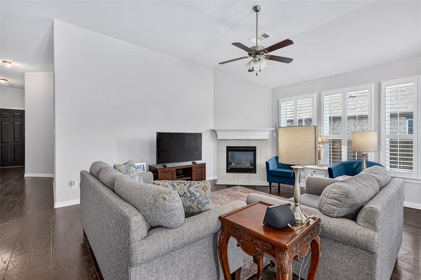
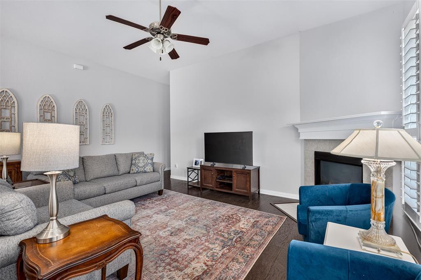
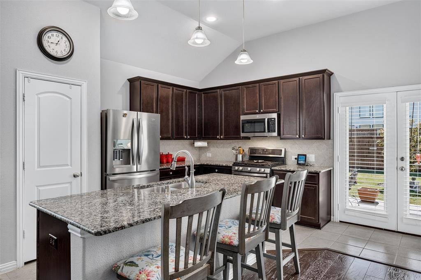
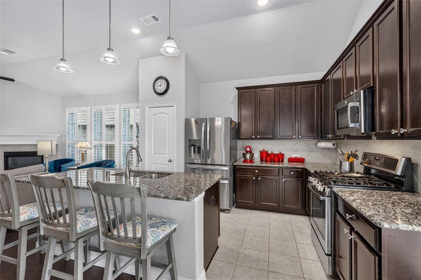
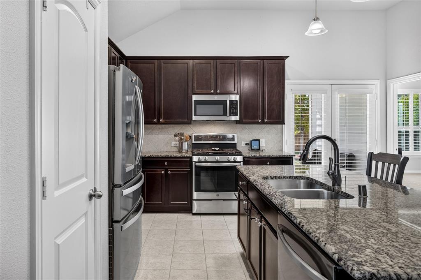
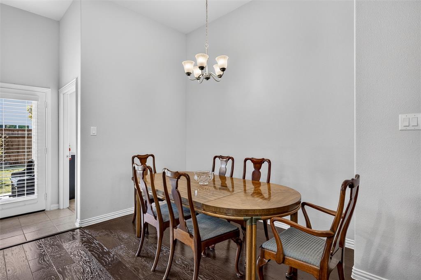
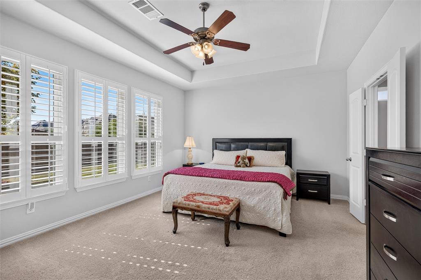
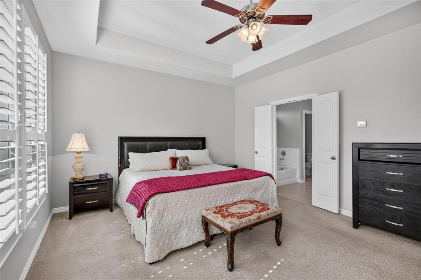
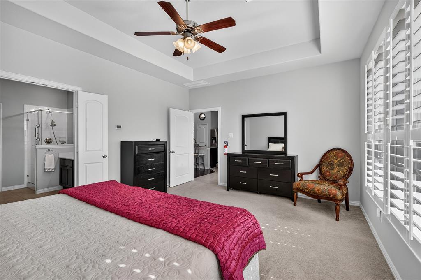
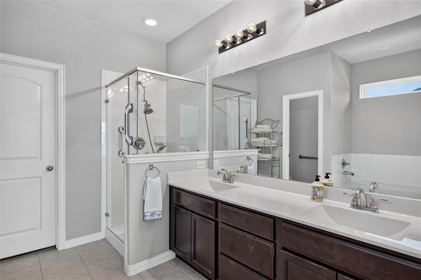
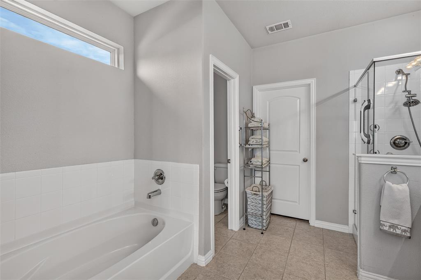
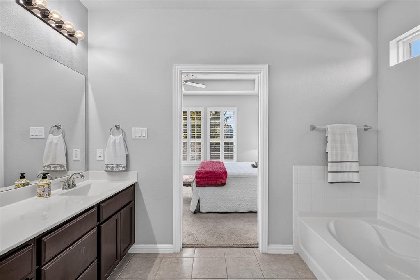
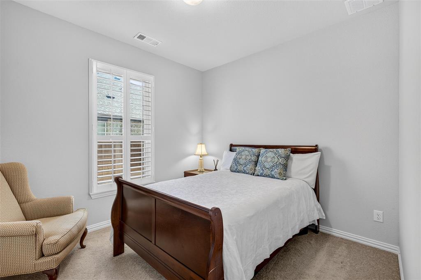
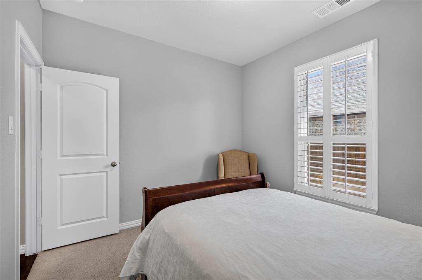
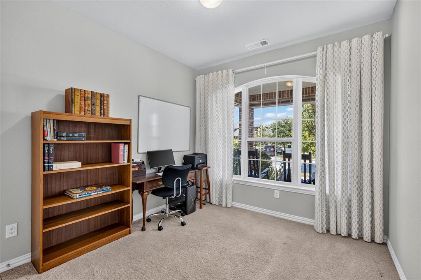
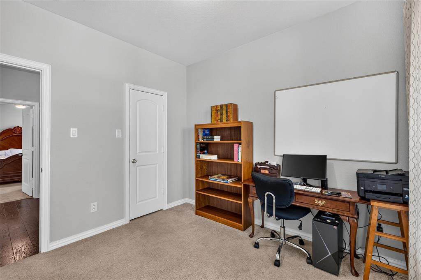
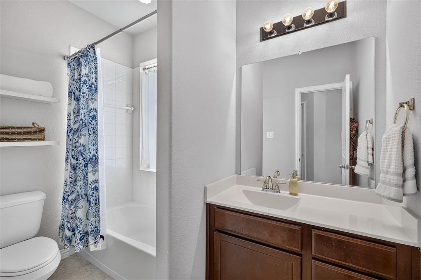
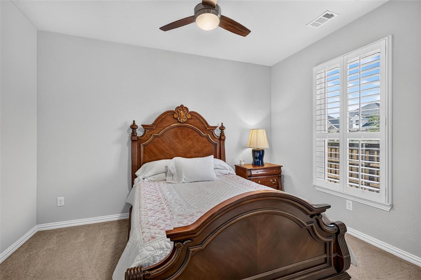
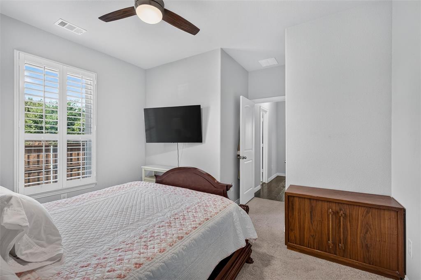
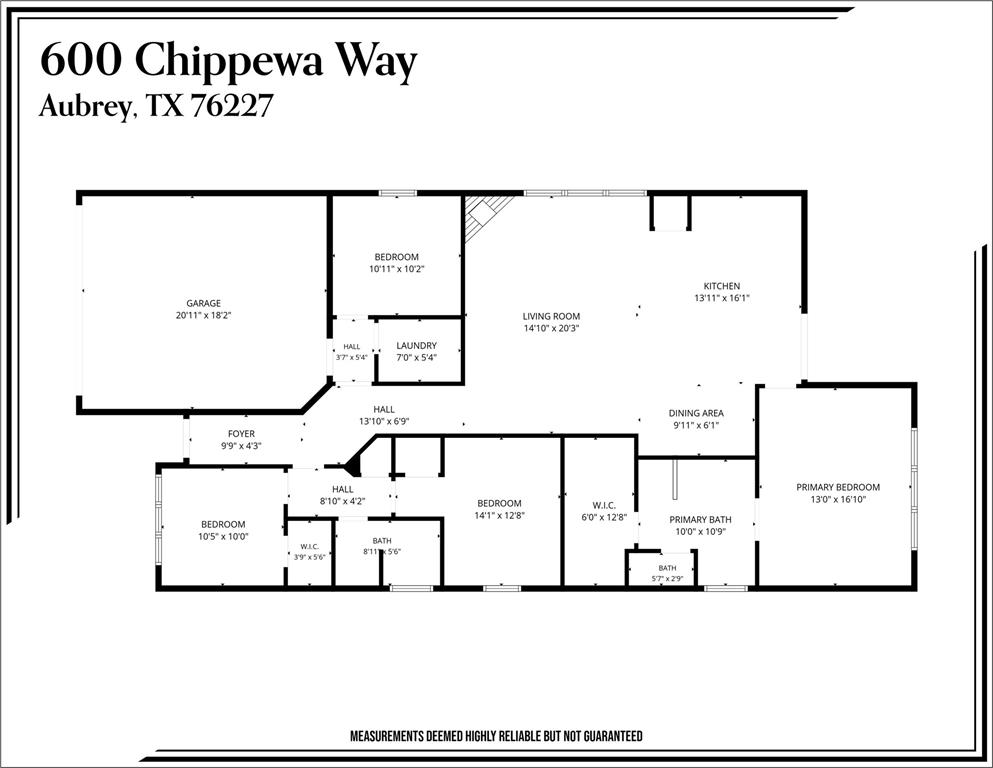
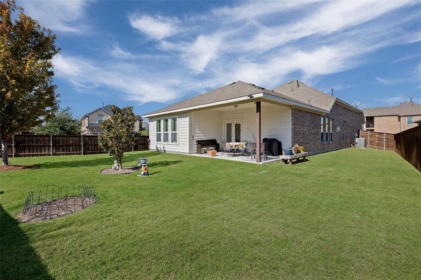
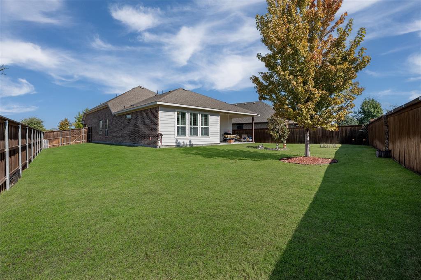
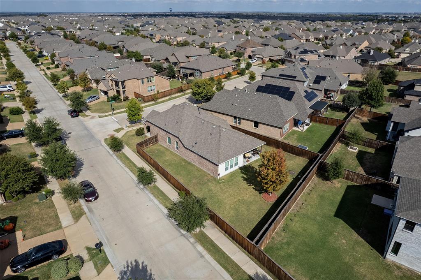
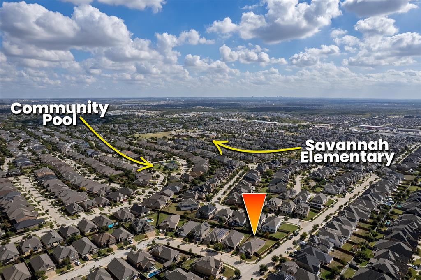
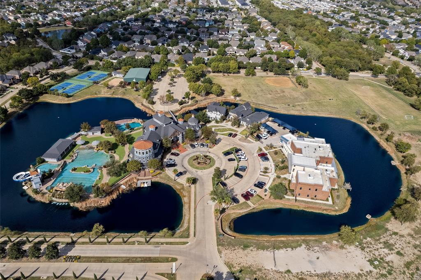
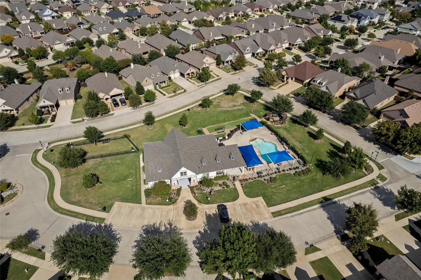
Prepare to fall in love the moment you pull up to 600 Chippewa Way! Situated perfectly on a prime, oversized corner lot in the sought-after Oglethorpe neighborhood at Savannah, this irresistible one-story charmer delivers the perfect blend of single-level convenience, warmth, and cozy style including plantation shutters throughout. At this price point do not miss this amazing opportunity! Step inside to experience an inviting, light-filled open floor plan designed for effortless, living and easy entertaining. The heart of the home features a grand open-concept layout with seamless flow between the gathered living space, kitchen, and views out to your expansive outdoor haven. Living in Savannah isn't just buying a house-it's upgrading your entire lifestyle! As a resident of Oglethorpe, you get exclusive access to resort-style community amenities, including Clubhouse with a fitness center, sauna, ballroom, and café. Multiple pools, 25-foot water slides, rock waterfalls, a spray park, and lounging areas. Tennis and basketball courts, sand volleyball, miles of scenic walking, biking trails, and stocked fishing lakes. Neighborhood playgrounds, cozy picnic spots, and dedicated dog parks just steps away. Conveniently located with easy access to US-380, Prosper, Frisco, and Denton. Enjoy top-rated schools, nearby dining, shopping, and entertainment while returning home to a vibrant, welcoming community.
Details
| MLS # | 21423874 |
|---|---|
| Listing Type | For Sale |
| Style | House |
| HOA Dues | $1,070 |
| Sub-Type | Resale |
| Status | Active |
| Year | 2017 |
| Days On Site | 18 |
| Listing Provided By | Coldwell Banker Apex, REALTORS | Amanda Williamson |
Features
| Bed(s) | 4 |
|---|---|
| Bath(s) | 2 Total |
| SQ Feet | 1,847 |
| Garage | 2 |
| Story(s) | 1 |
| Acreage | 0.19 |
Interior
| Room Count | 6 |
|---|---|
| Cooling | Central Air |
| Heating | Electric |
| Interior Features | Kitchen Island, Open Floorplan, Walk-In Closet(s) |
| Window Features | Shutters |
| Appliances | Dishwasher, Disposal, Gas Range |
| Fireplace Features | Gas Logs, Living Room |
Exterior
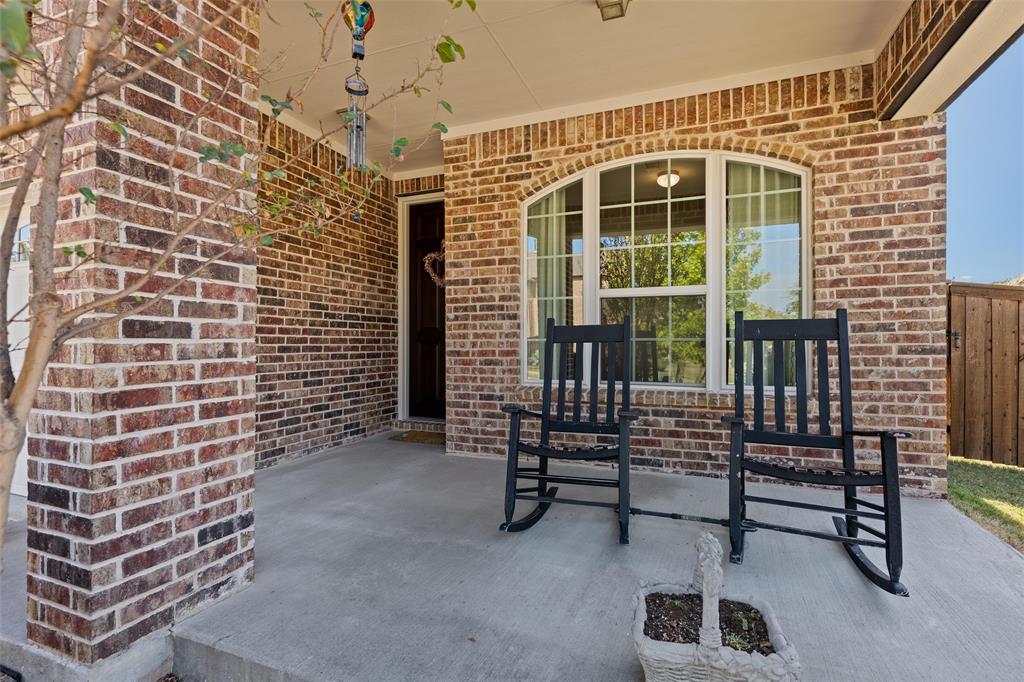
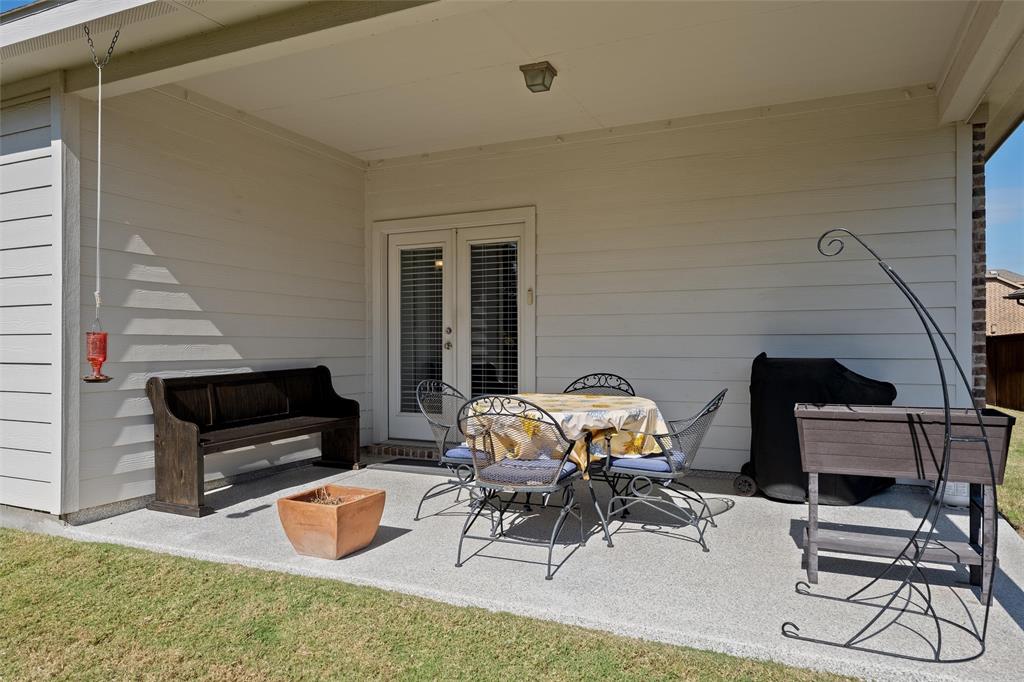
| Exterior Features | Covered Patio/Porch |
|---|---|
| Roof | Composition |
| Construction Materials | Brick, Wood |
| Foundation Details | Slab |
| Lot Features | Corner Lot |
Parking
| Garage Yn | 1 |
|---|---|
| Attached Garage Yn | 1 |
| Parking Features | Garage, Garage Door Opener, Garage Faces Front, Garage Single Door |
Utilities
| Utilities | Cable Available, Individual Gas Meter, Underground Utilities |
|---|
Taxes
| Unexempt Taxes | 9598 |
|---|---|
| Tax Lot | 33 |
| Tax Block | 52 |
| Tax Legal Description | OGLETHORPE VILLAGE AT SAVANNAH PHASE 8F BLK 5 |
Area Information
| State | TX |
|---|---|
| County | Denton |
| City | Aubrey |
| Zip Code | 76227 |
| Area | Denton |
| Community Name | Oglethorpe Village At Savannah |
| School District | Denton ISD |
| Elementary School | Savannah |
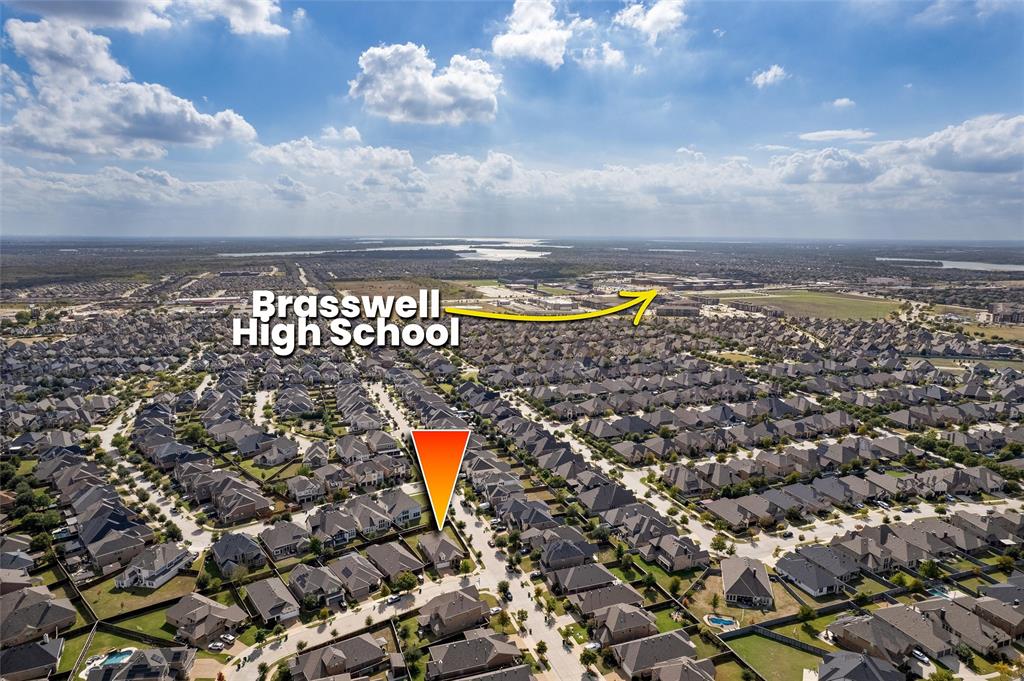
| High School | Ray Braswell |
| Listing VS Median (in Oglethorpe Village At Savannah) | |
Price: $344,900 low | high Med: $475,000 sqft: 1,847 low | high Med: 2,968 $ / sqft: $187 low | high Med: $160 On site: 18 low | high Med: 114 | |
Market Activity 76227
Request a showing
Request a showing
Contact
Learn More About This Property

| State | TX |
|---|---|
| County | Denton |
| City | Aubrey |
| Zip Code | 76227 |
| Area | Denton |
| Community Name | Oglethorpe Village At Savannah |
| School District | Denton ISD |
| Elementary School | Savannah |
| High School | Ray Braswell |
| Listing VS Median (in Oglethorpe Village At Savannah) | |
Price: $344,900 low | high Med: $475,000 sqft: 1,847 low | high Med: 2,968 $ / sqft: $187 low | high Med: $160 On site: 18 low | high Med: 114 | |